
13445 Cross Pointe Drive, Palm Beach Gardens, FL 33418
Local realty services provided by:Atlantic Shores Realty Expertise ERA Powered
13445 Cross Pointe Drive,Palm Beach Gardens, FL 33418
$450,000
- 3 Beds
- 2 Baths
- - sq. ft.
- Townhouse
- Sold
Listed by: doug campion
Office: re/max select group
MLS#:B26049725
Source:RMLS
Sorry, we are unable to map this address
Price summary
- Price:$450,000
- Monthly HOA dues:$565
About this home
Experience the best of Eastpointe Country Club living in this beautifully maintained three-bedroom, two-bath villa, perfectly positioned along the West Course with breathtaking sunset views stretching across the fairways. Offering an ideal blend of comfort, convenience, and lifestyle, this home is just a short walk from The Pointe, Eastpointe's premier lifestyle center. Designed for easy living, the light-filled floor plan flows effortlessly from the living and dining areas to the outdoor patio, where you can unwind each evening while enjoying spectacular golf course vistas and colorful Florida sunsets. The spacious primary suite provides a private retreat, while two additional bedrooms offer flexibility for guests, a home office, or hobbies. Thoughtful upgrades include a new roof... installed in 2022 complete with owned solar panels (monthly electric bills around $70!!), providing enhanced energy efficiency and long-term savings. Additional features include a dedicated golf cart garage and a separate storage room at the rear of the home, offering exceptional convenience and ample space for all your recreational and storage needs. Located just steps from The Pointe, you'll enjoy immediate access to Eastpointe's world-class amenities, including a state-of-the-art fitness center, resort-style pools, exceptional dining, lively bars, and an active year-round social calendar. With two championship golf courses, tennis, pickleball, and 24-hour manned security, Eastpointe offers one of Palm Beach Gardens' most desirable private club lifestyles....
Contact an agent
Home facts
- Year built:1981
- Subdivision & Development:EASTPOINTE
- Listing ID #:B26049725
- Added:46 day(s) ago
- Updated:August 23, 2026 at 06:26 AM
Rooms and interior
- Bedrooms:3
- Total bathrooms:2
- Full bathrooms:2
- Flooring:Laminate, Tile
- Kitchen Description:Dishwasher, Disposal, Microwave, Refrigerator
Heating and cooling
- Cooling:Ceiling Fans, Central Air, Electric
- Heating:Central, Electric
- Central air:Yes
Structure and exterior
- Roof:Composition, Shingle
- Year built:1981
- Construction Materials:Frame
- Exterior Features:Patio, Porch, Screened
- Levels:1 Story
Schools
- High school:William T. Dwyer
- Middle school:Watson B. Duncan
- Elementary school:Marsh Pointe
Utilities
- Water:Public, Water Available
- Sewer:Public Sewer, Sewer Available
Finances and disclosures
- Price:$450,000
- Tax amount:$8,479 (2025)
Features and amenities
- Appliances:Dishwasher, Disposal, Dryer, Microwave, Refrigerator, Washer
- Laundry features:Dryer, Washer
- Pool features:Association, Heated, Pool, Spa Hot Tub
Parking
- Total parking spaces:2
- Parking description:Garage, Garage Door Opener, Golf Cart Garage
- Garage:Yes
- Garage spaces:2
New listings near 13445 Cross Pointe Drive
- New
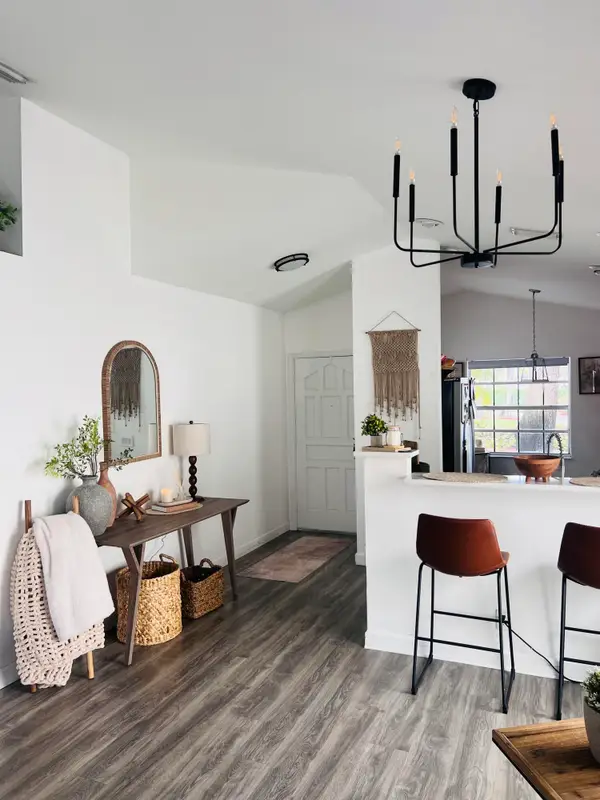 $515,000Active2 beds 2 baths1,174 sq. ft.
62 Admirals Court, Palm Beach Gardens, FL 33418
MLS# B26067449Listed by: KELLER WILLIAMS REALTY JUPITER - New
 $950,000Active3 beds 3 baths2,483 sq. ft.
105 Palm Bay Drive #C, Palm Beach Gardens, FL 33418
MLS# B26067404Listed by: ILLUSTRATED PROPERTIES LLC (CO - New
 $1,895,000Active3 beds 4 baths2,493 sq. ft.
1115 Orinoco Way, Palm Beach Gardens, FL 33410
MLS# B26067380Listed by: LEIBOWITZ REALTY GROUP, LLC./PBG - New
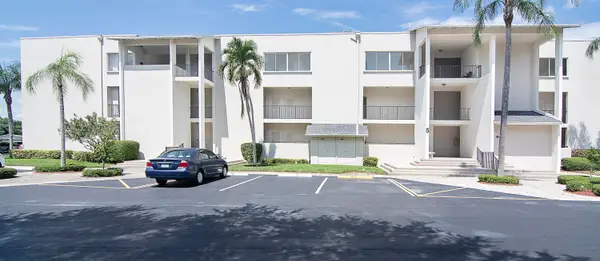 $204,900Active1 beds 2 baths1,130 sq. ft.
11811 Ave Of The Pga #5-3C, Palm Beach Gardens, FL 33418
MLS# B26067327Listed by: RE/MAX PROPERTIES - New
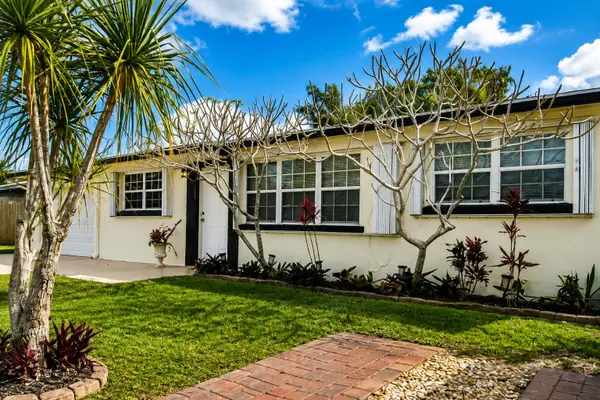 $469,900Active-- beds 2 baths1,008 sq. ft.
4344 S Mary Circle, Palm Beach Gardens, FL 33410
MLS# B26067323Listed by: JOHNSTON GROUP REAL ESTATE SERVICES LLC 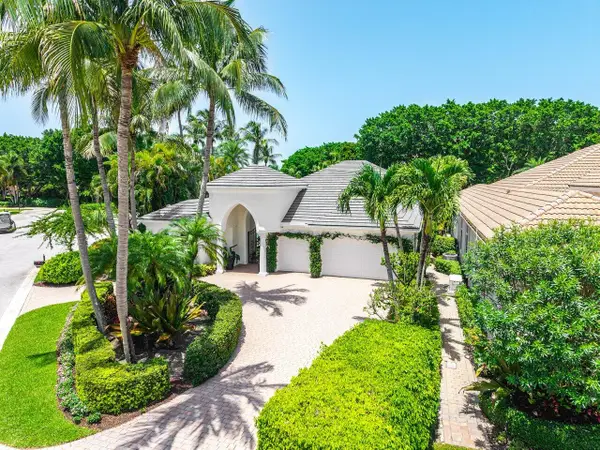 $2,495,000Pending4 beds 4 baths3,883 sq. ft.
108 San Marita Way, Palm Beach Gardens, FL 33418
MLS# B26067261Listed by: LEIBOWITZ REALTY GROUP, LLC./PBG- New
 $469,000Active2 beds 2 baths1,378 sq. ft.
5225 Spice Drive, Palm Beach Gardens, FL 33418
MLS# B26067189Listed by: KELLER WILLIAMS REALTY JUPITER - New
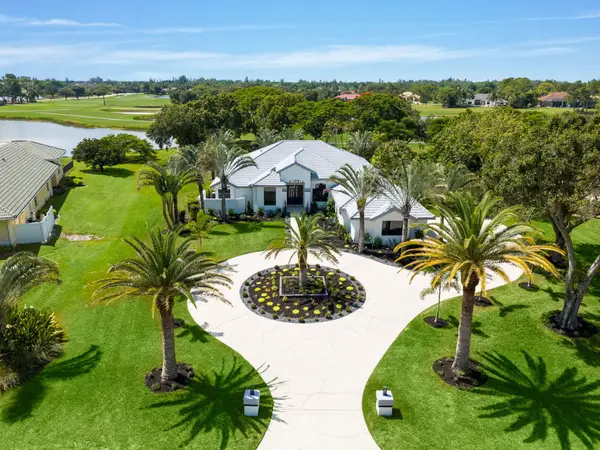 $2,200,000Active4 beds 3 baths3,098 sq. ft.
11690 Stonehaven Way, West Palm Beach, FL 33412
MLS# B26066977Listed by: LIFESTYLE INTERNATIONAL REALTY - New
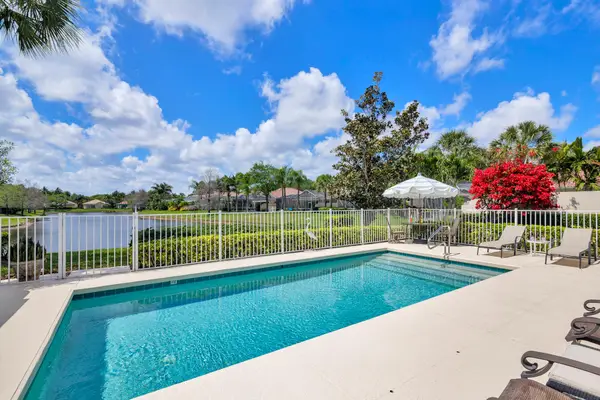 $989,000Active3 beds 3 baths2,028 sq. ft.
144 Euphrates Circle, Palm Beach Gardens, FL 33410
MLS# B26066882Listed by: RE/MAX OCEAN PROPERTIES - New
 $195,000Active2 beds 2 baths1,162 sq. ft.
5570 Tamberlane Circle #331, Palm Beach Gardens, FL 33418
MLS# B26066901Listed by: KELLER WILLIAMS COASTAL PARTNERS


Protect your home and budget from life's surprises with an Assurant Home Warranty, backed by a partner that supports you through every step of homeownership. Explore Plans.
© 2023 - 2026 ERA Franchise Systems LLC. All rights reserved. ERA Franchise Systems LLC fully supports the principles of the Fair Housing Act and the Equal Opportunity Act. ERA, ERA Real Estate powered, and their respective logos are registered service marks of ERA Franchise Systems LLC. Each office is independently owned and operated.