
13496 Bernoulli Way, Palm Beach Gardens, FL 33418
Local realty services provided by:Reliant Realty ERA Powered
13496 Bernoulli Way,Palm Beach Gardens, FL 33418
$1,949,000
- 4 Beds
- 5 Baths
- 3,666 sq. ft.
- Single family
- Active
Listed by: christopher r dyer
Office: eb stone realty
MLS#:B26092514
Source:RMLS
Price summary
- Price:$1,949,000
- Price per sq. ft.:$408.68
- Monthly HOA dues:$512
About this home
Incredible Lakeview Home. This 2yr old Lancaster model has a rare 1st Floor Owners Suite, along with a den and wet bar. 2 covered porches overing the Lake. CBS built w/Impact glass, Chef's kitchen with Quartz counters, White cabinets floor to ceiling, Monogram appliances, Gas Cooktop, and Open Floor plan for entertaining. 2nd Floor features 2 Bedrooms with ensuite Bathrooms, Loft area/FL Rec room, Separate Casita/Guest House over the Garage. Has a separate entrance making this ideal for extended family or renting out for additional income. Washer/Dryer, full Kitchen and two rooms. Backyard features a covered patio, Summer Kitchen and room to play. Cabana Bathroom as well. 3 Car garage with Epoxy floors and spacious driveway for additional parking. Alton info... Alton is in the heart of Palm Beach Gardens. The community boasts a resort-style heated pool with lap lanes, a state-of-the-art fitness center, an aerobics training room, and a chill zone featuring a bar area. Sports enthusiasts will be delighted by the tennis and pickleball courts, a full-size basketball court, and a diverse selection of outdoor game tables. For younger residents, the kids' tot room and playground provide endless entertainment. The community features dog parks, outdoor fitness circuit, park and playgrounds. Alton is convenient to world-class beaches, vibrant nightlife, entertainment options, and recreational activities are all accessible within minutes. Commuting is effortless, with convenient access to I-95, the Turnpike and Palm Beach International Airport, ensuring effortless travel to nearby destinations. Alton Town Center is friendly for golf carting, biking and walking trails to dining, retail, and entertainment....
Contact an agent
Home facts
- Year built:2024
- Subdivision & Development:ALTON
- Listing ID #:B26092514
- Added:1 day(s) ago
- Updated:October 27, 2026 at 05:02 PM
Rooms and interior
- Bedrooms:4
- Total bathrooms:5
- Full bathrooms:4
- Half bathrooms:1
- Flooring:Ceramic Tile, Laminate
- Kitchen Description:Dishwasher, Disposal, Microwave, Refrigerator
- Living area:3,666 sq. ft.
Heating and cooling
- Cooling:Ceiling Fans, Electric
- Heating:Central, Electric
Structure and exterior
- Roof:Concrete
- Year built:2024
- Building area:3,666 sq. ft.
- Architectural Style:Traditional
- Construction Materials:Block
- Exterior Features:Patio
Schools
- High school:William T. Dwyer
- Middle school:Watson B. Duncan
- Elementary school:Marsh Pointe
Utilities
- Water:Public
- Sewer:Public Sewer
Finances and disclosures
- Price:$1,949,000
- Price per sq. ft.:$408.68
- Tax amount:$26,248 (2025)
Features and amenities
- Appliances:Cooktop, Dishwasher, Disposal, Dryer, Microwave, Refrigerator, Washer
- Laundry features:Dryer, Laundry Tub, Washer
- Pool features:Association, Pool
Parking
- Total parking spaces:3
- Parking description:Driveway, Garage, Garage Door Opener
- Garage:Yes
- Garage spaces:3
New listings near 13496 Bernoulli Way
- Coming Soon
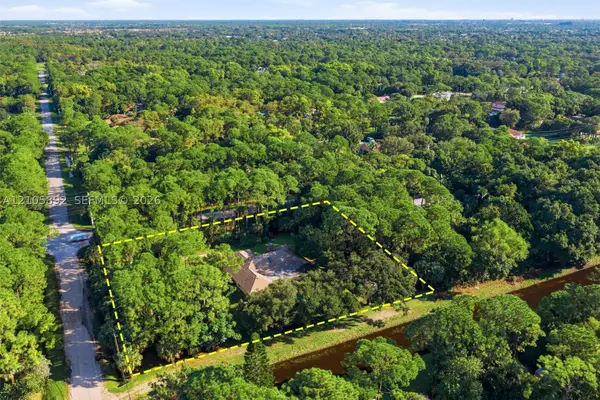 $1,095,000Coming Soon3 beds 2 baths2,358 sq. ft.
8032 N 155th Pl N, Palm Beach Gardens, FL 33418
MLS# A12105892Listed by: THE KEYES COMPANY - New
 $2,549,990Active5 beds 6 baths4,207 sq. ft.
13306 Artisan Circle, Palm Beach Gardens, FL 33418
MLS# B26093176Listed by: THE AGENCY FLORIDA LLC - New
 $1,379,000Active3 beds 3 baths2,790 sq. ft.
9934 Timber Creek Way, Palm Beach Gardens, FL 33412
MLS# B26093124Listed by: ILLUSTRATED PROPERTIES - New
 $345,000Active2 beds 3 baths1,236 sq. ft.
1211 12th Court, Palm Beach Gardens, FL 33410
MLS# B26092958Listed by: REALTY HUB - New
 $359,500Active3 beds 3 baths1,488 sq. ft.
1601 16th Ter, Palm Beach Gardens, FL 33418
MLS# A12110012Listed by: UNITED REALTY GROUP INC - New
 $465,000Active2 beds 2 baths1,135 sq. ft.
828 Club Drive, Palm Beach Gardens, FL 33418
MLS# B26092922Listed by: PREMIER LISTINGS - New
 $850,000Active3 beds 3 baths1,870 sq. ft.
43 Pinnacle Cove, Palm Beach Gardens, FL 33418
MLS# B26092927Listed by: NICKLAUS VANCE - New
 $539,000Active2 beds 4 baths2,096 sq. ft.
11854 Valencia Gardens Avenue, Palm Beach Gardens, FL 33410
MLS# B26092824Listed by: BWG REALTY - New
 $365,000Active2 beds 3 baths1,236 sq. ft.
1315 13th Court, Palm Beach Gardens, FL 33410
MLS# B26092870Listed by: REALTY HUB - New
 $1,295,000Active3 beds 3 baths2,378 sq. ft.
6245 Celadon Court, Palm Beach Gardens, FL 33418
MLS# B26092900Listed by: COLDWELL BANKER REALTY


Protect your home and budget from life's surprises with an Assurant Home Warranty, backed by a partner that supports you through every step of homeownership. Explore Plans.
© 2023 - 2026 ERA Franchise Systems LLC. All rights reserved. ERA Franchise Systems LLC fully supports the principles of the Fair Housing Act and the Equal Opportunity Act. ERA, ERA Real Estate powered, and their respective logos are registered service marks of ERA Franchise Systems LLC. Each office is independently owned and operated.