
13621 Le Christine Drive, Palm Beach Gardens, FL 33412
Local realty services provided by:Atlantic Shores Realty Expertise ERA Powered
Listed by: michael john kessler
Office: lpt realty, llc.
MLS#:B26096887
Source:RMLS
Price summary
- Price:$1,895,000
- Price per sq. ft.:$532.9
- Monthly HOA dues:$313.67
About this home
Income producing opportunity! Currently leased fully furnished, decorated and equipped at $11,000/mo. through June 2028 with tenant paying utilities. Planning to move to Florida in a few years? Why wait on the sidelines while the home prices keep rising when you can buy now! Luxury living awaits in this stunning Kolter-built Paige model, located in the prestigious community of L'Ambiance at Avenir. This thoughtfully designed 3-bedroom, 3-bathroom home offers a spacious single-level layout--perfect for those seeking style, comfort, and ease of living. The heart of the home is the open-concept great room and chef's kitchen, featuring premium quartz countertops, stainless steel Cafe appliances, a large center island, and a walk-in pantry--ideal for entertaining or everyday living. Step outside and experience your private backyard retreat complete with a custom pool, soothing spa with therapeutic jets, and a fully equipped outdoor kitchen under a covered lanai--perfect for relaxing or hosting gatherings year-round. The owner's suite is a true sanctuary, offering a spa-like bath with dual vanities, a walk-in shower, and a generous walk-in closet. Two additional bedrooms, each with access to their own full bath, provide privacy and comfort for guests. Designer upgraded light fixtures and modern ceiling fans throughout the home add a touch of elegance, while Kolter's commitment to energy efficiency ensures long-term value. Located in Avenir's premier gated neighborhood of L'Ambiance, this home offers access to world-class amenities including the grand Great Egret Clubhouse with everything imaginable including Cutting Edge Sports Complex, 12 Pickleball Courts, 9 Tennis Courts, Pro Shop, 24/7 Fitness Center with State-of-the-Art Equipment, Open Play Field, Full-Sized Basketball Court, Sauna & Steam Rooms, Massage Rooms, Massage Rooms, Indoor & Outdoor Bars, Pool Area with Hammocks & Cabanas with Daybeds, Resort-Style Pool with Beach Entry & Spa, Lap Pool, Lounge Area, Catering Kitchen, 2 Card Rooms, Outdoor Party Pavilion, and a Playground. Don't miss the opportunity to make this TURNKEY home yours, schedule your private tour today!...
Contact an agent
Home facts
- Year built:2024
- Subdivision & Development:AVENIR POD 20
- Listing ID #:B26096887
- Added:1 day(s) ago
- Updated:November 06, 2026 at 05:43 AM
Rooms and interior
- Bedrooms:3
- Total bathrooms:3
- Full bathrooms:3
- Flooring:Carpet, Tile, Vinyl
- Kitchen Description:Dishwasher, Disposal, Freezer, Microwave, Refrigerator
- Living area:2,474 sq. ft.
Heating and cooling
- Cooling:Ceiling Fans, Central Air
- Heating:Central
- Central air:Yes
Structure and exterior
- Roof:Tile
- Year built:2024
- Building area:2,474 sq. ft.
- Architectural Style:Mediterranean
- Construction Materials:Block, Concrete, Stucco
- Exterior Features:Barbecue, Lighting, Patio
- Foundation Description:Slab
- Levels:1 Story
Schools
- High school:Palm Beach Gardens
- Middle school:Osceola Creek
- Elementary school:Pierce Hammock
Utilities
- Water:Public
- Sewer:Public Sewer
Finances and disclosures
- Price:$1,895,000
- Price per sq. ft.:$532.9
- Tax amount:$18,965 (2026)
Features and amenities
- Appliances:Cooktop, Dishwasher, Disposal, Dryer, Freezer, Microwave, Refrigerator, Washer
- Laundry features:Dryer, Laundry Tub, Washer
- Pool features:Association, Gunite, Heated, In Ground, Pool, Pool Equipment, Private, Salt Water, Spa Hot Tub
Parking
- Total parking spaces:9
- Parking description:Driveway, Garage, Garage Door Opener, Paver Block
- Garage:Yes
- Garage spaces:3
New listings near 13621 Le Christine Drive
- Coming Soon
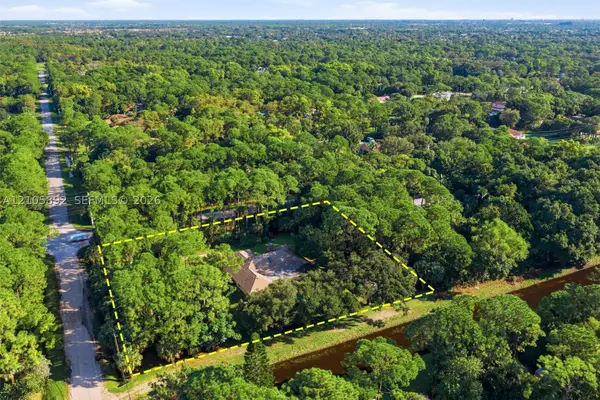 $1,095,000Coming Soon3 beds 2 baths2,358 sq. ft.
8032 N 155th Pl N, Palm Beach Gardens, FL 33418
MLS# A12105892Listed by: THE KEYES COMPANY - New
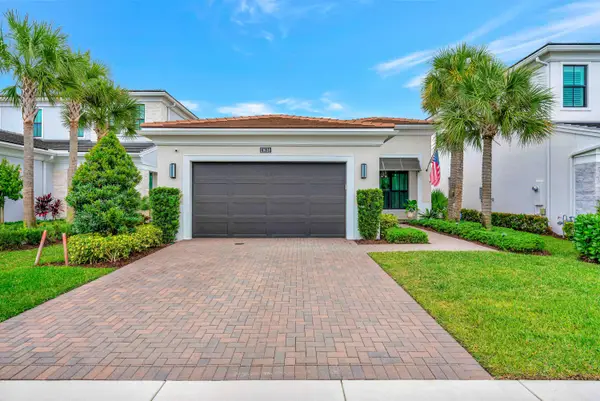 $2,199,000Active3 beds 3 baths2,371 sq. ft.
13638 Artisan Circle, Palm Beach Gardens, FL 33418
MLS# B26096986Listed by: COMPASS FLORIDA LLC - New
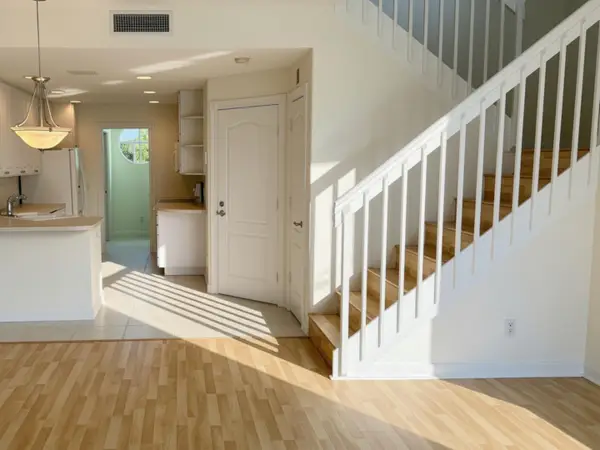 $535,000Active3 beds 3 baths1,570 sq. ft.
122 Santa Barbara Way, Palm Beach Gardens, FL 33410
MLS# B26096890Listed by: YOUR HOME SOLD GUARANTEED - New
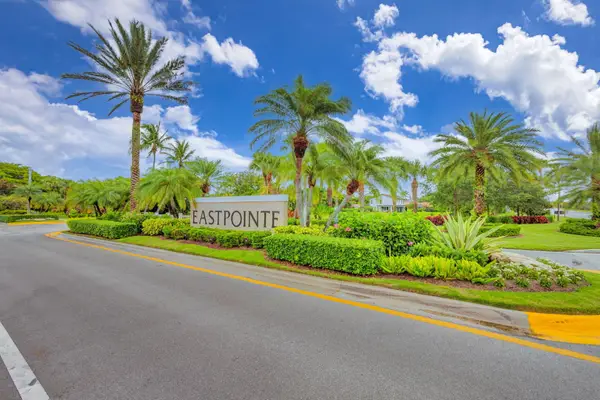 $249,999Active2 beds 2 baths1,000 sq. ft.
6928 Briarlake Circle #201, Palm Beach Gardens, FL 33418
MLS# B26096744Listed by: WILLIAM RAVEIS FLORIDA, LLC - New
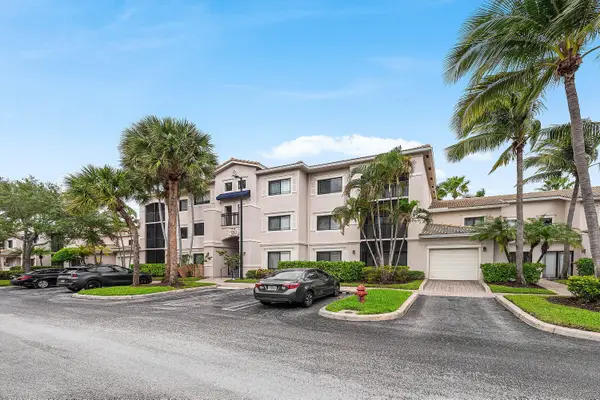 $289,000Active2 beds 2 baths1,149 sq. ft.
2804 Sarento Place #201, Palm Beach Gardens, FL 33410
MLS# B26096750Listed by: VENTURE COAST REALTY AND PROPERTY MANAGEMENT LLC - New
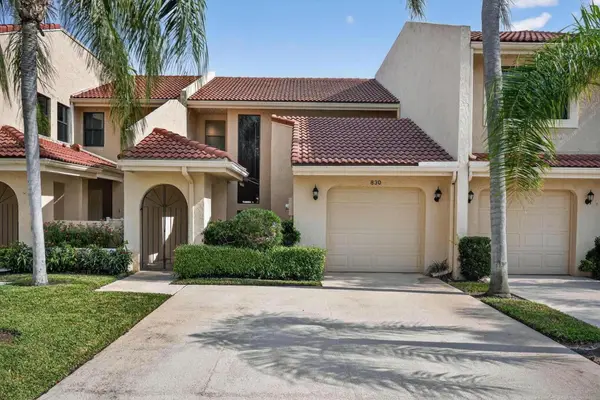 $539,900Active2 beds 3 baths1,608 sq. ft.
830 Windermere Way, Palm Beach Gardens, FL 33418
MLS# B26096800Listed by: JUPITER LIGHTHOUSE REALTY INC - New
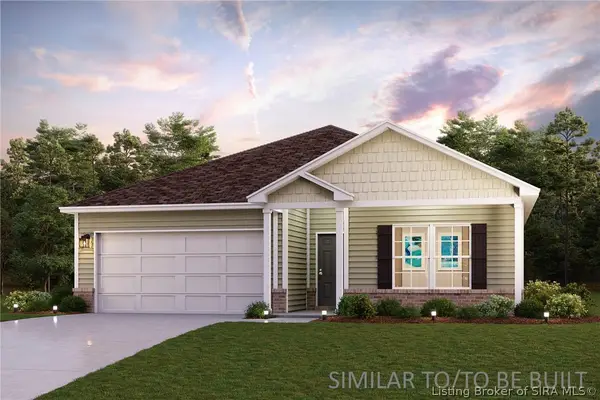 $284,990Active4 beds 2 baths1,773 sq. ft.
6132 Calla Lilly Court, Lanesville, IN 47136
MLS# 2026013135Listed by: WJH BROKERAGE IN, LLC - New
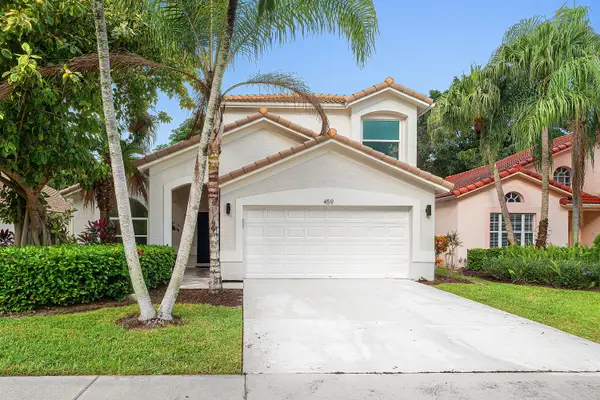 $825,000Active3 beds 3 baths2,098 sq. ft.
459 Woodview Circle, Palm Beach Gardens, FL 33418
MLS# B26096684Listed by: REAL BROKER, LLC - New
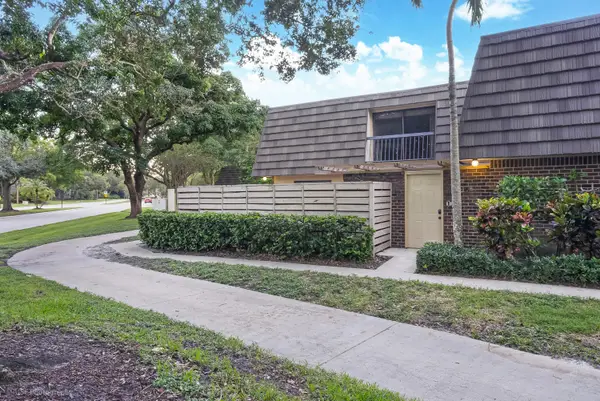 $395,000Active2 beds 3 baths1,488 sq. ft.
308 3rd Terrace #308, Palm Beach Gardens, FL 33418
MLS# B26096641Listed by: LONDON FOSTER REALTY


Protect your home and budget from life's surprises with an Assurant Home Warranty, backed by a partner that supports you through every step of homeownership. Explore Plans.
© 2023 - 2026 ERA Franchise Systems LLC. All rights reserved. ERA Franchise Systems LLC fully supports the principles of the Fair Housing Act and the Equal Opportunity Act. ERA, ERA Real Estate powered, and their respective logos are registered service marks of ERA Franchise Systems LLC. Each office is independently owned and operated.