
2491 San Pietro Circle, Palm Beach Gardens, FL 33410
Local realty services provided by:Reliant Realty ERA Powered
2491 San Pietro Circle,Palm Beach Gardens, FL 33410
$755,000
- 3 Beds
- 4 Baths
- 2,570 sq. ft.
- Townhouse
- Active
Listed by: shawna l bedford
Office: illustrated properties
MLS#:B26093392
Source:RMLS
Price summary
- Price:$755,000
- Price per sq. ft.:$227.89
- Monthly HOA dues:$491.67
About this home
Extraordinary Capri in highly desirable building within the community with coveted rare full balcony across the entire front of the home. This stunning wide open contemporary floorplan is flooded with natural light and backs up to the dense preserve area giving expansive views of the natural area while also giving this property a level of privacy rarely found in townhome living. This home has beautiful dark wood flooring throughout, gorgeous custom molding and trim, all newer appliances and AC. Special features include a private ground floor bedroom suite complete with its own back yard, ample parking for 4 vehicles and is just steps away from the community clubhouse and amenity center.
Contact an agent
Home facts
- Year built:2005
- Subdivision & Development:HARBOUR OAKS
- Listing ID #:B26093392
- Added:1 day(s) ago
- Updated:October 28, 2026 at 12:04 AM
Rooms and interior
- Bedrooms:3
- Total bathrooms:4
- Full bathrooms:3
- Half bathrooms:1
- Flooring:Tile
- Kitchen Description:Dishwasher, Disposal, Freezer, Microwave, Refrigerator
- Living area:2,570 sq. ft.
Heating and cooling
- Cooling:Central Air, Zoned
- Heating:Central, Electric, Zoned
- Central air:Yes
Structure and exterior
- Roof:Barrel, Concrete, Spanish Tile, Tile
- Year built:2005
- Building area:2,570 sq. ft.
- Architectural Style:Mediterranean
- Construction Materials:Block, Concrete, Stucco
- Exterior Features:Open, Patio
- Foundation Description:Slab
- Levels:3 or More Stories
Schools
- High school:William T. Dwyer
- Elementary school:Dwight D. Eisenhower K-8
Utilities
- Water:Public, Water Available
- Sewer:Public Sewer, Sewer Available
Finances and disclosures
- Price:$755,000
- Price per sq. ft.:$227.89
- Tax amount:$6,289 (2025)
Features and amenities
- Appliances:Cooktop, Dishwasher, Disposal, Dryer, Freezer, Microwave, Refrigerator, Washer
- Laundry features:Dryer, Laundry Tub, Washer
- Pool features:Association, Pool
Parking
- Total parking spaces:4
- Parking description:Driveway, Garage, Garage Door Opener, Guest, On Street, Paver Block
- Garage:Yes
- Garage spaces:2
New listings near 2491 San Pietro Circle
- Coming Soon
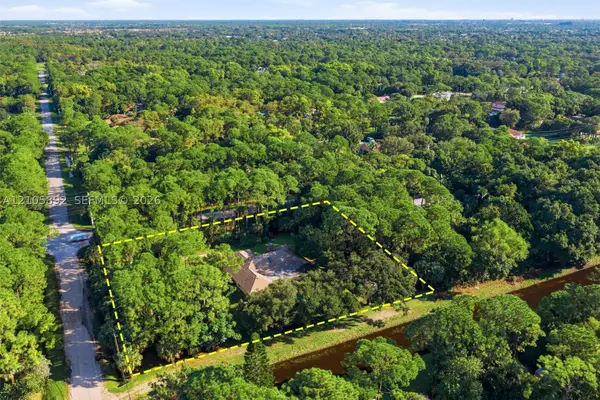 $1,095,000Coming Soon3 beds 2 baths2,358 sq. ft.
8032 N 155th Pl N, Palm Beach Gardens, FL 33418
MLS# A12105892Listed by: THE KEYES COMPANY - New
 $615,000Active3 beds 2 baths1,467 sq. ft.
128 Monterey Pointe Drive, Palm Beach Gardens, FL 33418
MLS# B26093341Listed by: ILLUSTRATED PROPERTIES - New
 $425,000Active3 beds 3 baths1,848 sq. ft.
504 Vision Court, Palm Beach Gardens, FL 33418
MLS# B26093238Listed by: HIGHLIGHT REALTY CORP - New
 $2,549,990Active5 beds 5 baths4,207 sq. ft.
13306 Artisan Circle, Palm Beach Gardens, FL 33418
MLS# B26093176Listed by: THE AGENCY FLORIDA LLC - New
 $1,379,000Active3 beds 3 baths2,790 sq. ft.
9934 Timber Creek Way, Palm Beach Gardens, FL 33412
MLS# B26093124Listed by: ILLUSTRATED PROPERTIES - New
 $345,000Active2 beds 3 baths1,236 sq. ft.
1211 12th Court, Palm Beach Gardens, FL 33410
MLS# B26092958Listed by: REALTY HUB - New
 $359,500Active3 beds 3 baths1,488 sq. ft.
1601 16th Ter, Palm Beach Gardens, FL 33418
MLS# A12110012Listed by: UNITED REALTY GROUP INC - New
 $465,000Active2 beds 2 baths1,135 sq. ft.
828 Club Drive, Palm Beach Gardens, FL 33418
MLS# B26092922Listed by: PREMIER LISTINGS - New
 $850,000Active3 beds 3 baths1,870 sq. ft.
43 Pinnacle Cove, Palm Beach Gardens, FL 33418
MLS# B26092927Listed by: NICKLAUS VANCE


Protect your home and budget from life's surprises with an Assurant Home Warranty, backed by a partner that supports you through every step of homeownership. Explore Plans.
© 2023 - 2026 ERA Franchise Systems LLC. All rights reserved. ERA Franchise Systems LLC fully supports the principles of the Fair Housing Act and the Equal Opportunity Act. ERA, ERA Real Estate powered, and their respective logos are registered service marks of ERA Franchise Systems LLC. Each office is independently owned and operated.