
2720 Donald Ross Road #204, Palm Beach Gardens, FL 33410
Local realty services provided by:Atlantic Shores Realty Expertise ERA Powered
Listed by: donna lederman
Office: waterfront properties & club c
MLS#:B26098956
Source:RMLS
Price summary
- Price:$2,925,000
- Price per sq. ft.:$835.71
- Monthly HOA dues:$3,253
About this home
Experience the pinnacle of waterfront living in this boutique building with only 99 residences just moments from the wide water Intracoastal & pristine blue-water beaches. This rarely available extended-balcony residence offers breathtaking sunrise/sunset views over the marina. Nestled in one of Northern Palm Beach County's best-kept secrets, this boutique building provides the perfect blend of luxury, security, & convenience,just minutes from Palm Beach & Jupiter Island. Step from your privately keyed elevator into a spacious, open-concept floor plan designed for seamless indoor-outdoor living, an expansive balcony with phantom screens that captures the beauty of the marina at every turn. 2 bedroom plus study with a full 3rd bathroom allows it to be converted to an ensuite space for your guests. Residents are drawn to this boutique enclave known for its exceptional concierge service & outstanding amenities. 24/7 manned security, two state-of-the-art fitness centers, one lap pool & an additional pool for leisure with cabanas, his/her spa & sauna, access to private wine storage, club & billiard rooms, massage room, a golf simulator, putting green, air-conditioned storage room and 2 parking spots in an exhaust-controlled garage. Boat slips may be available at the adjacent Marina, which accommodates vessels up to 120 feet. Just moments from Juno Beach's turquoise shoreline & convenient to Palm Beach & Jupiter Island. Move in & enjoy this pristine home for the upcoming season....
Contact an agent
Home facts
- Year built:2018
- Subdivision & Development:Azure
- Listing ID #:B26098956
- Added:1 day(s) ago
- Updated:November 12, 2026 at 05:45 PM
Rooms and interior
- Bedrooms:2
- Total bathrooms:3
- Full bathrooms:3
- Flooring:Carpet, Tile, Wood
- Kitchen Description:Dishwasher, Disposal, Microwave, Refrigerator
- Living area:3,089 sq. ft.
Heating and cooling
- Cooling:Ceiling Fans, Central Air, Zoned
- Heating:Central, Electric, Zoned
- Central air:Yes
Structure and exterior
- Roof:Concrete, Tile
- Year built:2018
- Building area:3,089 sq. ft.
- Architectural Style:Colonial, Contemporary
- Construction Materials:Block, Concrete
- Exterior Features:Lighting, Open, Patio, Screened
- Levels:1 Story
Schools
- High school:William T. Dwyer
- Middle school:Howell L. Watkins
- Elementary school:Dwight D. Eisenhower K-8
Utilities
- Water:Public, Water Available
- Sewer:Public Sewer, Sewer Available
Finances and disclosures
- Price:$2,925,000
- Price per sq. ft.:$835.71
- Tax amount:$26,122 (2026)
Features and amenities
- Appliances:Cooktop, Dishwasher, Disposal, Dryer, Microwave, Refrigerator, Washer
- Laundry features:Dryer, Laundry Tub, Washer
- Pool features:Association, Heated, Pool, Spa Hot Tub
Parking
- Total parking spaces:2
- Parking description:Assigned, Covered, Garage, On Street
- Garage:Yes
- Garage spaces:2
New listings near 2720 Donald Ross Road #204
- Coming Soon
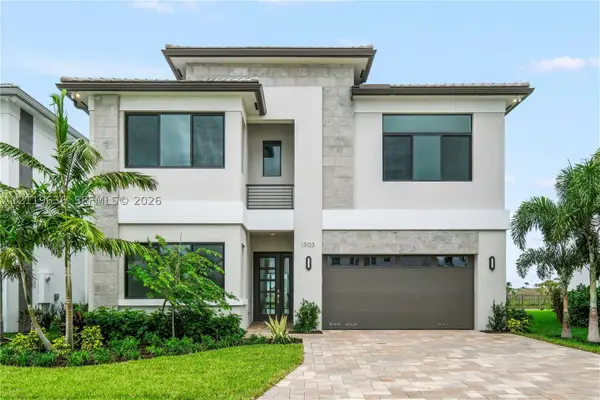 $1,799,000Coming Soon5 beds 7 baths4,324 sq. ft.
13103 Feathering Way, Palm Beach Gardens, FL 33412
MLS# A12119636Listed by: ONE SOTHEBY'S INTERNATIONAL REALTY - New
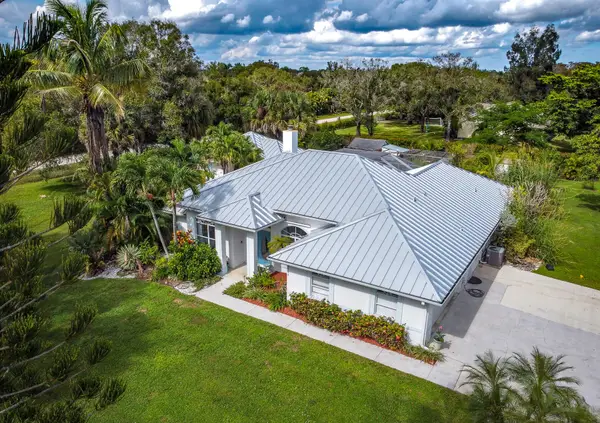 $1,375,000Active4 beds 4 baths2,413 sq. ft.
8849 150th Court N, Palm Beach Gardens, FL 33418
MLS# B26099482Listed by: BERMAN REALTY - New
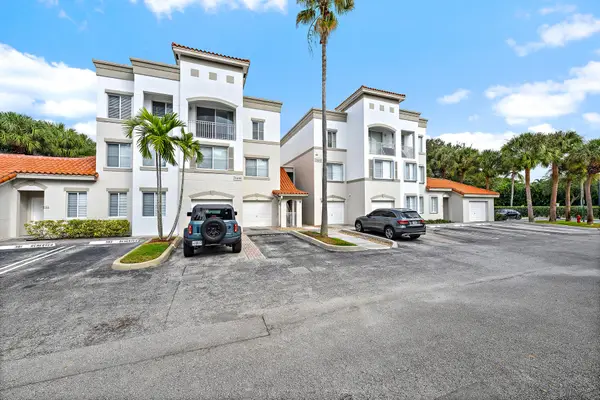 $320,000Active2 beds 2 baths1,345 sq. ft.
11019 Legacy Lane #106, Palm Beach Gardens, FL 33410
MLS# B26099485Listed by: GARDENS WEST REALTY - New
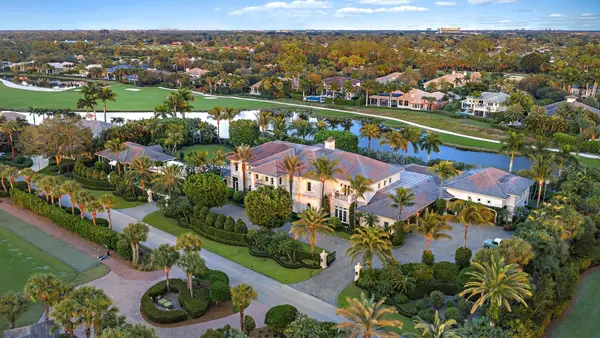 $37,500,000Active8 beds 15 baths17,820 sq. ft.
12980 Sabal Chase, Palm Beach Gardens, FL 33418
MLS# B26099347Listed by: PREMIER ESTATE PROPERTIES, INC - New
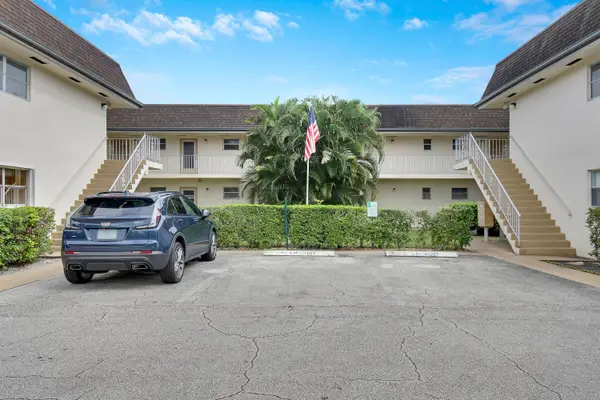 $200,000Active2 beds 2 baths1,025 sq. ft.
10270 N Military Trail #4B, Palm Beach Gardens, FL 33410
MLS# B26099288Listed by: ILLUSTRATED PROPERTIES - New
 $2,750,000Active6 beds 6 baths5,181 sq. ft.
11700 Blackwoods Lane, Palm Beach Gardens, FL 33412
MLS# B26099261Listed by: CENTURY 21 TENACE REALTY - Open Sun, 1 to 3pmNew
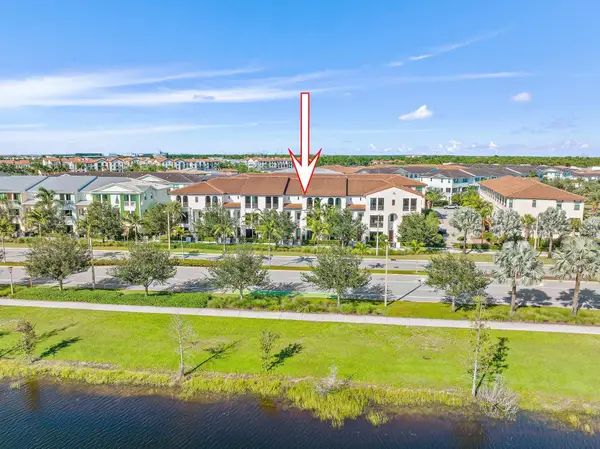 $889,000Active4 beds 4 baths2,840 sq. ft.
13366 Alton Road, Palm Beach Gardens, FL 33418
MLS# B26099286Listed by: KELLER WILLIAMS REALTY JUPITER - New
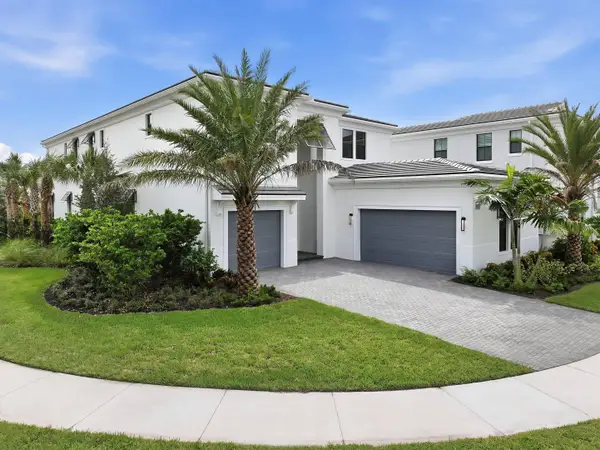 $2,999,990Active5 beds 6 baths5,167 sq. ft.
13345 Artisan Circle, Palm Beach Gardens, FL 33418
MLS# B26099163Listed by: MALTBIE REALTY GROUP - New
 $1,795,000Active4 beds 4 baths3,975 sq. ft.
4010 Faraday Way, Palm Beach Gardens, FL 33418
MLS# B26099172Listed by: ALTON LIFE REALTY LLC - Open Sun, 12 to 2pmNew
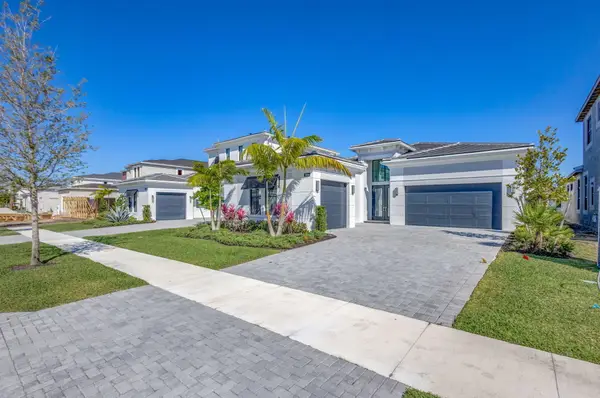 $2,300,000Active3 beds 4 baths2,976 sq. ft.
5819 Warhol Terrace, Palm Beach Gardens, FL 33418
MLS# B26099186Listed by: KEYES PLATINUM GROUP


Protect your home and budget from life's surprises with an Assurant Home Warranty, backed by a partner that supports you through every step of homeownership. Explore Plans.
© 2023 - 2026 ERA Franchise Systems LLC. All rights reserved. ERA Franchise Systems LLC fully supports the principles of the Fair Housing Act and the Equal Opportunity Act. ERA, ERA Real Estate powered, and their respective logos are registered service marks of ERA Franchise Systems LLC. Each office is independently owned and operated.