
331 October Street, Palm Beach Gardens, FL 33410
Local realty services provided by:Atlantic Shores Realty Expertise ERA Powered
Listed by: robyn polo
Office: polo group florida llc.
MLS#:B26077407
Source:RMLS
Price summary
- Price:$875,000
- Price per sq. ft.:$404.72
- Monthly HOA dues:$577
About this home
Welcome to 331 October Street, a completely reimagined residence in the sought-after gated community of Evergrene. Thoughtfully renovated from top to bottom, this 3 bedroom home pairs a relaxed, Serena & Lily inspired coastal aesthetic with custom, high end finishes and truly turnkey living. The transformation includes a beautifully redesigned kitchen with new appliances, new flooring throughout, completely renovated bathrooms, and carefully selected finishes that create a cohesive, sophisticated feel from room to room. The home is beautifully proportioned for easy South Florida living and includes the convenience of a private garage. Every detail has been considered, offering the rare opportunity to enjoy the look and feel of a designer renovation in one of Palm Beach Gardens' most sought after communities. Beyond the home, Evergrene offers one of the most desirable community lifestyles, with a resort-style clubhouse and pool, fitness center, tennis and pickleball, basketball, walking and biking paths, children's play areas, and on-site dining and gathering spaces. Ideally located between Jupiter and Palm Beach Gardens, you're just minutes from the beaches of Juno Beach and Jupiter, along with exceptional dining, shopping, golf, and recreation....
Contact an agent
Home facts
- Year built:2003
- Subdivision & Development:EVERGRENE PCD 3
- Listing ID #:B26077407
- Added:1 day(s) ago
- Updated:September 17, 2026 at 09:49 PM
Rooms and interior
- Bedrooms:3
- Total bathrooms:3
- Full bathrooms:2
- Half bathrooms:1
- Flooring:Tile, Vinyl
- Kitchen Description:Dishwasher, Disposal, Microwave, Refrigerator
- Living area:1,609 sq. ft.
Heating and cooling
- Cooling:Ceiling Fans, Central Air
- Heating:Central, Electric
- Central air:Yes
Structure and exterior
- Roof:Barrel
- Year built:2003
- Building area:1,609 sq. ft.
- Architectural Style:Mediterranean
- Construction Materials:Block, Frame, Stucco
- Exterior Features:Patio, Porch
Schools
- High school:William T. Dwyer
- Middle school:Watson B. Duncan
- Elementary school:Marsh Pointe
Utilities
- Water:Public, Water Available
- Sewer:Public Sewer, Sewer Available
Finances and disclosures
- Price:$875,000
- Price per sq. ft.:$404.72
- Tax amount:$9,629 (2025)
Features and amenities
- Appliances:Dishwasher, Disposal, Dryer, Microwave, Refrigerator, Washer
- Laundry features:Dryer, Washer
- Pool features:Association, Pool, Spa Hot Tub
Parking
- Total parking spaces:2
- Parking description:Garage, Garage Door Opener
- Garage:Yes
- Garage spaces:2
New listings near 331 October Street
- New
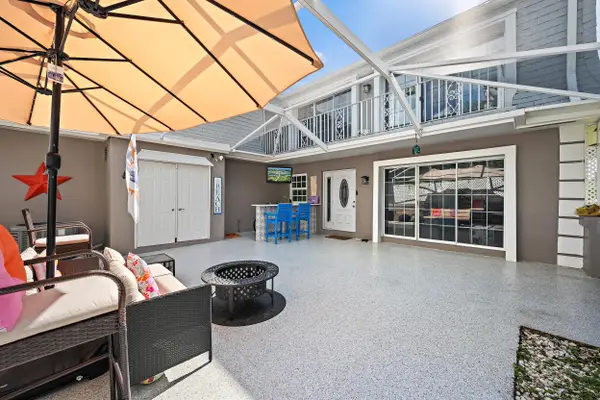
 $1,875,000Active5 beds 5 baths3,365 sq. ft.
211 Sedona Way, Palm Beach Gardens, FL 33418
MLS# B26077574Listed by: THE CORCORAN GROUP - New
 $399,000Active2 beds 3 baths1,640 sq. ft.
601 Vision Court, Palm Beach Gardens, FL 33418
MLS# B26077503Listed by: WATERFRONT PROPERTIES & CLUB C - New
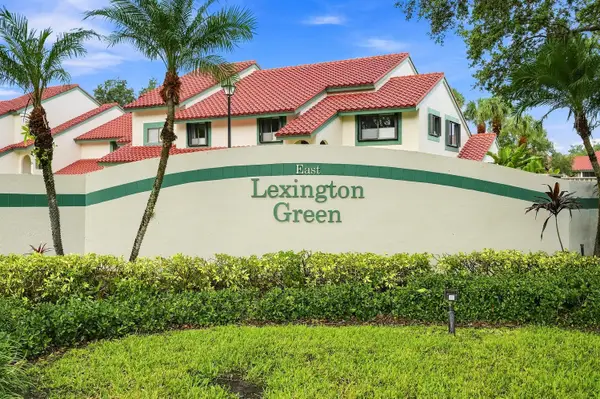 $329,000Active2 beds 1 baths1,025 sq. ft.
11 Lexington Lane E #B, Palm Beach Gardens, FL 33418
MLS# B26077510Listed by: EB STONE REALTY - New
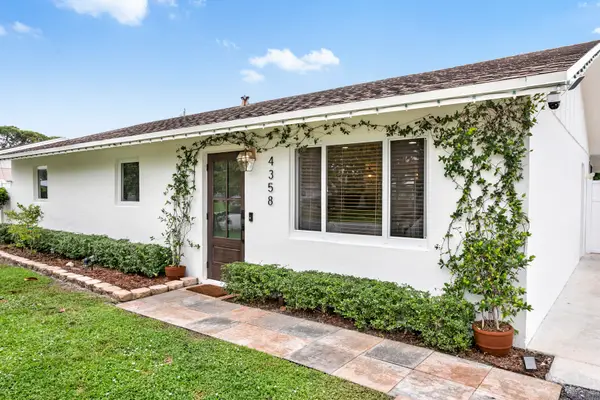 $645,000Active3 beds 2 baths1,232 sq. ft.
4358 Birdwood Street, Palm Beach Gardens, FL 33410
MLS# B26077470Listed by: ILLUSTRATED PROPERTIES - Open Sun, 12 to 3pmNew
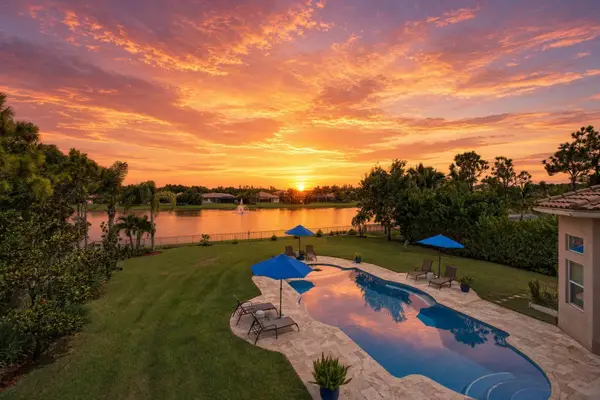 $1,675,000Active4 beds 5 baths4,310 sq. ft.
11117 Lynwood Palm Way, Palm Beach Gardens, FL 33412
MLS# B26077381Listed by: ILLUSTRATED PROPERTIES - New
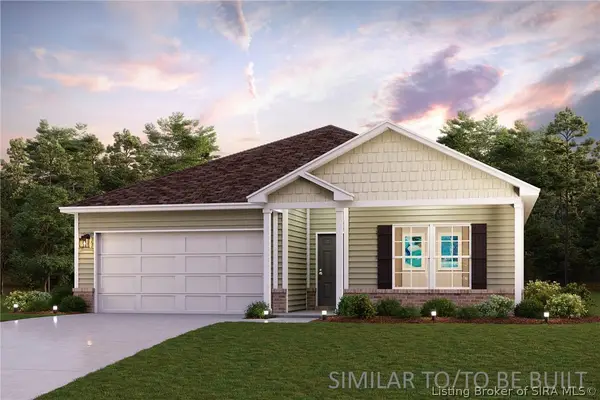 $279,990Active4 beds 2 baths1,773 sq. ft.
6252 Calla Lilly Court, Lanesville, IN 47136
MLS# 2026011845Listed by: WJH BROKERAGE IN, LLC - Open Sun, 2 to 4pmNew
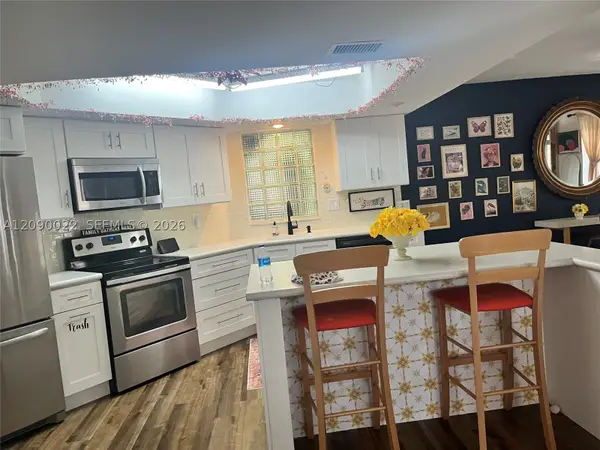 $409,000Active3 beds 3 baths1,710 sq. ft.
4386 Hazel Ave #C, Palm Beach Gardens, FL 33410
MLS# A12090022Listed by: LISTED SIMPLY - New
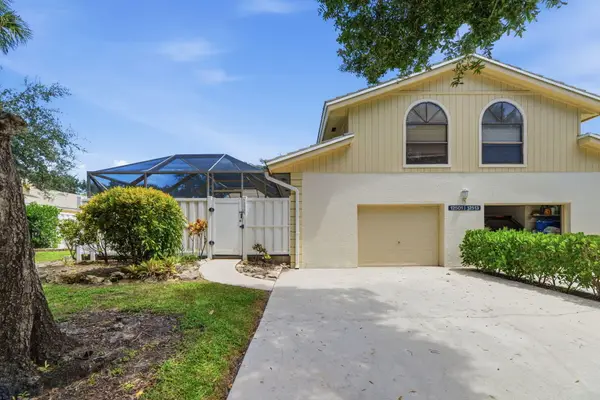 $419,900Active3 beds 4 baths1,356 sq. ft.
12501 Woodmill Drive, Palm Beach Gardens, FL 33418
MLS# B26077074Listed by: MAINSTAY BROKERAGE LLC - New
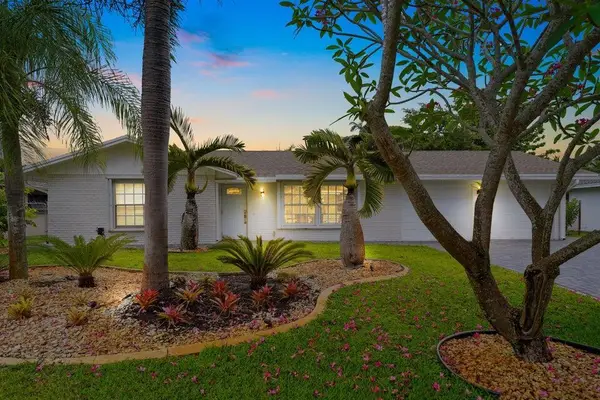 $799,000Active4 beds 2 baths1,473 sq. ft.
4091 Lakespur Circle N, Palm Beach Gardens, FL 33410
MLS# B26076880Listed by: CENTURY 21 TENACE REALTY


Protect your home and budget from life's surprises with an Assurant Home Warranty, backed by a partner that supports you through every step of homeownership. Explore Plans.
© 2023 - 2026 ERA Franchise Systems LLC. All rights reserved. ERA Franchise Systems LLC fully supports the principles of the Fair Housing Act and the Equal Opportunity Act. ERA, ERA Real Estate powered, and their respective logos are registered service marks of ERA Franchise Systems LLC. Each office is independently owned and operated.