
4083 Faraday Way, Palm Beach Gardens, FL 33418
Local realty services provided by:Reliant Realty ERA Powered
Upcoming open houses
- Sun, Oct 0412:30 pm - 02:30 pm
Listed by: laura marie auten
Office: elevate realty llc.
MLS#:B26083048
Source:RMLS
Price summary
- Price:$975,000
- Price per sq. ft.:$276.52
- Monthly HOA dues:$503
About this home
Hello Gorgeous! Welcome to one of Alton's most beautifully updated townhomes. This rare Phase 1 residence features the community's largest townhome floorplan with 4 bedrooms, 2 full and 2 half baths, a 2-car garage and almost 3,000 square feet of living space. She is truly a stunner! Thoughtfully updated with a fresh, sophisticated look, the home now features beautiful luxury vinyl wood flooring, a new marble kitchen backsplash, freshly painted interior, new designer lighting throughout, updated bathrooms and custom built-in closet systems. The upgraded kitchen and stylish finishes create a light, polished feel that's completely move-in ready. Full impact glass windows and sliders provide added peace of mind, while 2 EV chargers add convenience to the spacious garage. And the location within Alton is hard to beat. The front of the home overlooks a large green space and park, while the rear enjoys peaceful lake views—giving this townhome an open feel from both sides. Just a short walk or golf cart ride to Alton Town Center for dining, shopping, fitness and entertainment. Alton residents also enjoy an incredible amenity center with resort-style pool and cabanas, fitness center, spa, indoor and outdoor gathering spaces, basketball, tennis, volleyball and pickleball courts, plus playgrounds. Beautifully updated, impeccably maintained and ideally located—4083 Faraday Way is ready for its next owner. Come see why this one is truly special....
Contact an agent
Home facts
- Year built:2017
- Subdivision & Development:ALTON NEIGHBORHOOD 1
- Listing ID #:B26083048
- Added:2 day(s) ago
- Updated:October 04, 2026 at 05:04 PM
Rooms and interior
- Bedrooms:4
- Total bathrooms:4
- Full bathrooms:2
- Half bathrooms:2
- Flooring:Ceramic Tile, Tile, Vinyl
- Kitchen Description:Dishwasher, Disposal, Freezer, Microwave, Refrigerator
- Living area:2,840 sq. ft.
Heating and cooling
- Cooling:Ceiling Fans, Central Air
- Heating:Central
- Central air:Yes
Structure and exterior
- Roof:Barrel
- Year built:2017
- Building area:2,840 sq. ft.
- Architectural Style:Mediterranean
- Construction Materials:Block
- Exterior Features:Patio, Porch
- Foundation Description:Slab
- Levels:3 or More Stories
Schools
- High school:William T. Dwyer
- Middle school:Watson B. Duncan
- Elementary school:Marsh Pointe
Utilities
- Water:Public, Water Available
- Sewer:Public Sewer, Sewer Available
Finances and disclosures
- Price:$975,000
- Price per sq. ft.:$276.52
- Tax amount:$14,976 (2025)
Features and amenities
- Appliances:Cooktop, Dishwasher, Disposal, Dryer, Freezer, Microwave, Refrigerator, Washer
- Laundry features:Dryer, Washer
- Pool features:Association, Pool, Spa Hot Tub
Parking
- Total parking spaces:2
- Parking description:Garage, Garage Door Opener, On Street
- Garage:Yes
- Garage spaces:2
New listings near 4083 Faraday Way
- New
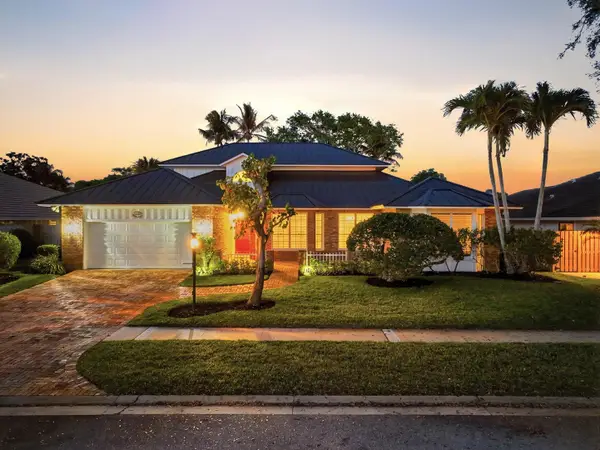 $1,649,000Active4 beds 5 baths3,366 sq. ft.
12886 La Rochelle Circle, Palm Beach Gardens, FL 33410
MLS# B26083954Listed by: EB STONE REALTY - New
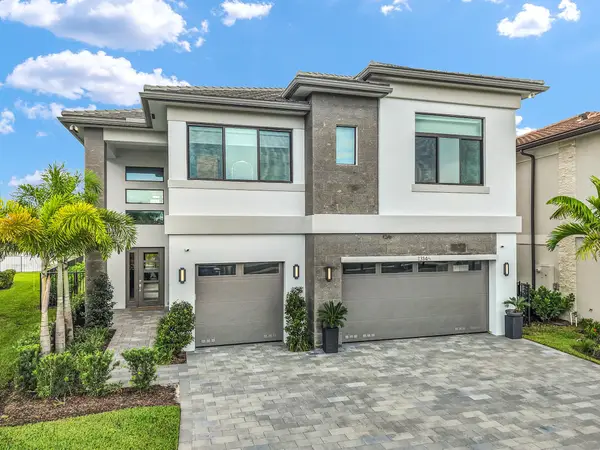 $1,895,000Active4 beds 5 baths3,656 sq. ft.
13146 Florida Crane Drive, Palm Beach Gardens, FL 33412
MLS# B26083840Listed by: BLUE REALTY TEAM, LLC - New
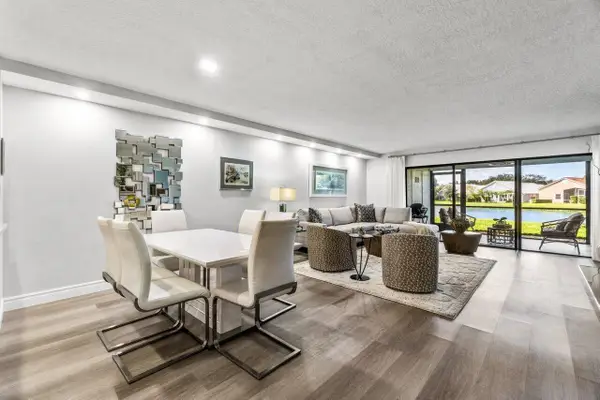 $349,000Active2 beds 2 baths1,300 sq. ft.
12781 Briarlake Drive, Palm Beach Gardens, FL 33418
MLS# B26083819Listed by: LEIBOWITZ REALTY GROUP, LLC./PBG - New
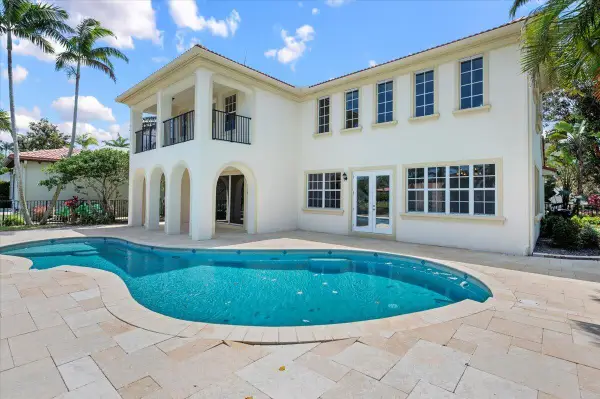 $1,720,000Active4 beds 4 baths3,097 sq. ft.
1428 Barlow Court, Palm Beach Gardens, FL 33410
MLS# B26083468Listed by: THE AGENCY FLORIDA LLC - New
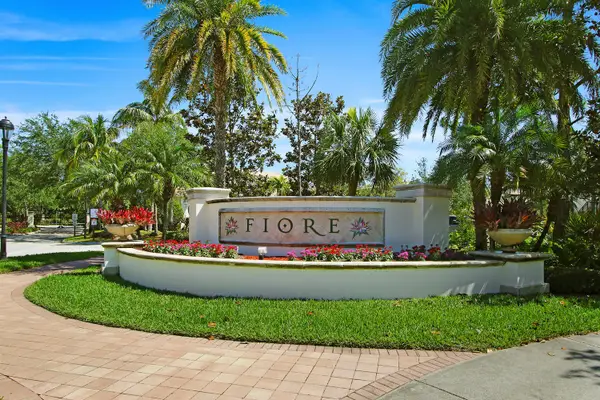 $359,000Active2 beds 2 baths1,057 sq. ft.
4308 Myrtlewood Circle E, Palm Beach Gardens, FL 33418
MLS# B26083563Listed by: COMPASS FLORIDA LLC - New
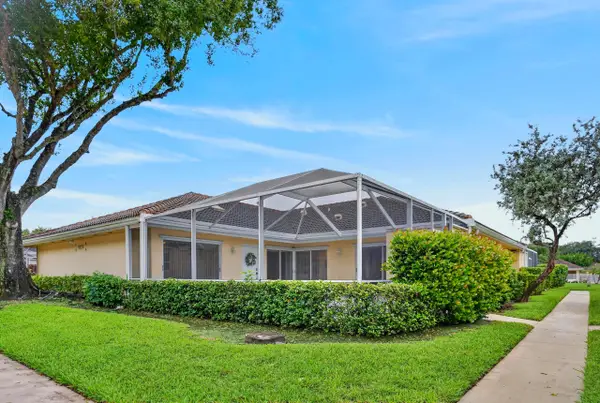 $379,990Active2 beds 2 baths1,200 sq. ft.
9197 Sun Terrace Circle #A, Palm Beach Gardens, FL 33403
MLS# B26083595Listed by: COLDWELL BANKER REALTY - New
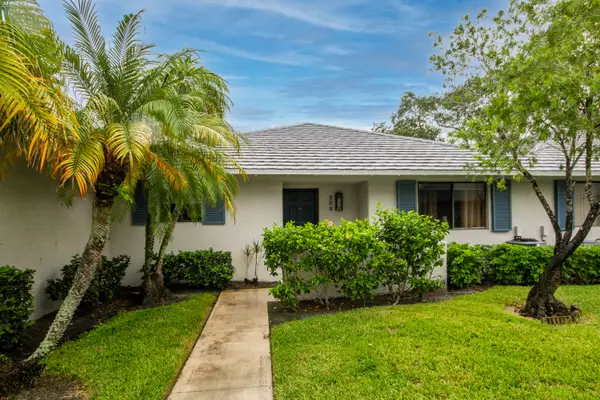 $450,000Active2 beds 2 baths1,135 sq. ft.
208 Club Drive, Palm Beach Gardens, FL 33418
MLS# B26083605Listed by: ECHO FINE PROPERTIES - New
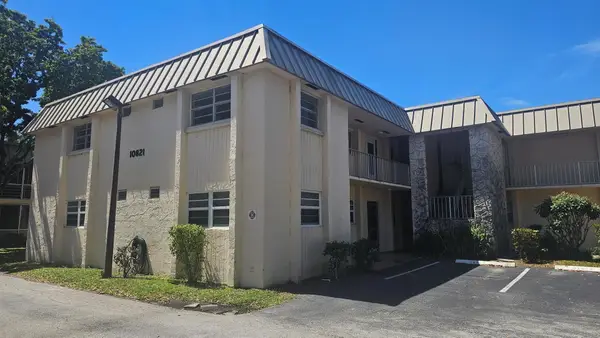 $255,000Active2 beds 2 baths940 sq. ft.
10821 N Military Trail #4, Palm Beach Gardens, FL 33410
MLS# B26083459Listed by: PARADISE REAL ESTATE INTL - New
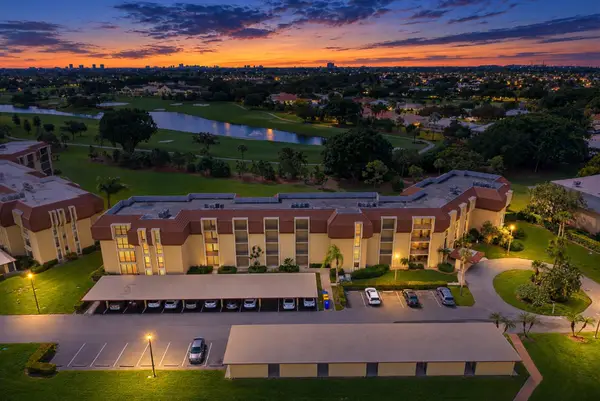 $474,900Active2 beds 2 baths1,412 sq. ft.
5390 Woodland Lakes Drive #105, Palm Beach Gardens, FL 33418
MLS# B26083478Listed by: COLDWELL BANKER REALTY - Open Sun, 2 to 4pmNew
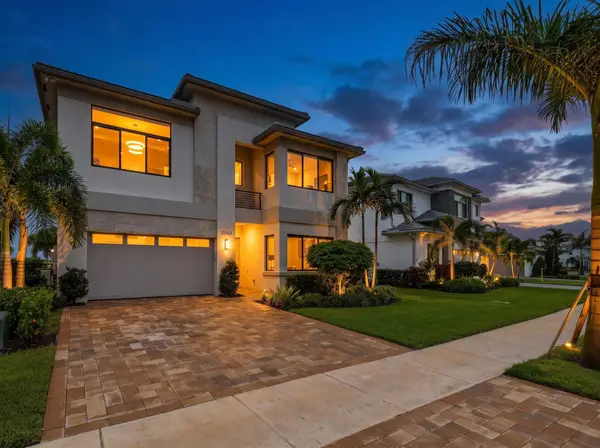 $1,750,000Active5 beds 7 baths4,267 sq. ft.
13143 Feathering Way, Palm Beach Gardens, FL 33412
MLS# B26083348Listed by: THE AGENCY FLORIDA LLC


Protect your home and budget from life's surprises with an Assurant Home Warranty, backed by a partner that supports you through every step of homeownership. Explore Plans.
© 2023 - 2026 ERA Franchise Systems LLC. All rights reserved. ERA Franchise Systems LLC fully supports the principles of the Fair Housing Act and the Equal Opportunity Act. ERA, ERA Real Estate powered, and their respective logos are registered service marks of ERA Franchise Systems LLC. Each office is independently owned and operated.