
425 Pumpkin Dr, Palm Beach Gardens, FL 33410
Local realty services provided by:First Service Realty ERA Powered
Listed by: jarle de la torre pa
Office: one stop realty305-225-9905
MLS#:A12074538
Source:SEFMLS
Price summary
- Price:$805,000
- Price per sq. ft.:$326.84
- Monthly HOA dues:$568.67
About this home
This Beautifully Exquisite 3-Bedrooms, 2.5-Bathrooms, Located in the Highly Sought-After Evergrene Sanctuary Community, 3 Gated Entrances, Private & Quite St, Not On Main Street. And Far Away From Train Tracks. Back Terrace with Serene Ambiance, Trees for Privacy for the 1st and 2nd floor with a cool Breeze, Gas Stove, Granite Countertops, Stainless Steel Appliances, Refrigerator, Microwave, DishWasher, Large Aluminum Sink, Washer & Dryer, New Water Heater, With Ceiling Fans, Master Walk-in Closet, Sprinkles, Accordion Shutters, Crown Moldings, Furniture Negotiable. Minutes Away from Juno Beach, ClubHouse with Pool, Jacuzzi, Tiki Bar & Many Amenities for Adults and Children's to Enjoy.
PRICE REDUCE $ 20,000.00
Contact an agent
Home facts
- Year built:2003
- Subdivision & Development:EVERGRENE PCD 3
- Listing ID #:A12074538
- Updated:October 03, 2026 at 10:04 AM
Rooms and interior
- Bedrooms:3
- Total bathrooms:3
- Full bathrooms:2
- Half bathrooms:1
- Kitchen Description:Dishwasher, Gas Range, Microwave, Refrigerator
- Bedroom Description:Upper Level Primary, Walk-In Closets
- Living area:1,877 sq. ft.
Heating and cooling
- Cooling:Central Air
- Central air:Yes
Structure and exterior
- Roof:Barrel
- Year built:2003
- Building area:1,877 sq. ft.
- Lot area:0.09 Acres
- Lot Features:Sprinklers Automatic
- Architectural Style:Two Story
- Construction Materials:Block
- Exterior Features:Open, Porch, Storm Security Shutters
- Levels:2 Story
Schools
- High school:William T Dwyer
- Elementary school:Marsh Pointe Elementary
Utilities
- Water:Public
- Sewer:Public Sewer
Finances and disclosures
- Price:$805,000
- Price per sq. ft.:$326.84
- Tax amount:$6,104 (2025)
Features and amenities
- Appliances:Dishwasher, Dryer, Electric Water Heater, Gas Range, Microwave, Refrigerator, Washer
- Laundry features:Dryer, Washer
- Amenities:Gated Community, Security Guard, Smoke Detectors
- Pool features:Community
Parking
- Parking description:Driveway, Garage Door Opener
- Garage:Yes
- Garage spaces:1
New listings near 425 Pumpkin Dr
- New
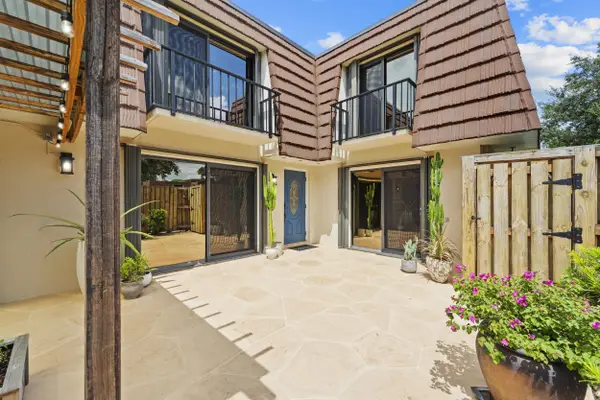 $440,000Active3 beds 3 baths1,596 sq. ft.
1928 19th Lane, Palm Beach Gardens, FL 33418
MLS# B26084651Listed by: WATER POINTE REALTY GROUP - Open Sat, 12 to 2pmNew
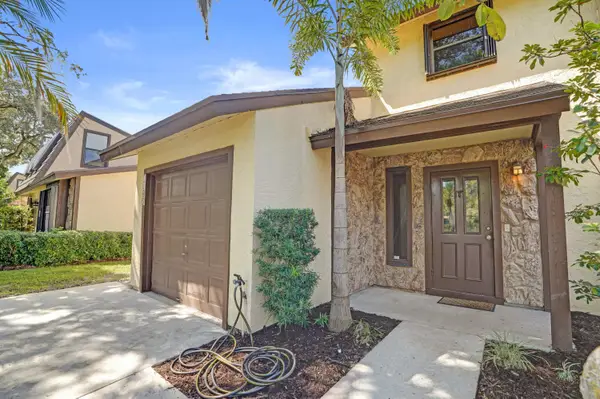 $429,900Active3 beds 3 baths1,280 sq. ft.
1065 Raintree Lane, Palm Beach Gardens, FL 33410
MLS# B26084575Listed by: COLDWELL BANKER REALTY - New
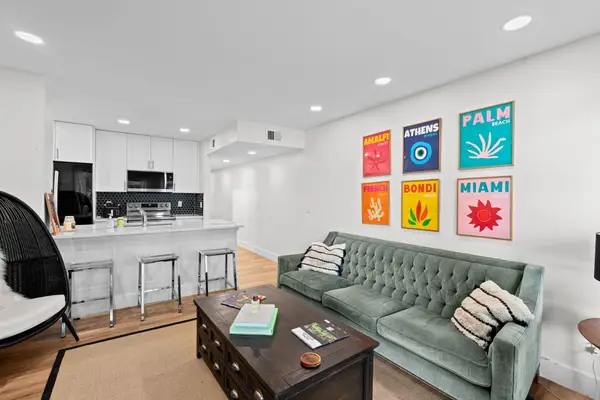 $195,000Active1 beds 1 baths502 sq. ft.
151 Cypress Point Drive, Palm Beach Gardens, FL 33418
MLS# B26084588Listed by: ZARDEN REALTY - New
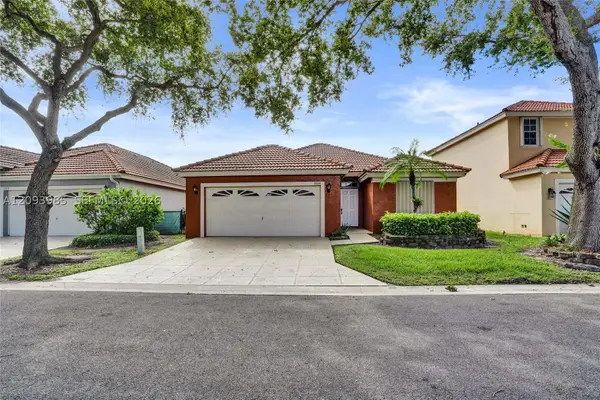 $575,000Active3 beds 2 baths1,576 sq. ft.
1014 Aspri Way, Palm Beach Gardens, FL 33418
MLS# A12093985Listed by: EMPIRE STATE REALTY LLC - New
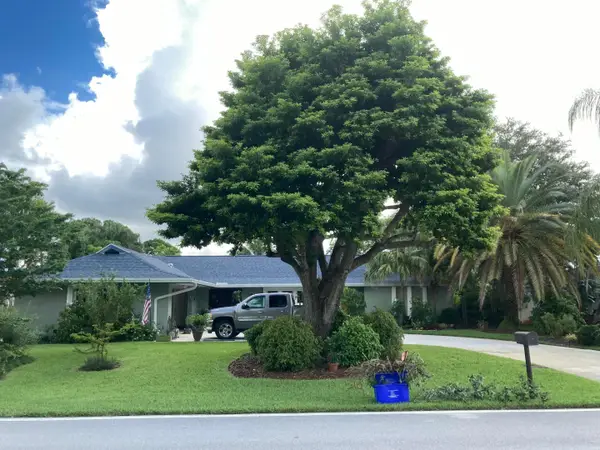 $689,900Active3 beds 2 baths1,742 sq. ft.
9714 Honeysuckle Avenue, Palm Beach Gardens, FL 33410
MLS# B26084462Listed by: FRATER REALTY LLC - New
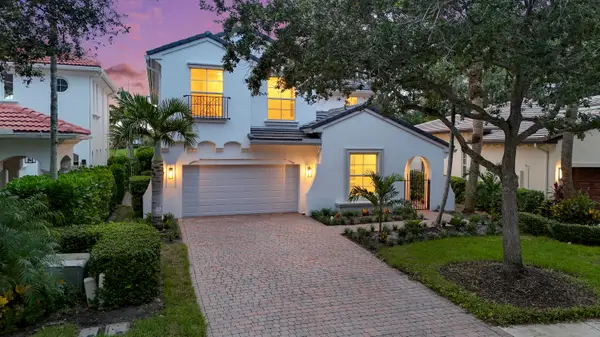 $2,100,000Active4 beds 4 baths2,738 sq. ft.
754 Bocce Court, Palm Beach Gardens, FL 33410
MLS# B26084469Listed by: COMPASS FLORIDA LLC - New
 $1,877,900Active4 beds 3 baths2,569 sq. ft.
15316 75th Way N, Palm Beach Gardens, FL 33418
MLS# B26084386Listed by: SINGER ISLAND REALTY - New
 $4,795,000Active4 beds 6 baths3,849 sq. ft.
2700 Donald Ross Road #503, Palm Beach Gardens, FL 33410
MLS# B26084181Listed by: LEIBOWITZ REALTY GROUP, LLC./PBG - New
 $2,695,000Active3 beds 5 baths2,881 sq. ft.
13740 Le Havre Drive, Palm Beach Gardens, FL 33410
MLS# B26084139Listed by: LEIBOWITZ REALTY GROUP, LLC./PBG - New
 $260,000Active2 beds 2 baths1,245 sq. ft.
13403 Touchstone Place #202, Palm Beach Gardens, FL 33418
MLS# B26084088Listed by: ECHO FINE PROPERTIES


Protect your home and budget from life's surprises with an Assurant Home Warranty, backed by a partner that supports you through every step of homeownership. Explore Plans.
© 2023 - 2026 ERA Franchise Systems LLC. All rights reserved. ERA Franchise Systems LLC fully supports the principles of the Fair Housing Act and the Equal Opportunity Act. ERA, ERA Real Estate powered, and their respective logos are registered service marks of ERA Franchise Systems LLC. Each office is independently owned and operated.