
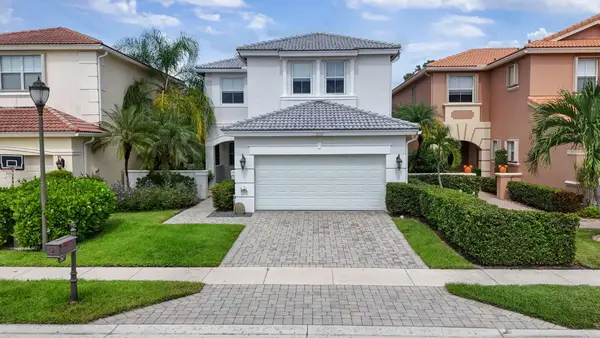
651 Castle Drive, Palm Beach Gardens, FL 33410
Local realty services provided by:Atlantic Shores Realty Expertise ERA Powered
651 Castle Drive,Palm Beach Gardens, FL 33410
$849,000
- 3 Beds
- 3 Baths
- 2,000 sq. ft.
- Single family
- Active
Listed by: sam elias, rosemary elias
Office: the agency florida llc.
MLS#:B26086853
Source:RMLS
Price summary
- Price:$849,000
- Price per sq. ft.:$392.69
- Monthly HOA dues:$577
About this home
Wow, Rare, Fully Renovated & Redesigned 3 Bed / 3 Bath Lake-View Home with a Converted Garage Bonus Room (Downstairs 4th Bed). The Open Chefs Kitchen Features Stainless-Steel Appliances, Quartz Countertops, Subway-Tile Backsplash, Hooded Stovetop + a Windowed Eat-In Area. Open Great Room (Living/Dining Areas) has High Ceilings + Stunning Lake Views. The Owner's Suite includes a Spa-Like Bathroom, 2nd & 3rd Bedrooms Share a Renovated Bath. Downstairs, the Converted Garage (4th Bed) Adjoins a Remodeled Full Bathroom. The Private Fenced Backyard Offers Expansive Lake Views. Additional Features Include; Luxury Vinyl Plank Floors Throughout, AC Units, 2018 & Water Heater, 2017. Evergrene has Resort-Like Amenities, Minutes to the Beach, Golf/Tennis Facilities, Restaurants, Shops & Airport.
Contact an agent
Home facts
- Year built:2003
- Subdivision & Development:EVERGRENE
- Listing ID #:B26086853
- Added:1 day(s) ago
- Updated:October 11, 2026 at 05:05 PM
Rooms and interior
- Bedrooms:3
- Total bathrooms:3
- Full bathrooms:3
- Flooring:Wood
- Kitchen Description:Dishwasher, Disposal, Microwave, Refrigerator
- Living area:2,000 sq. ft.
Heating and cooling
- Cooling:Central Air
- Heating:Central
- Central air:Yes
Structure and exterior
- Roof:Barrel, Spanish Tile
- Year built:2003
- Building area:2,000 sq. ft.
- Construction Materials:Block, Frame, Stucco
- Exterior Features:Lighting, Patio
Schools
- High school:William T. Dwyer
- Middle school:Watson B. Duncan
- Elementary school:Marsh Pointe
Utilities
- Water:Public, Water Available
- Sewer:Public Sewer, Sewer Available
Finances and disclosures
- Price:$849,000
- Price per sq. ft.:$392.69
- Tax amount:$7,482 (2025)
Features and amenities
- Appliances:Dishwasher, Disposal, Dryer, Microwave, Refrigerator, Washer
- Laundry features:Dryer, Washer
- Pool features:Association, Pool, Spa Hot Tub
Parking
- Parking description:Driveway
New listings near 651 Castle Drive
- New
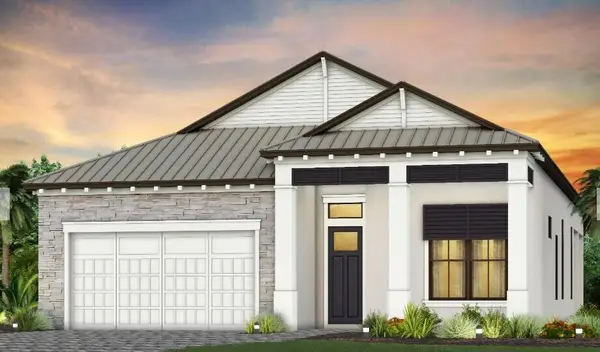 $1,578,130Active3 beds 3 baths2,373 sq. ft.
13802 Dalrada Avenue #Brixton 66, Palm Beach Gardens, FL 33418
MLS# B26086922Listed by: PULTE REALTY INC - New
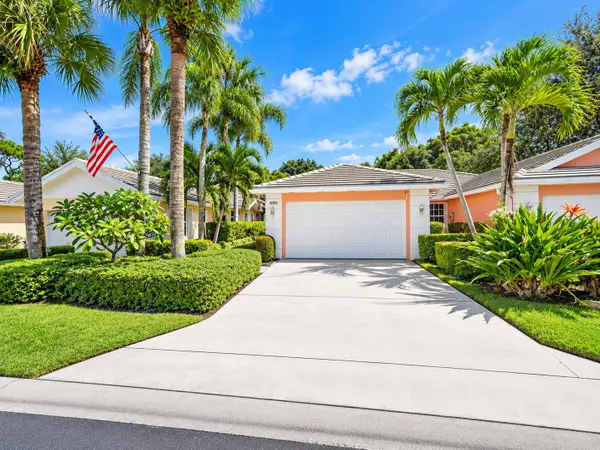 $499,000Active2 beds 2 baths1,385 sq. ft.
8282 Old Forest Road, Palm Beach Gardens, FL 33410
MLS# B26086906Listed by: KELLER WILLIAMS REALTY JUPITER - Open Sun, 12 to 3pmNew
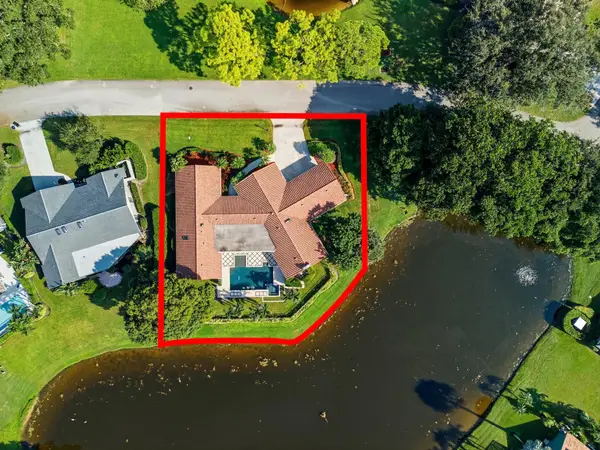 $1,420,000Active4 beds 4 baths3,371 sq. ft.
1013 Shady Lakes Circle, Palm Beach Gardens, FL 33418
MLS# B26086818Listed by: KELLER WILLIAMS REALTY - WELLINGTON - New
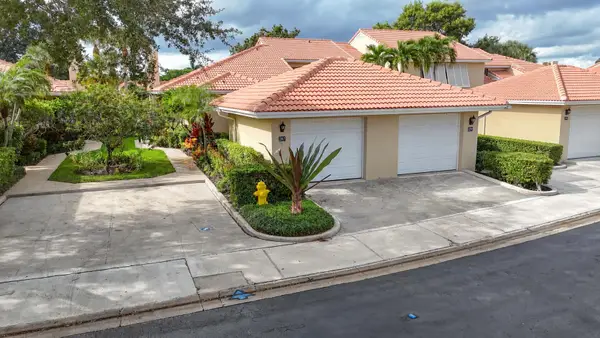 $549,000Active2 beds 2 baths1,418 sq. ft.
287 Old Meadow Way, Palm Beach Gardens, FL 33418
MLS# B26086749Listed by: ILLUSTRATED PROPERTIES - New
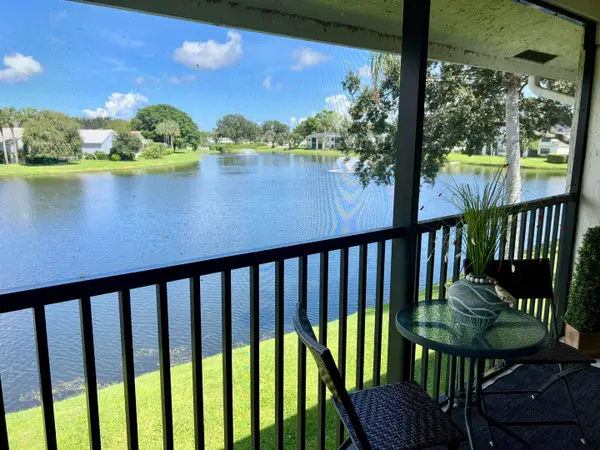 $333,000Active2 beds 2 baths1,300 sq. ft.
6944 Briarlake Circle #201, Palm Beach Gardens, FL 33418
MLS# B26086751Listed by: SANDALS REALTY GROUP, INC. - New
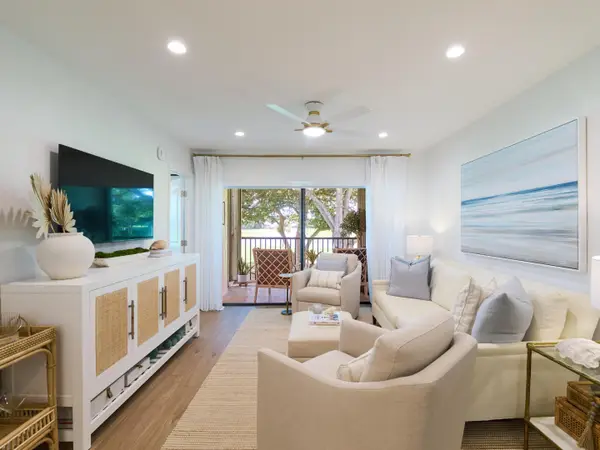 $250,000Active2 beds 2 baths1,000 sq. ft.
12830 Briarlake Drive #203, Palm Beach Gardens, FL 33418
MLS# B26086743Listed by: ECHO FINE PROPERTIES - New
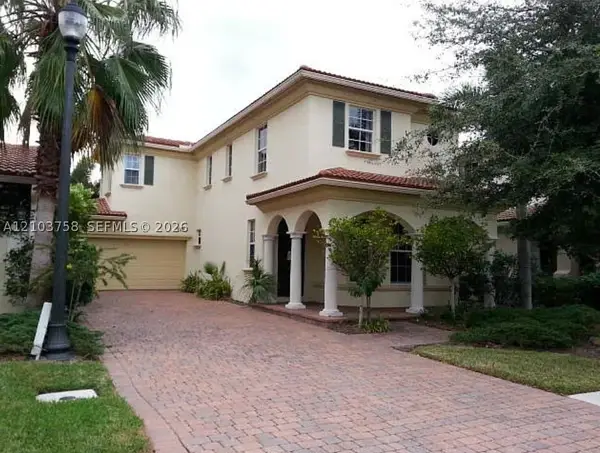 $549,900Active3 beds 3 baths1,651 sq. ft.
735 Duchess Ct, Palm Beach Gardens, FL 33410
MLS# A12103758Listed by: ENTERA REALTY LLC - New
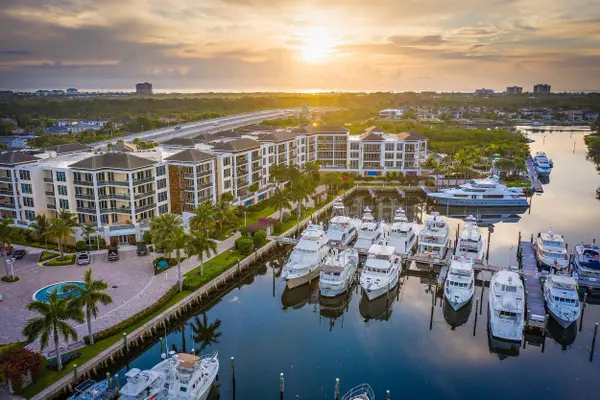 $4,500,000Active4 beds 5 baths3,849 sq. ft.
2700 Donald Ross Road #303, Palm Beach Gardens, FL 33410
MLS# B26086440Listed by: WATERFRONT PROPERTIES & CLUB C - Open Sun, 12 to 3pmNew
 $969,500Active4 beds 3 baths2,344 sq. ft.
207 Isle Verde Way, Palm Beach Gardens, FL 33418
MLS# B26086336Listed by: THE KEYES COMPANY


Protect your home and budget from life's surprises with an Assurant Home Warranty, backed by a partner that supports you through every step of homeownership. Explore Plans.
© 2023 - 2026 ERA Franchise Systems LLC. All rights reserved. ERA Franchise Systems LLC fully supports the principles of the Fair Housing Act and the Equal Opportunity Act. ERA, ERA Real Estate powered, and their respective logos are registered service marks of ERA Franchise Systems LLC. Each office is independently owned and operated.