
9338 Crestview Circle, Palm Beach Gardens, FL 33412
Local realty services provided by:Reliant Realty ERA Powered
Listed by: eric daniel telchin, logan nolting
Office: the telchin group llc.
MLS#:B26017203
Source:RMLS
Price summary
- Price:$1,570,000
- Price per sq. ft.:$303.44
- Monthly HOA dues:$327
About this home
Better than new and thoughtfully curated throughout, this exceptional Antilles model in Watermark at Avenir presents a true private oasis—cohesively designed inside and out to convey a modern, serene aesthetic. Offering 5 bedrooms, 4.5 baths, a loft, and a spacious three-car garage, this residence spans nearly 4,000 square feet under air and reflects a level of post-build enhancement rarely found. From the moment you arrive, sandblasted marble pavers create a refined and welcoming approach, complemented by extensive, professionally designed landscaping with mature palms that add drama, privacy, and a lush, resort-like presence. Inside, the foyer opens to a light-filled, open-concept layout, enhanced by designer upgrades including striking wood box-beam ceiling accents that bring warmth, architectural interest, and timeless sophistication. The kitchen is both elegant and highly functional, centered around a large island with breakfast bar, abundant cabinetry, and generous counter space, seamlessly flowing into the great room. Expansive sliding glass doors open to the covered lanai, creating effortless indoor-outdoor living. A formal dining room and private study provide flexibility for entertaining and working from home. The primary suite is ideally located on the first floor, featuring dual walk-in closets and a spa-inspired bath with soaking tub, separate shower, and private water closet. A guest bedroom and full bath, along with the den/office, are also conveniently located on the main level. Upstairs, two additional bedrooms with walk-in closets are complemented by a shared bath and a generous loft space, perfect for media or recreation. All four secondary bedrooms are enhanced with custom closet systems by Closet Maven, adding both style and functionality. Outdoor living is a true showpiece, highlighted by a dramatic, modern pool and spa, expansive yard space, and extensive landscape lighting that enhances the ambiance both day and night. The covered patio is pre-plumbed for a future summer kitchen, offering additional potential for entertaining. Additional features include impact windows throughout, designer lighting fixtures, a finished garage with epoxy flooring, and a carefully curated interior palette that feels both contemporary and timeless. Residents of Avenir enjoy a thoughtfully designed, amenity-rich lifestyle featuring a 16,000-square-foot clubhouse, resort-style pools, state-of-the-art fitness center, tennis and pickleball courts, and miles of scenic walking and biking trails. Expansive green spaces and a unique working farm enhance the community's connection to nature, while the planned Town Center will bring dining, shopping, and everyday conveniences just moments from home. A refined, move-in-ready residence where design, comfort, and lifestyle come together seamlessly—this is modern Florida living at its best....
Contact an agent
Home facts
- Year built:2023
- Subdivision & Development:AVENIR SITE PLAN 1 POD
- Listing ID #:B26017203
- Added:141 day(s) ago
- Updated:September 06, 2026 at 03:12 PM
Rooms and interior
- Bedrooms:5
- Total bathrooms:5
- Full bathrooms:4
- Half bathrooms:1
- Flooring:Carpet, Tile
- Kitchen Description:Dishwasher, Disposal, Microwave, Refrigerator
- Living area:3,953 sq. ft.
Heating and cooling
- Cooling:Central Air, Electric
- Heating:Central, Electric
- Central air:Yes
Structure and exterior
- Roof:Tile
- Year built:2023
- Building area:3,953 sq. ft.
- Architectural Style:Traditional
- Construction Materials:Block, Concrete, Stucco
- Exterior Features:Patio
Schools
- High school:Palm Beach Gardens
- Middle school:Osceola Creek
- Elementary school:Pierce Hammock
Utilities
- Water:Public, Water Available
- Sewer:Public Sewer, Sewer Available
Finances and disclosures
- Price:$1,570,000
- Price per sq. ft.:$303.44
- Tax amount:$24,792 (2025)
Features and amenities
- Appliances:Cooktop, Dishwasher, Disposal, Dryer, Microwave, Refrigerator, Washer
- Laundry features:Dryer, Laundry Tub, Washer
- Pool features:Association, Gunite, In Ground, Pool, Pool Spa Combo, Private, Salt Water, Spa Hot Tub
Parking
- Total parking spaces:3
- Parking description:Driveway, Garage, Garage Door Opener
- Garage:Yes
- Garage spaces:3
New listings near 9338 Crestview Circle
- New
 $499,900Active2 beds 2 baths1,727 sq. ft.
6170 Brandon Street, Palm Beach Gardens, FL 33418
MLS# B26069093Listed by: LUXURY REAL ESTATE GROUP LLC - New
 $175,000Active1 beds 1 baths711 sq. ft.
12052 Alternate A1a #C8, Palm Beach Gardens, FL 33410
MLS# B26072697Listed by: LOKATION - New
 $850,000Active3 beds 4 baths2,252 sq. ft.
3008 Franklin Place, Palm Beach Gardens, FL 33418
MLS# B26072595Listed by: PREFERRED FLORIDA REAL ESTATE - New
 Listed by ERA$435,000Active3 beds 2 baths1,276 sq. ft.
5896 Golden Eagle Circle, Palm Beach Gardens, FL 33418
MLS# B26072277Listed by: ATLANTIC SHORES EXPERTISE ERA POWERED - Open Sun, 11am to 2pmNew
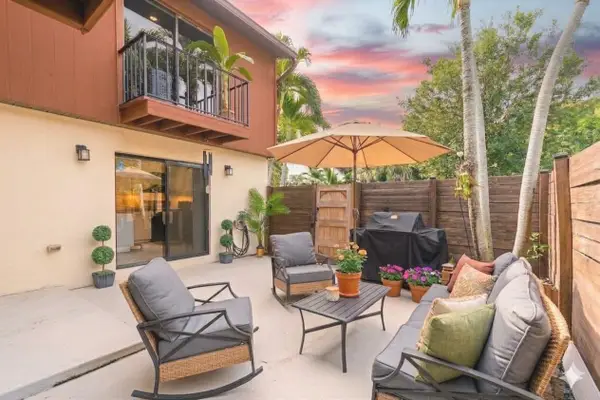 $249,000Active2 beds 2 baths1,328 sq. ft.
4340 Lilac Street #C, Palm Beach Gardens, FL 33410
MLS# B26070266Listed by: COMPASS FLORIDA LLC - New
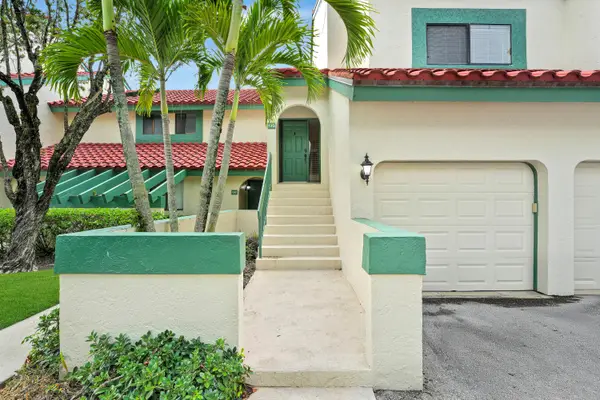 $385,000Active2 beds 2 baths1,275 sq. ft.
13 Lexington Lane E #G, Palm Beach Gardens, FL 33418
MLS# B26072267Listed by: ILLUSTRATED PROPERTIES - New
 $899,255Active3 beds 2 baths2,186 sq. ft.
10704 Northbrook Circle #19 Mystique, Palm Beach Gardens, FL 33412
MLS# B26072161Listed by: PULTE REALTY INC - New
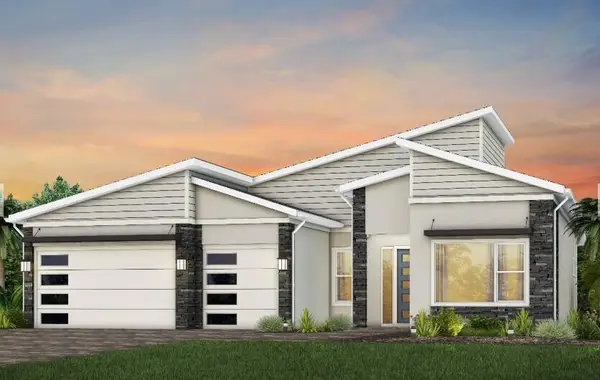 $1,081,355Active3 beds 4 baths2,483 sq. ft.
12854 Springer Circle #Stellar 40, Palm Beach Gardens, FL 33412
MLS# B26072174Listed by: PULTE REALTY INC - New
 $2,450,000Active3 beds 4 baths2,976 sq. ft.
13195 Artisan Circle, Palm Beach Gardens, FL 33418
MLS# B26072192Listed by: COMPASS FLORIDA LLC - New
 $700,000Active3 beds 3 baths2,180 sq. ft.
4612 Cadiz Circle, Palm Beach Gardens, FL 33418
MLS# B26072074Listed by: COMPASS FLORIDA LLC


Protect your home and budget from life's surprises with an Assurant Home Warranty, backed by a partner that supports you through every step of homeownership. Explore Plans.
© 2023 - 2026 ERA Franchise Systems LLC. All rights reserved. ERA Franchise Systems LLC fully supports the principles of the Fair Housing Act and the Equal Opportunity Act. ERA, ERA Real Estate powered, and their respective logos are registered service marks of ERA Franchise Systems LLC. Each office is independently owned and operated.