
9940 Regency Way, Palm Beach Gardens, FL 33412
Local realty services provided by:Reliant Realty ERA Powered
Listed by: linda bright
Office: illustrated properties
MLS#:B26093686
Source:RMLS
Price summary
- Price:$1,150,000
- Price per sq. ft.:$363.23
- Monthly HOA dues:$424
About this home
Experience the best of luxury resort-style living in this beautifully appointed 3-bedroom plus office, 3-bath residence in the highly desirable Regency at Avenir in Palm Beach Gardens. Featuring an open, airy floor plan with a bright coastal-inspired design, this exceptional home offers comfort, and indoor-outdoor living. Lush tropical landscaping and tranquil garden views create a private oasis, while the beautiful swimming pool and spacious lanai provide the perfect setting for entertaining or relaxing in your own tropical paradise. A privacy wall enhances the lanai, creating an intimate outdoor retreat. Thoughtfully designed with numerous upgrades throughout, the home features custom lighting in the main living areas, bedrooms, and patio, ceiling fans in all bedrooms, and remote- controlled window treatments. The luxurious primary suite includes an upgraded rectangular soaking tub and handheld shower wand with a separate water valve. Additional enhancements include a finished epoxy garage floor, overhead garage storage, and spray foam insulation in the garage attic for improved temperature control. Enjoy an exceptional resort-style lifestyle at Regency at Avenir, one of Palm Beach Gardens' premier active communities. Residents enjoy exclusive access to The Pearl, a spectacular 22,000-square-foot private clubhouse featuring an onsite activities director and an impressive array of social clubs, activities, and events. Outstanding amenities include a resort-style swimming pool and spa, pickleball and tennis courts, two fitness centers, wine storage, card and game rooms, ballroom, indoor and outdoor lounges, golf simulator, outdoor amphitheater, outdoor game areas, and much more. Ideally situated near Sandhill Crane Golf Club's 18-hole championship course and The Nest Par 3 Course, Regency at Avenir offers convenient access to exceptional golf, shopping, dining, and entertainment. The exciting new Avenir Town Center adds another dimension of convenience and lifestyle appeal. Just minutes from Palm Beach, pristine beaches, world-class shopping, fine dining, and Palm Beach International Airport, this exceptional residence offers the perfect combination of luxury, privacy, and the ultimate South Florida lifestyle. Experience the best of luxury resort-style living in this beautifully appointed 3-bedroom plus office, 3-bath residence in the highly desirable Regency at Avenir in Palm Beach Gardens. Featuring an open, airy floor plan with a bright coastal-inspired design, this exceptional home offers comfort, and indoor-outdoor living. Lush tropical landscaping and tranquil garden views create a private oasis, while the beautiful swimming pool and spacious lanai provide the perfect setting for entertaining or relaxing in your own tropical paradise. A privacy wall enhances the lanai, creating an intimate outdoor retreat. Thoughtfully designed with numerous upgrades throughout, the home features custom lighting in the main living areas, bedrooms, and patio, ceiling fans in all bedrooms, light fixtures and remote-controlled window treatments. The luxurious primary suite includes an upgraded rectangular soaking tub and handheld shower wand with a separate water valve. Additional enhancements include a finished epoxy garage floor, overhead garage storage, and spray foam insulation in the garage attic for improved temperature control. Enjoy an exceptional resort-style lifestyle at Regency at Avenir, one of Palm Beach Gardens' premier active communities. Residents enjoy exclusive access to The Pearl, a spectacular 22,000-square-foot private clubhouse featuring an onsite activities director and an impressive array of social clubs, activities, and events. Outstanding amenities include a resort-style swimming pool and spa, pickleball and tennis courts, two fitness centers, wine storage, card and game rooms, ballroom, indoor and outdoor lounges, golf simulator, outdoor amphitheater, outdoor game areas, and much more. Ideally situated near Sandhill Crane Golf Club's 18-hole championship course and The Nest Par 3 Course, Regency at Avenir offers convenient access to exceptional golf, shopping, dining, and entertainment. The exciting new Avenir Town Center adds another dimension of convenience and lifestyle appeal. Just minutes from Palm Beach, pristine beaches, world-class shopping, fine dining, and Palm Beach International Airport, this exceptional residence offers the perfect combination of luxury, privacy, and the ultimate South Florida lifestyle. Experience the best of luxury resort-style living in this beautifully appointed 3-bedroom plus office, 3-bath residence in the highly desirable Regency at Avenir in Palm Beach Gardens. Featuring an open, airy floor plan with a bright coastal-inspired design, this exceptional home offers comfort, and indoor-outdoor living. Lush tropical landscaping and tranquil garden views create a private oasis, while the beautiful swimming pool and spacious lanai provide the perfect setting for entertaining or relaxing in your own tropical paradise. A privacy wall enhances the lanai, creating an intimate outdoor retreat. Thoughtfully designed with numerous upgrades throughout, the home features custom lighting in the main living areas, bedrooms, and patio, ceiling fans in all bedrooms, light fixtures and remote-controlled window treatments. The luxurious primary suite includes an upgraded rectangular soaking tub and handheld shower wand with a separate water valve. Additional enhancements include a finished epoxy garage floor, overhead garage storage, and spray foam insulation in the garage attic for improved temperature control. Enjoy an exceptional resort-style lifestyle at Regency at Avenir, one of Palm Beach Gardens' premier active communities. Residents enjoy exclusive access to The Pearl, a spectacular 22,000-square-foot private clubhouse featuring an onsite activities director and an impressive array of social clubs, activities, and events. Outstanding amenities include a resort-style swimming pool and spa, pickleball and tennis courts, two fitness centers, wine storage, card and game rooms, ballroom, indoor and outdoor lounges, golf simulator, outdoor amphitheater, outdoor game areas, and much more. Ideally situated near Sandhill Crane Golf Club's 18-hole championship course and The Nest Par 3 Course, Regency at Avenir offers convenient access to exceptional golf, shopping, dining, and entertainment. The exciting new Avenir Town Center adds another dimension of convenience and lifestyle appeal. Just minutes from Palm Beach, pristine beaches, world-class shopping, fine dining, and Palm Beach International Airport, this exceptional residence offers the perfect combination of luxury, privacy, and the ultimate South Florida lifestyle....
Contact an agent
Home facts
- Year built:2022
- Subdivision & Development:AVENIR SITE PLAN 2 POD 5
- Listing ID #:B26093686
- Added:1 day(s) ago
- Updated:October 28, 2026 at 08:44 PM
Rooms and interior
- Bedrooms:3
- Total bathrooms:3
- Full bathrooms:2
- Half bathrooms:1
- Kitchen Description:Dishwasher, Disposal, Microwave, Refrigerator
- Living area:2,359 sq. ft.
Heating and cooling
- Cooling:Central Air
- Heating:Central
- Central air:Yes
Structure and exterior
- Roof:Concrete, Flat, Tile
- Year built:2022
- Building area:2,359 sq. ft.
- Construction Materials:Block, Concrete, Stucco
- Exterior Features:Patio
- Levels:1 Story
Schools
- High school:Palm Beach Gardens
- Middle school:Osceola Creek
- Elementary school:Pierce Hammock
Utilities
- Water:Public, Water Available
- Sewer:Public Sewer
Finances and disclosures
- Price:$1,150,000
- Price per sq. ft.:$363.23
- Tax amount:$14,500 (2026)
Features and amenities
- Appliances:Cooktop, Dishwasher, Disposal, Dryer, Microwave, Refrigerator, Washer
- Laundry features:Dryer, Laundry Tub, Washer
- Pool features:Association, Heated, Pool, Spa Hot Tub
Parking
- Total parking spaces:4
- Parking description:Garage, Garage Door Opener
- Garage:Yes
- Garage spaces:2
New listings near 9940 Regency Way
- Coming Soon
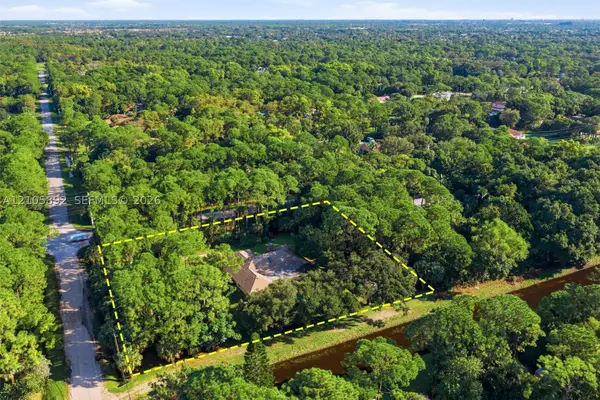 $1,095,000Coming Soon3 beds 2 baths2,358 sq. ft.
8032 N 155th Pl N, Palm Beach Gardens, FL 33418
MLS# A12105892Listed by: THE KEYES COMPANY - New
 $3,529,900Active5 beds 8 baths5,502 sq. ft.
9984 Migration Point, Palm Beach Gardens, FL 33412
MLS# B26093737Listed by: EXP REALTY LLC - New
 $2,385,000Active3 beds 4 baths2,959 sq. ft.
155 Esperanza Way, Palm Beach Gardens, FL 33418
MLS# B26093631Listed by: MIRASOL REALTY - New
 $360,000Active2 beds 2 baths1,200 sq. ft.
1401 Sabal Ridge Circle #F, Palm Beach Gardens, FL 33418
MLS# B26093647Listed by: COMPASS FLORIDA LLC - New
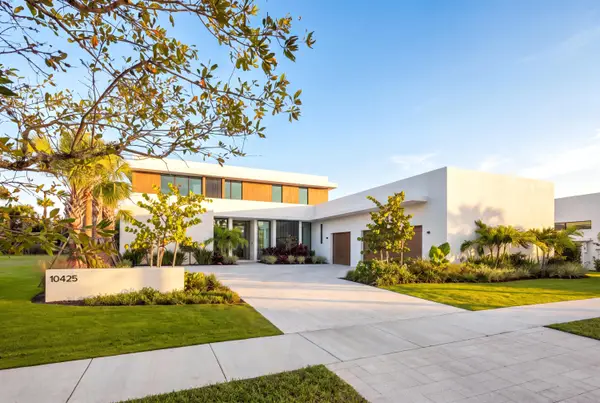 $8,695,000Active4 beds 6 baths6,136 sq. ft.
10425 Bernina Drive, Palm Beach Gardens, FL 33412
MLS# B26093540Listed by: OHANA REALTY CORP II - Open Sun, 11am to 1pmNew
 $799,000Active3 beds 2 baths1,568 sq. ft.
3712 Lighthouse Drive, Palm Beach Gardens, FL 33410
MLS# B26093471Listed by: COMPASS FLORIDA LLC - New
 $755,000Active3 beds 4 baths2,570 sq. ft.
2491 San Pietro Circle, Palm Beach Gardens, FL 33410
MLS# B26093392Listed by: ILLUSTRATED PROPERTIES - New
 $615,000Active3 beds 2 baths1,467 sq. ft.
128 Monterey Pointe Drive, Palm Beach Gardens, FL 33418
MLS# B26093341Listed by: ILLUSTRATED PROPERTIES - New
 $425,000Active3 beds 3 baths1,848 sq. ft.
504 Vision Court, Palm Beach Gardens, FL 33418
MLS# B26093238Listed by: HIGHLIGHT REALTY CORP


Protect your home and budget from life's surprises with an Assurant Home Warranty, backed by a partner that supports you through every step of homeownership. Explore Plans.
© 2023 - 2026 ERA Franchise Systems LLC. All rights reserved. ERA Franchise Systems LLC fully supports the principles of the Fair Housing Act and the Equal Opportunity Act. ERA, ERA Real Estate powered, and their respective logos are registered service marks of ERA Franchise Systems LLC. Each office is independently owned and operated.