
1225 SW Magnolia Bluff Drive, Palm City, FL 34990
Local realty services provided by:Reliant Realty ERA Powered
Listed by: peter hibberd
Office: real estate of florida broward county inc.
MLS#:B26057516
Source:RMLS
Price summary
- Price:$699,500
- Price per sq. ft.:$167.06
- Monthly HOA dues:$21
About this home
BACK ON THE MARKET WITH BIG PRICE IMPROVEMENT! This beautifully updated Palm City property was under contract with buyers whose purchase was contingent upon selling their own home. When their home didn't sell, the transaction was unable to close creating a second chance for a fortunate new buyer. Nestled on a peaceful cul-de-sac, this 4-bedroom, 2-bath split floor plan features a new metal roof, rich wood flooring, a surround-sound living area, and a renovated gourmet kitchen with granite countertops, abundant cabinetry, two breakfast bars, and an oversized pantry. Step outside to a screened patio overlooking a fenced Astroturf dog run, while the spacious backyard offers room for a pool. Car enthusiasts and hobbyists will appreciate garage space for up to five vehicles plus a workshop. Car enthusiasts and hobbyists will appreciate garage space for up to five vehicles plus a workshop, along with dual driveways, a generator hookup, and expansive attic storage. Located in a top-rated school district, this home offers the perfect combination of quality, privacy, comfort, and convenience....
Contact an agent
Home facts
- Year built:1993
- Listing ID #:B26057516
- Added:1 day(s) ago
- Updated:July 29, 2026 at 02:45 AM
Rooms and interior
- Bedrooms:4
- Total bathrooms:2
- Full bathrooms:2
- Flooring:Carpet, Ceramic Tile, Wood
- Kitchen Description:Dishwasher, Disposal, Microwave, Refrigerator
- Living area:2,375 sq. ft.
Heating and cooling
- Cooling:Ceiling Fans, Central Air, Electric
- Heating:Central, Electric
- Central air:Yes
Structure and exterior
- Roof:Metal
- Year built:1993
- Building area:2,375 sq. ft.
- Architectural Style:Ranch
- Construction Materials:Block
- Exterior Features:Patio, Screened
- Levels:1 Story
Schools
- High school:Martin County
- Middle school:Hidden Oaks
- Elementary school:Bessey Creek
Utilities
- Water:Public, Water Available, Well
- Sewer:Septic Tank
Finances and disclosures
- Price:$699,500
- Price per sq. ft.:$167.06
- Tax amount:$10,113 (2025)
Features and amenities
- Appliances:Cooktop, Dishwasher, Disposal, Dryer, Microwave, Refrigerator
- Laundry features:Dryer
Parking
- Total parking spaces:15
- Parking description:Covered, Garage, Garage Door Opener, Golf Cart Garage, RV Access Parking
- Garage:Yes
- Garage spaces:5
New listings near 1225 SW Magnolia Bluff Drive
- New
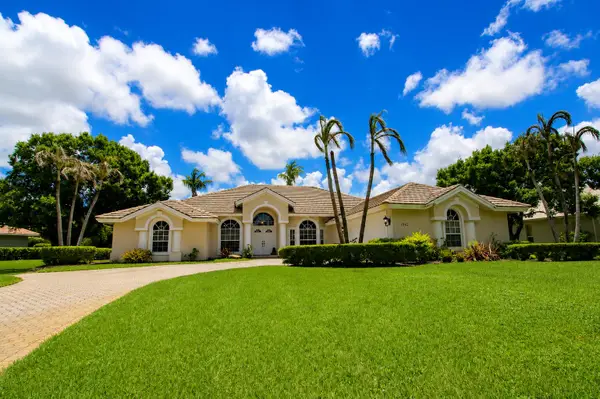 $729,000Active4 beds 3 baths2,677 sq. ft.
1542 SW Jasmine Trace, Palm City, FL 34990
MLS# B26057186Listed by: BLUE REALTY TEAM, LLC - New
 $525,000Active3 beds 3 baths2,793 sq. ft.
1701 NW Buttonbush Circle, Palm City, FL 34990
MLS# B26056646Listed by: NICKLAUS VANCE - New
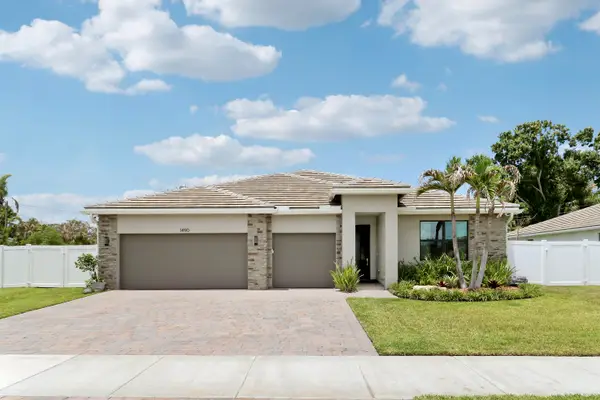 $995,000Active4 beds 3 baths2,533 sq. ft.
1490 SW Lago Circle, Palm City, FL 34990
MLS# B26056435Listed by: SUTTER & NUGENT LLC - New
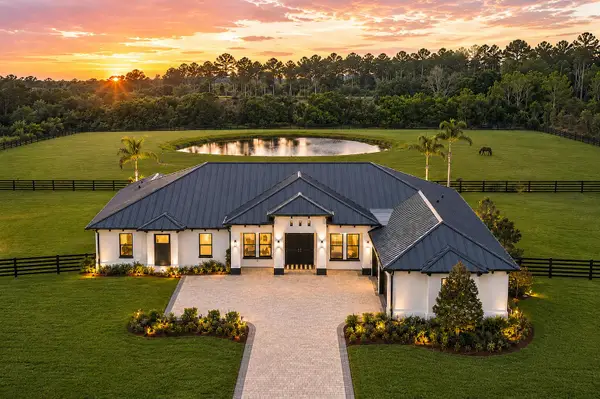 $3,100,000Active5 beds 5 baths3,795 sq. ft.
3865 SW Stoneybrook Way, Palm City, FL 34990
MLS# B26056279Listed by: RE/MAX OF STUART - New
 $280,000Active2 beds 2 baths1,170 sq. ft.
2054 SW Silver Pine Way #123-B, Palm City, FL 34990
MLS# B26054345Listed by: PARTNERSHIP REALTY INC. - New
 $900,000Active5 beds 5 baths4,309 sq. ft.
5753 SW Longspur Lane, Palm City, FL 34990
MLS# B26054366Listed by: RE/MAX OF STUART - New
 $610,000Active3 beds 2 baths1,601 sq. ft.
1120 SW 34th Street, Palm City, FL 34990
MLS# B26054251Listed by: THE BROKERAGE TREASURE COAST - New
 $325,000Active3.35 Acres
9907 SW Ventura Drive, Palm City, FL 34990
MLS# B26054105Listed by: THE KEYES COMPANY - STUART - New
 $740,000Active3 beds 2 baths1,856 sq. ft.
5211 SW Landing Creek Drive, Palm City, FL 34990
MLS# B26053918Listed by: RE/MAX OF STUART


Protect your home and budget from life's surprises with an Assurant Home Warranty, backed by a partner that supports you through every step of homeownership. Explore Plans.
© 2023 - 2026 ERA Franchise Systems LLC. All rights reserved. ERA Franchise Systems LLC fully supports the principles of the Fair Housing Act and the Equal Opportunity Act. ERA, ERA Real Estate powered, and their respective logos are registered service marks of ERA Franchise Systems LLC. Each office is independently owned and operated.