
1560 SW Cattail Court, Palm City, FL 34990
Local realty services provided by:Reliant Realty ERA Powered
1560 SW Cattail Court,Palm City, FL 34990
$1,200,000
- 4 Beds
- 4 Baths
- - sq. ft.
- Single family
- Sold
Listed by: kerri brooks
Office: the keyes company - stuart
MLS#:R11115010
Source:RMLS
Sorry, we are unable to map this address
Price summary
- Price:$1,200,000
- Monthly HOA dues:$143
About this home
Welcome to this brand-new luxury home on the first hole of the Cape Club, where every detail blends elegance with comfort. Wide-plank wood floors lead you through open living spaces with coffered ceilings and crown molding, while natural light pours in through impact windows, framing serene golf course views.
The chef's kitchen offers Bosch appliances, quartz countertops, and soft-close cabinetry — the perfect setting for both quiet mornings and lively gatherings. The owner's suite is a private retreat with its own climate control, custom closets, and a spa-like bath featuring a soaking tub and separate shower.
Step outside to your half-acre lot and take in the in the beauty of manicured greens just beyond your patio. The Cape Club's championship course features Augusta bunker sand, water views, and a modern clubhouse with dining, live music, and a fitness center.
Here, luxury living meets the perfect blend of relaxation, recreation, and community.
At the Cape Club, the lifestyle is an unforgettable as the game itself. The newly renovated clubhouse isn't just a gathering place - it's the heart of the community, known for hosting, elegant charity events, prestigious Bridgestone events and attracting major players from the golf world. Here, it's not unusual to spot familiar faces from the professional circuit while enjoying a handcraft a cocktail on the patio or dinner with sweeping views. From intimate evenings by the fire pit to high energy tournament weekends, every moment feels like a front row seat to something special.
The Cape Club's championship course futures, Augusta Bunker sand, shimmering water features, and striking elevation changes. This is more than a home - it's a front row pass to a world of luxury, recreation, and community....
Contact an agent
Home facts
- Year built:2024
- Subdivision & Development:COBBLESTONE
- Listing ID #:R11115010
- Added:372 day(s) ago
- Updated:August 20, 2026 at 01:12 PM
Rooms and interior
- Bedrooms:4
- Total bathrooms:4
- Full bathrooms:3
- Half bathrooms:1
- Kitchen Description:Dishwasher, Disposal, Microwave, Refrigerator
Heating and cooling
- Cooling:Central Air
- Heating:Central
- Central air:Yes
Structure and exterior
- Year built:2024
- Construction Materials:Block
- Exterior Features:Lighting, Patio, Room for Pool
- Levels:1 Story
Schools
- High school:South Fork
- Middle school:Hidden Oaks
- Elementary school:Citrus Grove (Martin)
Utilities
- Water:Water Available, Well
- Sewer:Septic Tank
Finances and disclosures
- Price:$1,200,000
- Tax amount:$3,321 (2024)
Features and amenities
- Appliances:Dishwasher, Disposal, Microwave, Refrigerator, Washer
- Laundry features:Washer
Parking
- Parking description:Garage, Golf Cart Garage
- Garage:Yes
- Garage spaces:3
New listings near 1560 SW Cattail Court
- New
 $768,000Active3 beds 4 baths2,750 sq. ft.
2384 SW Island Creek Trail, Palm City, FL 34990
MLS# B26065662Listed by: FLAGSHIP PROPERTY GROUP INC 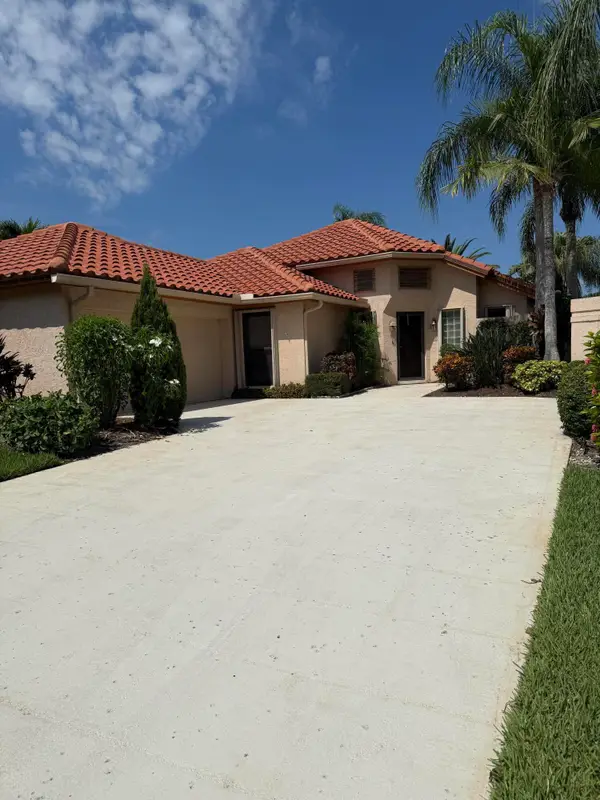 $349,000Pending3 beds 2 baths1,646 sq. ft.
2963 SW Mariposa Circle, Palm City, FL 34990
MLS# B26065499Listed by: THE BROKERAGE TREASURE COAST- New
 $1,690,000Active3 beds 5 baths3,672 sq. ft.
3480 SW Flowerdew Court, Palm City, FL 34990
MLS# B26065474Listed by: REAL BROKER, LLC - New
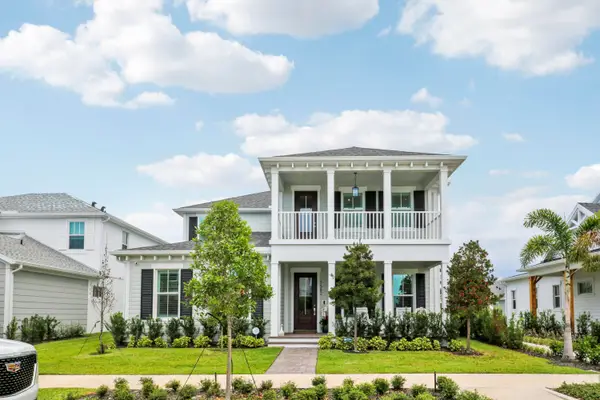 $1,395,000Active4 beds 5 baths3,647 sq. ft.
7582 SW Hosford Street, Palm City, FL 34990
MLS# B26065372Listed by: SUTTER & NUGENT LLC - New
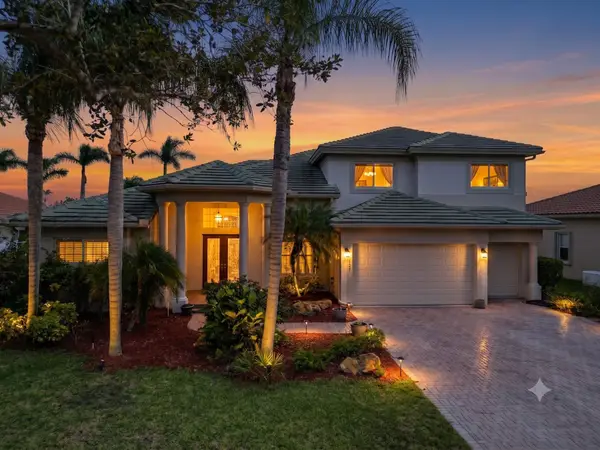 $1,100,000Active5 beds 4 baths3,813 sq. ft.
2231 SW Manele Place Sw, Palm City, FL 34990
MLS# B26064984Listed by: RE/MAX OF STUART - New
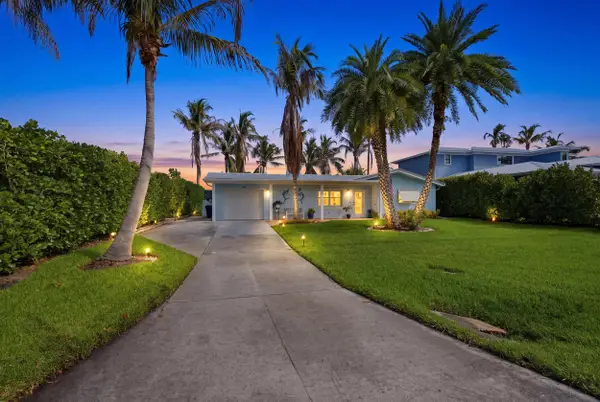 $889,000Active2 beds 2 baths1,364 sq. ft.
1719 SW Dyer Point Road, Palm City, FL 34990
MLS# B26064990Listed by: THE BROKERAGE TREASURE COAST - New
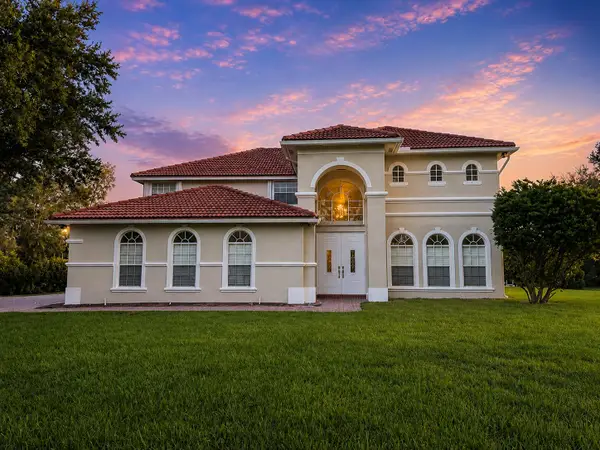 $1,129,000Active5 beds 4 baths3,674 sq. ft.
5513 SW Windward Way, Palm City, FL 34990
MLS# B26064568Listed by: VESTED PROPERTIES - New
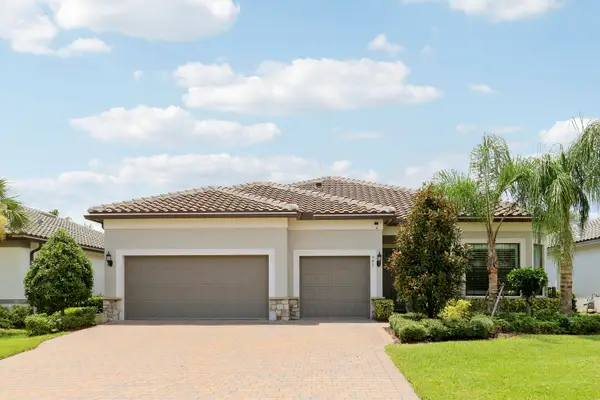 $799,000Active3 beds 3 baths2,329 sq. ft.
540 SE Villandry Way, Port St Lucie, FL 34984
MLS# B26064505Listed by: RUSSOTTI GROUP - New
 $795,000Active3 beds 2 baths2,263 sq. ft.
1338 SW Evergreen Ln, Palm City, FL 34990
MLS# A12070046Listed by: HOMECOIN.COM - New
 $875,000Active5 beds 3 baths2,969 sq. ft.
2182 SW Dove Canyon Way, Palm City, FL 34990
MLS# B26063992Listed by: KELLER WILLIAMS REALTY OF THE TREASURE COAST


Protect your home and budget from life's surprises with an Assurant Home Warranty, backed by a partner that supports you through every step of homeownership. Explore Plans.
© 2023 - 2026 ERA Franchise Systems LLC. All rights reserved. ERA Franchise Systems LLC fully supports the principles of the Fair Housing Act and the Equal Opportunity Act. ERA, ERA Real Estate powered, and their respective logos are registered service marks of ERA Franchise Systems LLC. Each office is independently owned and operated.