
2426 SW Foxpoint Trail, Palm City, FL 34990
Local realty services provided by:Atlantic Shores Realty Expertise ERA Powered
Listed by: susan a. maxwell, susan boning
Office: re/max of stuart
MLS#:B26085204
Source:RMLS
Price summary
- Price:$459,000
- Price per sq. ft.:$220.78
- Monthly HOA dues:$664
About this home
Wow what a showstopper! Shows like a model! This 3 BR 2 BA 2 car garage home has been completely remodeled with the finest of designer features & upgrades! The kitchen, which was designed by WaterCrest boasts 42" white cabinets, all soft close drawers & organizers. Gorgeous quartz counters & top-of-the-line SS appliances. There are beautiful Hallmark low carcinogenic engineered wood floors throughout the entire home. Spacious primary bedroom suite with large walk-in California closet & luxurious "spa-like" bath. All bedrooms have been adorned w/ California, closets & all baths have been remodeled w/ WaterCrest cabinets & new Kohler faucets. Secondary BR has Murphy bed for guest's comfort. Beautiful tiled screened patio with gorgeous views of nature & golf course. Golf & Social memberships memberships available, not mandatory. Monarch CC is situated in the heart of Palm City & close to shops, dining, I-95 & FL Tpke. Beautiful cabinets have been installed in the garage for lots of great storage....
Contact an agent
Home facts
- Year built:1989
- Subdivision & Development:MONARCH COUNTRY CLUB AKA MARTIN DOWNS PLAT NO 29
- Listing ID #:B26085204
- Added:3 day(s) ago
- Updated:October 10, 2026 at 02:54 PM
Rooms and interior
- Bedrooms:3
- Total bathrooms:2
- Full bathrooms:2
- Kitchen Description:Dishwasher, Microwave, Refrigerator
- Living area:1,585 sq. ft.
Heating and cooling
- Cooling:Central Air
- Heating:Central
- Central air:Yes
Structure and exterior
- Roof:Concrete, Tile
- Year built:1989
- Building area:1,585 sq. ft.
- Construction Materials:Block, Concrete
- Exterior Features:Patio, Screened
- Levels:1 Story
Schools
- High school:Martin County
- Middle school:Hidden Oaks
- Elementary school:Bessey Creek
Utilities
- Water:Public, Water Available
- Sewer:Public Sewer, Sewer Available
Finances and disclosures
- Price:$459,000
- Price per sq. ft.:$220.78
- Tax amount:$2,464 (2025)
Features and amenities
- Appliances:Dishwasher, Dryer, Microwave, Refrigerator, Washer
- Laundry features:Dryer, Washer
- Pool features:Association, Pool, Spa Hot Tub
Parking
- Total parking spaces:2
- Parking description:Garage, Garage Door Opener
- Garage:Yes
- Garage spaces:2
New listings near 2426 SW Foxpoint Trail
- Coming Soon
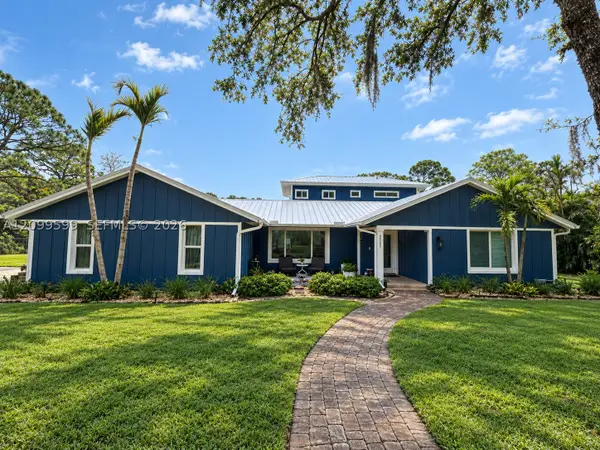 $1,200,000Coming Soon5 beds 4 baths3,674 sq. ft.
2121 SW Racquet Club Dr, Palm City, FL 34990
MLS# A12099599Listed by: PREMIER BROKERS INTERNATIONAL - New
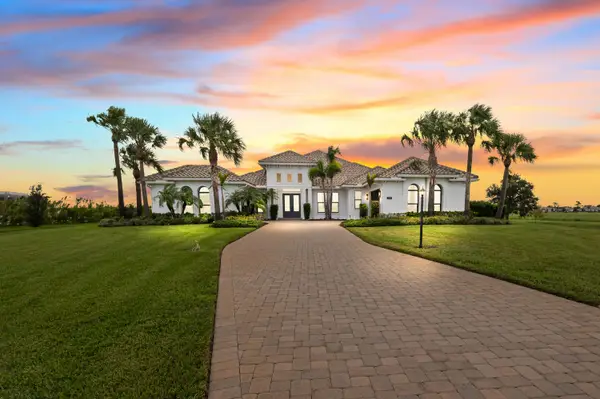 $2,200,000Active3 beds 4 baths3,446 sq. ft.
3280 SW Stoneybrook Way, Palm City, FL 34990
MLS# B26086758Listed by: LOKATION - Open Sun, 1 to 3pmNew
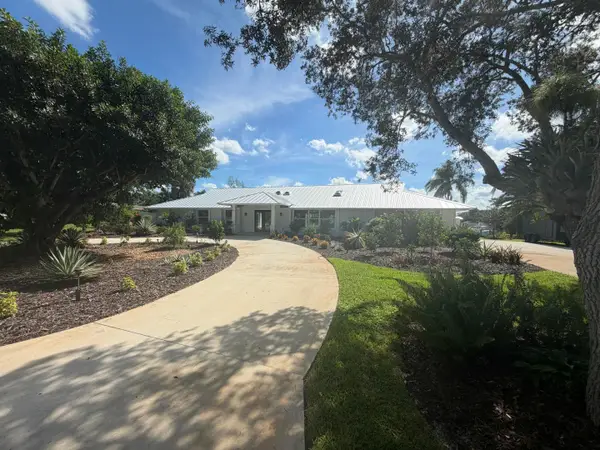 $1,879,000Active3 beds 3 baths2,648 sq. ft.
5297 SW Anhinga Avenue, Palm City, FL 34990
MLS# B26086760Listed by: CORNERSTONE COASTAL REALTY - New
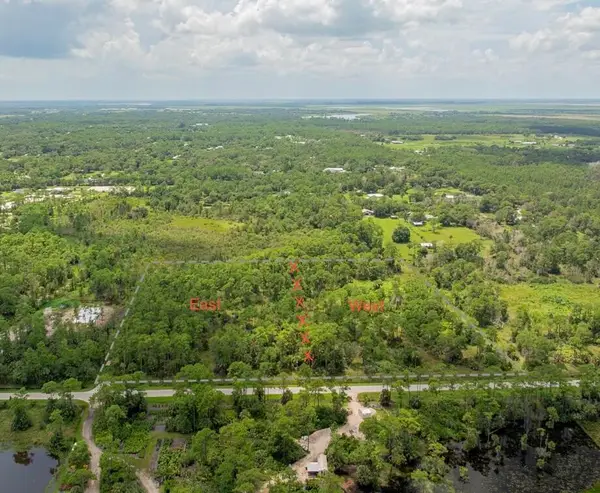 $475,000Active0.5 Acres
000 SW 54th Avenue, Palm City, FL 34990
MLS# B26086474Listed by: REAL ESTATE OF FLORIDA - New
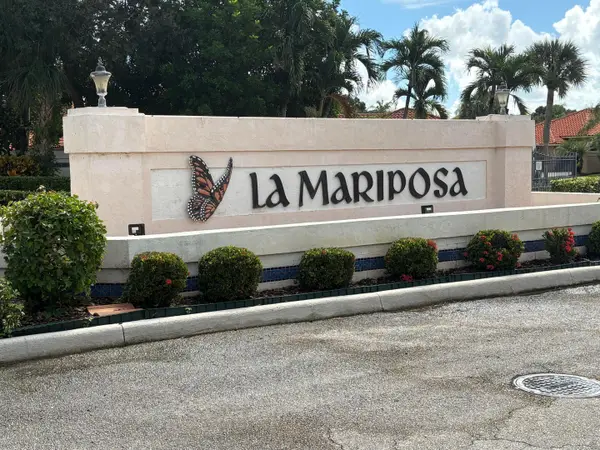 $385,900Active3 beds 2 baths1,764 sq. ft.
2976 SW Mariposa Circle, Palm City, FL 34990
MLS# B26086484Listed by: MANATEE REAL ESTATE TREASURE COAST - New
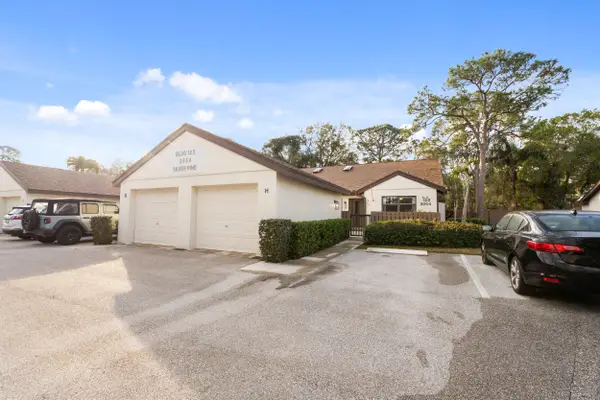 $269,000Active3 beds 2 baths1,249 sq. ft.
2054 SW Silver Pine Way #123H, Palm City, FL 34990
MLS# B26086350Listed by: THE BROKERAGE TREASURE COAST - New
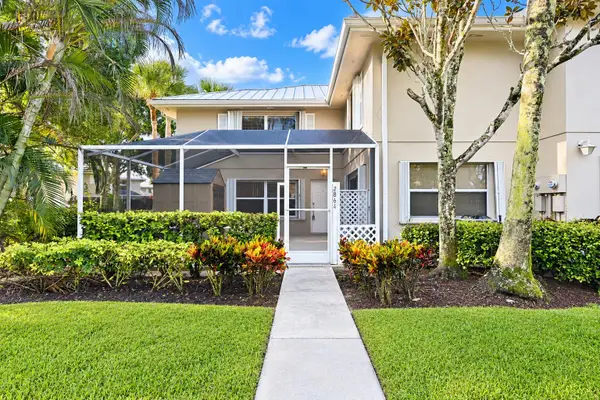 $289,900Active2 beds 3 baths1,374 sq. ft.
2864 SW Lakemont Place, Palm City, FL 34990
MLS# B26086295Listed by: LPT REALTY, LLC - New
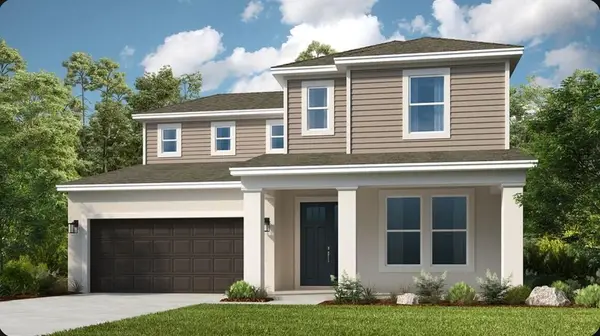 $580,314Active4 beds 4 baths3,053 sq. ft.
609 SE Ranch Oak Circle, Port St Lucie, FL 34984
MLS# B26085753Listed by: TAYLOR MORRISON REALTY OF FLORIDA - New
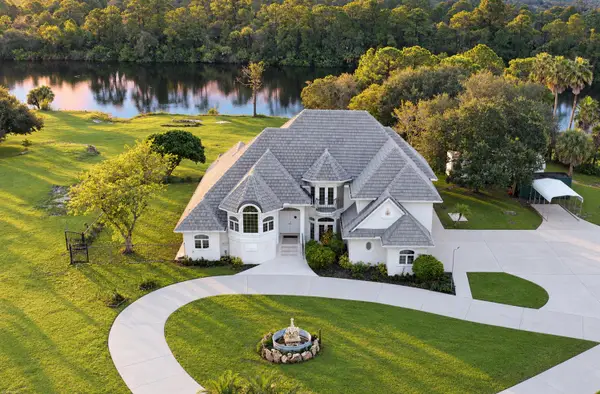 $3,595,888Active4 beds 5 baths5,187 sq. ft.
10225 SW Green Ridge Lane, Palm City, FL 34990
MLS# B26085397Listed by: RE/MAX SELECT GROUP - New
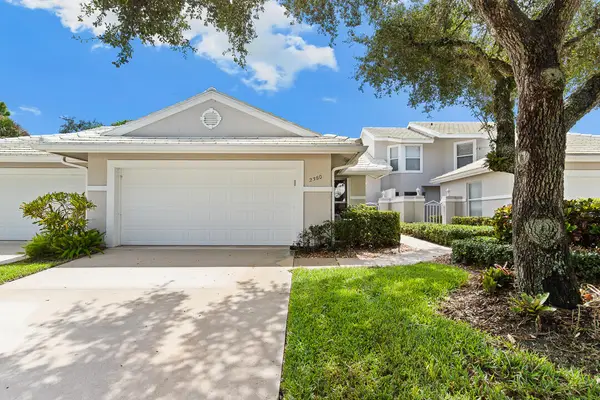 $459,000Active3 beds 2 baths1,799 sq. ft.
2380 SW Foxpoint Way, Palm City, FL 34990
MLS# B26085518Listed by: COMPASS FLORIDA LLC


Protect your home and budget from life's surprises with an Assurant Home Warranty, backed by a partner that supports you through every step of homeownership. Explore Plans.
© 2023 - 2026 ERA Franchise Systems LLC. All rights reserved. ERA Franchise Systems LLC fully supports the principles of the Fair Housing Act and the Equal Opportunity Act. ERA, ERA Real Estate powered, and their respective logos are registered service marks of ERA Franchise Systems LLC. Each office is independently owned and operated.