
2867 SW Butterfly Lane, Palm City, FL 34990
Local realty services provided by:Reliant Realty ERA Powered
Listed by: kelly j guttveg
Office: fulton grace realty
MLS#:B26053855
Source:RMLS
Price summary
- Price:$549,000
- Price per sq. ft.:$176.13
- Monthly HOA dues:$126
About this home
Imagine coming home to a place where comfort, convenience, & Florida living come together effortlessly. Nestled in the sought-after MURANO in Palm City, this beautifully maintained 4 bedroom home (w/ den for possible 5th bedroom) offers the perfect blend of space, functionality & style. Step inside to discover an inviting floor plan with generous living areas designed for both everyday living & entertaining. The spacious kitchen flows seamlessly into the family room, creating the ideal gathering place for family & friends. But don't forget the additional living area that can be used as a formal dining room or additional gathering space. The updated primary bedroom suite provides a peaceful retreat with a clawfoot tub for enhanced beauty and comfort. Designer upgrades throughout the home plus metal roof (2021) windows/shutters (2022) doors (2022) W/H (2022) A/C 2023 offer peace of mind and lasting value. Enjoy a fenced yard w/ room to relax, entertain or just enjoy the Florida sunshine....
Contact an agent
Home facts
- Year built:2007
- Subdivision & Development:MURANO
- Listing ID #:B26053855
- Added:50 day(s) ago
- Updated:September 07, 2026 at 08:07 AM
Rooms and interior
- Bedrooms:4
- Total bathrooms:3
- Full bathrooms:2
- Half bathrooms:1
- Flooring:Ceramic Tile, Laminate, Tile, Wood
- Kitchen Description:Dishwasher, Disposal, Microwave, Refrigerator
- Living area:2,456 sq. ft.
Heating and cooling
- Cooling:Ceiling Fans, Central Air
- Heating:Central
- Central air:Yes
Structure and exterior
- Roof:Metal
- Year built:2007
- Building area:2,456 sq. ft.
- Architectural Style:Contemporary
- Construction Materials:Block, Concrete, Stucco
- Exterior Features:Awnings, Barbecue, Patio
- Foundation Description:Slab
Schools
- High school:Martin County
- Middle school:Hidden Oaks
- Elementary school:Bessey Creek
Utilities
- Water:Public
- Sewer:Public Sewer
Finances and disclosures
- Price:$549,000
- Price per sq. ft.:$176.13
- Tax amount:$4,470 (2025)
Features and amenities
- Appliances:Cooktop, Dishwasher, Disposal, Dryer, Microwave, Refrigerator, Washer
- Laundry features:Dryer, Washer
- Pool features:Association, Pool
Parking
- Total parking spaces:2
- Parking description:Driveway, Garage, Garage Door Opener
- Garage:Yes
- Garage spaces:2
New listings near 2867 SW Butterfly Lane
- New
 $135,000Active2 beds 2 baths1,498 sq. ft.
13238 Harbour Ridge Boulevard #3A, Palm City, FL 34990
MLS# B26073022Listed by: BERKSHIRE HATHAWAY FLORIDA REALTY - New
 $989,000Active3 beds 4 baths2,894 sq. ft.
3151 SW Buena Vista Drive, Palm City, FL 34990
MLS# B26073029Listed by: COMPASS FLORIDA LLC - New
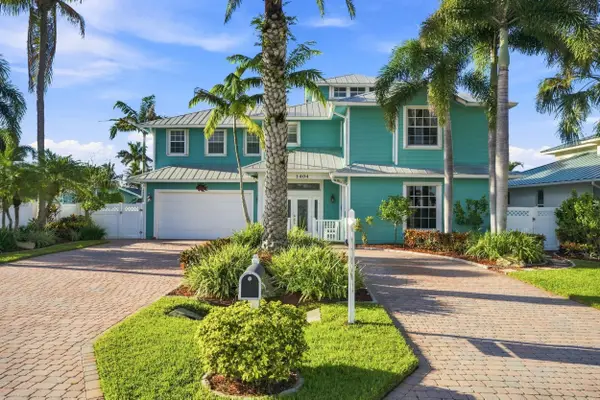 $1,699,000Active5 beds 4 baths2,988 sq. ft.
1404 SW Seagull Way, Palm City, FL 34990
MLS# B26072667Listed by: THE BROKERAGE TREASURE COAST - New
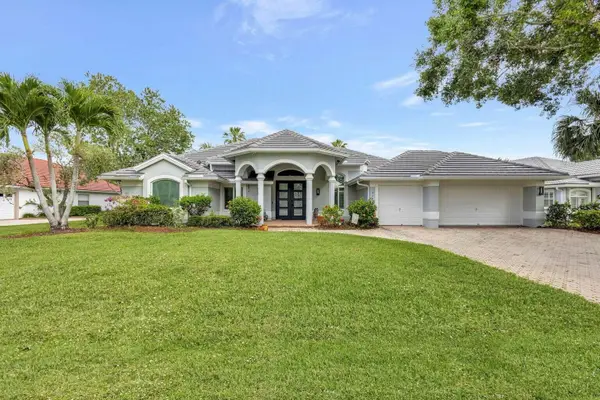 $915,000Active4 beds 3 baths2,615 sq. ft.
2703 SW Glenmoor Way, Palm City, FL 34990
MLS# B26072537Listed by: COMMUNITY REALTY ASSOCIATES - New
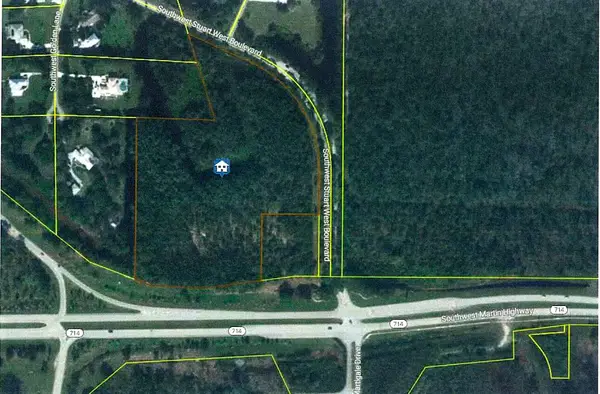 $1,995,888Active14.9 Acres
0 SW Stuart West Boulevard, Palm City, FL 34990
MLS# B26072418Listed by: RE/MAX SELECT GROUP - New
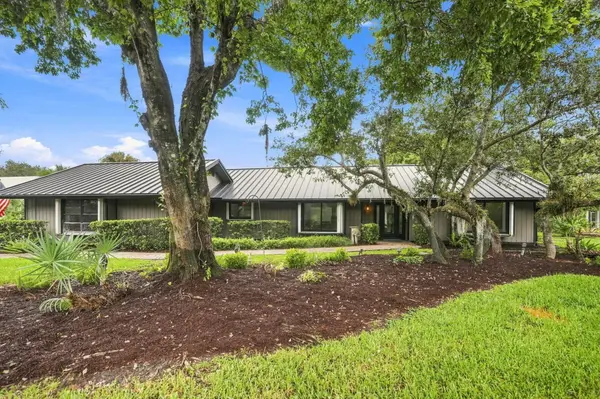 $864,000Active3 beds 4 baths3,090 sq. ft.
3727 SW Brassie Way, Palm City, FL 34990
MLS# B26072105Listed by: RE/MAX GOLD - New
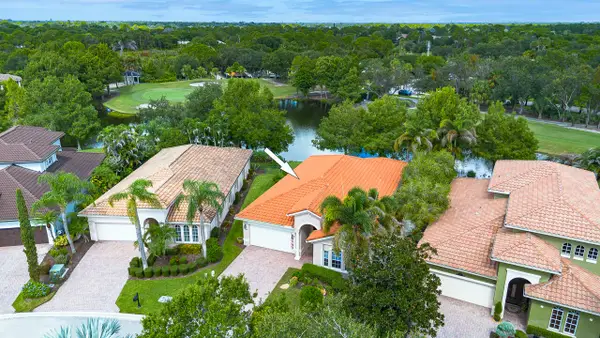 $749,900Active2 beds 2 baths2,120 sq. ft.
724 SW Pebble Lane, Palm City, FL 34990
MLS# B26071030Listed by: COMPASS FLORIDA LLC - New
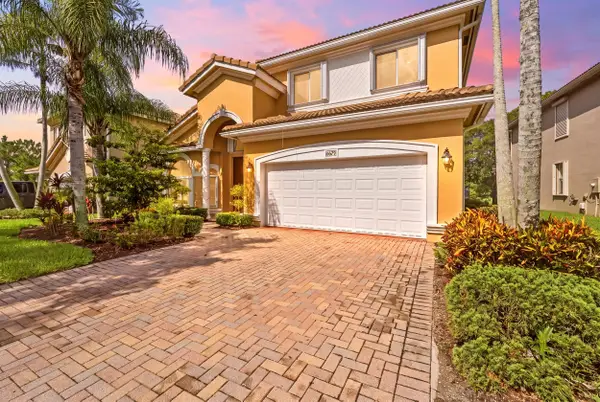 $600,000Active4 beds 2 baths2,328 sq. ft.
6074 SW Bald Eagle Drive, Palm City, FL 34990
MLS# B26070929Listed by: KELLER WILLIAMS REALTY CONSULTANTS 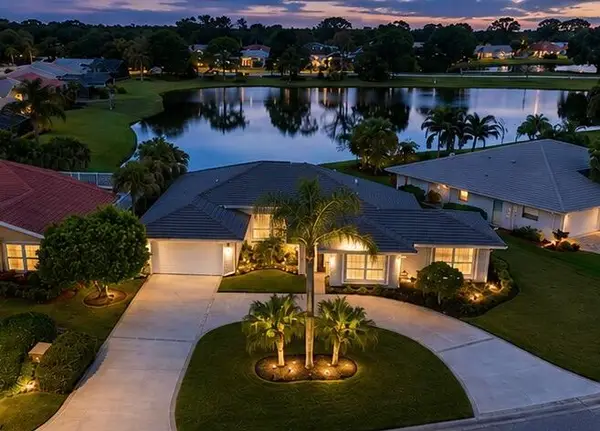 $585,000Pending3 beds 3 baths2,304 sq. ft.
2346 SW Creekside Drive, Palm City, FL 34990
MLS# B26070638Listed by: MEL-RY REALTY GROUP INC.- New
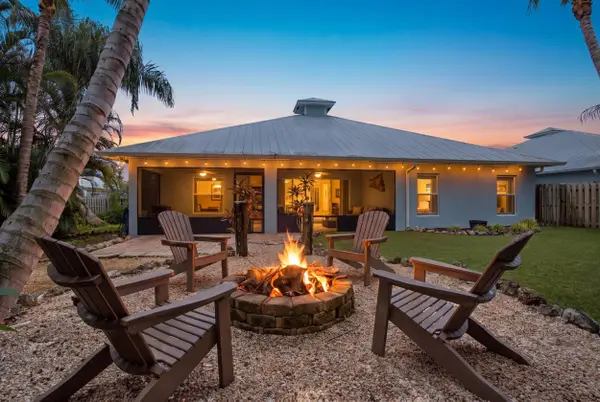 $648,999Active3 beds 2 baths1,854 sq. ft.
2965 SW Feroe Avenue, Palm City, FL 34990
MLS# B26070502Listed by: ONE SOTHEBY'S INTL. REALTY


Protect your home and budget from life's surprises with an Assurant Home Warranty, backed by a partner that supports you through every step of homeownership. Explore Plans.
© 2023 - 2026 ERA Franchise Systems LLC. All rights reserved. ERA Franchise Systems LLC fully supports the principles of the Fair Housing Act and the Equal Opportunity Act. ERA, ERA Real Estate powered, and their respective logos are registered service marks of ERA Franchise Systems LLC. Each office is independently owned and operated.