
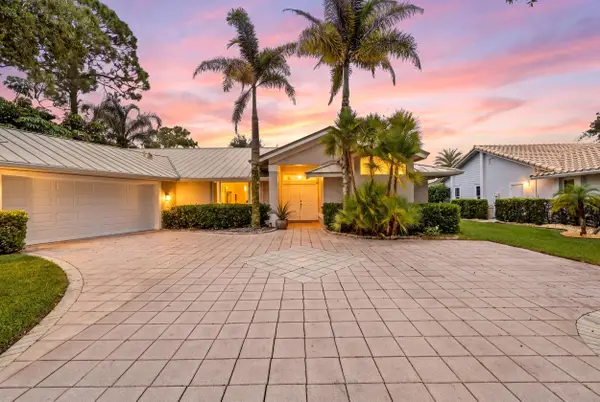
2952 SW Buena Vista Drive, Palm City, FL 34990
Local realty services provided by:Atlantic Shores Realty Expertise ERA Powered
Listed by: geoffrey james braboy, debra anne kaikaka
Office: compass florida llc.
MLS#:B26048478
Source:RMLS
Price summary
- Price:$1,650,000
- Price per sq. ft.:$283.6
- Monthly HOA dues:$166.67
About this home
Situated on nearly 2 acres in the gated golf and equestrian community of Stuart West, this beautifully updated canal-front estate offers expansive homesites, privacy, and scenic natural surroundings. Stuart West is a highly sought-after Palm City community offering a unique blend of estate living with optional golf and equestrian amenities, all within a secure, gated setting. The home features white oak flooring throughout, all impact windows and doors, and a thoughtfully renovated interior. The 1st floor primary suite is complemented by fully renovated downstairs living areas, while upstairs offers three bedrooms plus a spacious bonus/theater room that can easily serve as a fifth bedroom. The chef's kitchen is equipped with a Wolf gas range and premium Sub-Zero appliances. Additional upgrades include a whole-house reverse osmosis system, Generac generator, elevator lift, Control4 smart system, and newer A/C handlers. Outdoors, enjoy a resort-style saltwater pool heated by solar and gas, covered patio, mature oak trees, and a fully fenced yard with front gates, canal frontage, and western exposure for beautiful sunset views. Additional highlights include a U-shaped driveway 3-car garage, and a 500-gallon propane tank servicing the pool heater, generator, and appliances. With gated security and access to golf and equestrian opportunities without mandatory membership, this exceptional property offers the perfect balance of luxury, privacy, and lifestyle....
Contact an agent
Home facts
- Year built:2007
- Subdivision & Development:STUART WEST
- Listing ID #:B26048478
- Added:94 day(s) ago
- Updated:October 06, 2026 at 03:12 PM
Rooms and interior
- Bedrooms:4
- Total bathrooms:4
- Full bathrooms:4
- Flooring:Wood
- Kitchen Description:Dishwasher, Disposal, Microwave, Refrigerator
- Living area:4,080 sq. ft.
Heating and cooling
- Cooling:Central Air, Electric
- Heating:Central, Electric
- Central air:Yes
Structure and exterior
- Roof:Metal
- Year built:2007
- Building area:4,080 sq. ft.
- Lot area:1.99 Acres
- Construction Materials:Concrete, Stucco
- Exterior Features:Open, Patio
Schools
- High school:South Fork
- Middle school:Hidden Oaks
- Elementary school:Citrus Grove (Martin)
Utilities
- Water:Water Available, Well
- Sewer:Septic Tank
Finances and disclosures
- Price:$1,650,000
- Price per sq. ft.:$283.6
- Tax amount:$11,105 (2025)
Features and amenities
- Appliances:Cooktop, Dishwasher, Disposal, Dryer, Microwave, Refrigerator, Washer
- Laundry features:Dryer, Laundry Tub, Washer
- Pool features:Heated, In Ground, Pool Equipment, Salt Water, Solar Heat
Parking
- Total parking spaces:3
- Parking description:Circular Driveway, Garage, Golf Cart Garage
- Garage:Yes
- Garage spaces:3
New listings near 2952 SW Buena Vista Drive
- Coming Soon
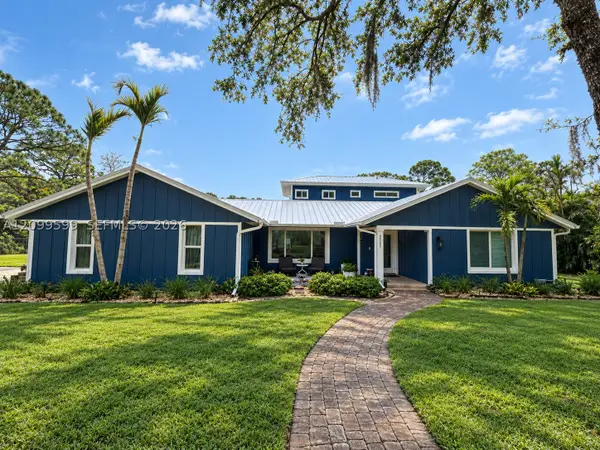 $1,200,000Coming Soon5 beds 4 baths3,674 sq. ft.
2121 SW Racquet Club Dr, Palm City, FL 34990
MLS# A12099599Listed by: PREMIER BROKERS INTERNATIONAL - New
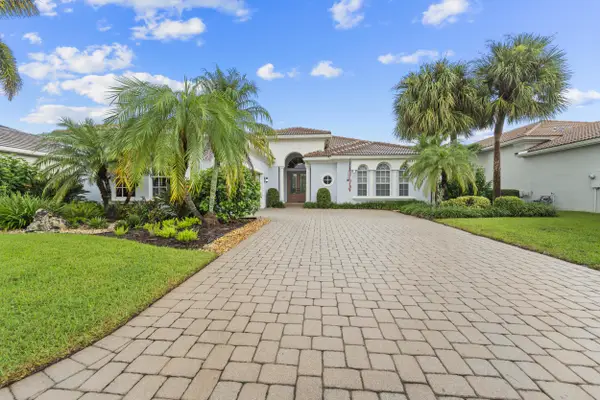 $950,000Active3 beds 3 baths2,676 sq. ft.
2483 SW Bridgeview Terrace, Palm City, FL 34990
MLS# B26084713Listed by: THE BROKERAGE TREASURE COAST - New
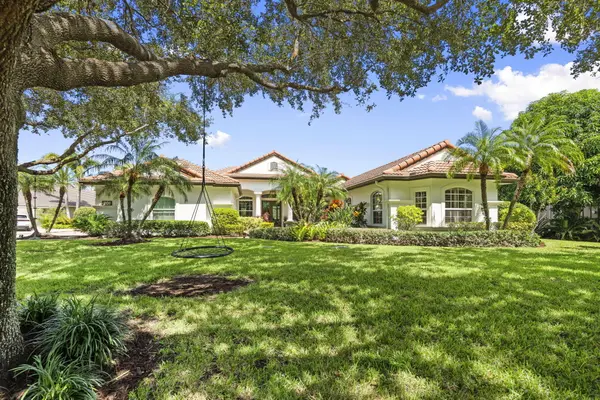 $1,395,000Active5 beds 4 baths3,372 sq. ft.
201 SW Wiregrass Court, Palm City, FL 34990
MLS# B26084589Listed by: KELLER WILLIAMS REALTY OF THE - New
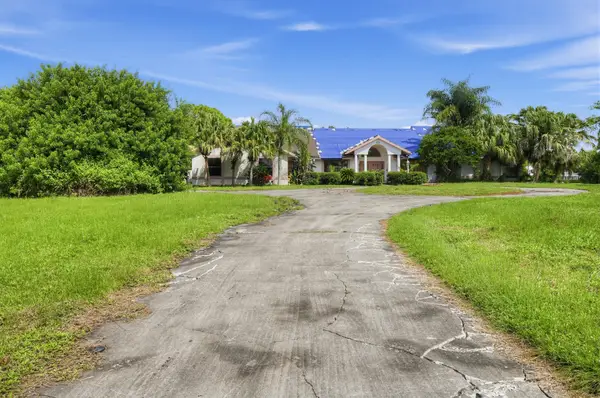 $549,900Active3 beds 3 baths3,662 sq. ft.
4573 SW Bermuda Way, Palm City, FL 34990
MLS# B26084381Listed by: EDGESTONE REAL ESTATE INC. - New
 $1,275,000Active4 beds 4 baths4,202 sq. ft.
3495 SW Forest Hills Court, Palm City, FL 34990
MLS# B26084195Listed by: COMPASS FLORIDA LLC - New
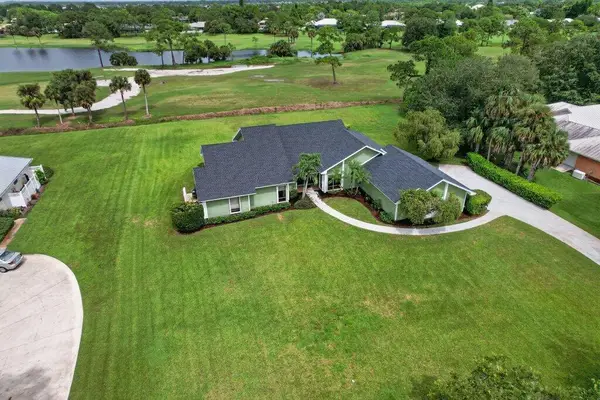 $595,000Active3 beds 3 baths2,426 sq. ft.
4125 SW Bimini Circle N, Palm City, FL 34990
MLS# B26084174Listed by: KELLER WILLIAMS REALTY OF THE - New
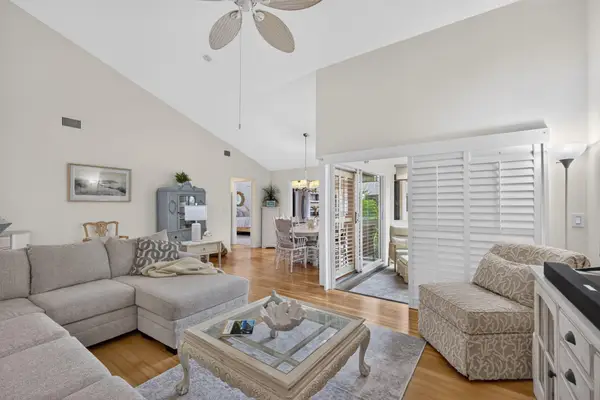 $315,000Active2 beds 2 baths1,331 sq. ft.
3585 SW Quail Meadow Trail, Palm City, FL 34990
MLS# B26084126Listed by: ILLUSTRATED PROPERTIES/HOBE SO - New
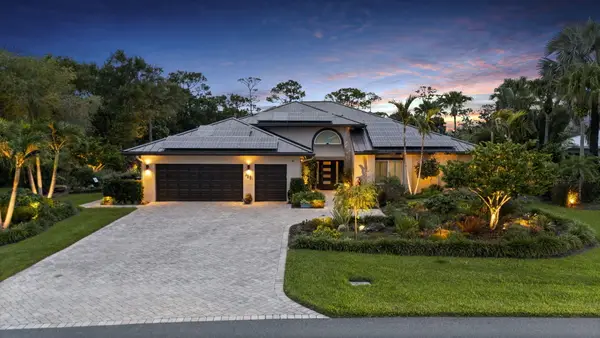 $775,000Active3 beds 2 baths2,133 sq. ft.
4881 SW Parkgate Boulevard, Palm City, FL 34990
MLS# B26083639Listed by: KELLER WILLIAMS REALTY OF THE - New
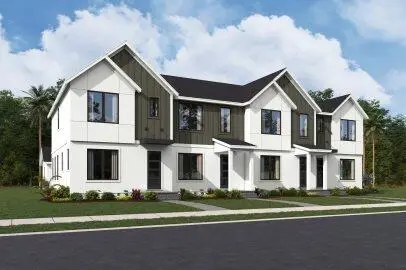 $465,910Active3 beds 3 baths1,553 sq. ft.
955 SW Newfield Avenue, Palm City, FL 34990
MLS# B26083470Listed by: MATTAMY REAL ESTATE SERVICES INC - New
 $950,000Active4 beds 3 baths2,436 sq. ft.
5608 SW Landing Creek Drive, Palm City, FL 34990
MLS# B26083351Listed by: ILLUSTRATED PROPERTIES/HOBE SO


Protect your home and budget from life's surprises with an Assurant Home Warranty, backed by a partner that supports you through every step of homeownership. Explore Plans.
© 2023 - 2026 ERA Franchise Systems LLC. All rights reserved. ERA Franchise Systems LLC fully supports the principles of the Fair Housing Act and the Equal Opportunity Act. ERA, ERA Real Estate powered, and their respective logos are registered service marks of ERA Franchise Systems LLC. Each office is independently owned and operated.