
4101 SW Bimini Cir N, Palm City, FL 34990
Local realty services provided by:First Service Realty ERA Powered
4101 SW Bimini Cir N,Palm City, FL 34990
$1,150,000
- 5 Beds
- 4 Baths
- 3,497 sq. ft.
- Single family
- Active
Upcoming open houses
- Sat, Aug 2901:00 pm - 03:00 pm
Listed by: lynn tenniswood-camarotti
Office: exp realty llc.888-883-8509
MLS#:A12050129
Source:SEFMLS
Price summary
- Price:$1,150,000
- Price per sq. ft.:$253.08
- Monthly HOA dues:$93
About this home
Completely renovated estate in the sought-after gated community of Evergreen! Situated on a private, landscaped 1-acre lot, this exceptional home offers a unique and versatile floor plan with 5 bedrooms and 4 beautifully updated bathrooms. The main living area features soaring cathedral ceilings, abundant natural light, and a spacious open-concept kitchen perfect for entertaining. The home is divided into two private sleeping wings. One wing includes a luxurious primary suite with a large en-suite bath, plus two additional bedrooms and a second full bath. The opposite wing is completely separated and features two bedrooms and two full baths (both en-suites), making it ideal for guests, extended family, or multi-generational living. Enjoy a sparkling pool, expansive outdoor space, and a 3-car garage, all within one of Palm City's premier gated communities. The home is conveniently located near top-rated schools, golf, shopping, dining, I-95, and the Florida Turnpike. This move-in-ready home offers the perfect blend of luxury, privacy, and convenience....
Contact an agent
Home facts
- Year built:1989
- Subdivision & Development:MID-RIVERS YACHT AND COUN
- Listing ID #:A12050129
- Updated:August 26, 2026 at 09:56 AM
Rooms and interior
- Bedrooms:5
- Total bathrooms:4
- Full bathrooms:4
- Rooms Total:5
- Flooring:Vinyl
- Kitchen Description:Dishwasher, Electric Range, Microwave, Pantry, Refrigerator
- Bedroom Description:Walk-In Closets
- Living area:3,497 sq. ft.
Heating and cooling
- Cooling:Ceiling Fans, Central Air
- Heating:Central
- Central air:Yes
Structure and exterior
- Roof:Metal
- Year built:1989
- Building area:3,497 sq. ft.
- Lot area:0.99 Acres
- Architectural Style:Detached, One Story
- Construction Materials:Frame, Stucco
- Levels:1 Story
Schools
- Middle school:Hidden Oaks
- Elementary school:Bessey Creek
Utilities
- Water:Well
- Sewer:Septic Tank
Finances and disclosures
- Price:$1,150,000
- Price per sq. ft.:$253.08
- Tax amount:$11,483 (2025)
Features and amenities
- Appliances:Dishwasher, Electric Range, Electric Water Heater, Microwave, Refrigerator
- Laundry features:Dryer Hookup, Washer Hookup
- Amenities:Fireplace, Gated Community, Pantry, Vaulted Ceilings
- Pool features:Pool, Screen Enclosure
Parking
- Parking description:Driveway, Garage Door Opener, Golf Cart Garage
- Garage:Yes
- Garage spaces:3
New listings near 4101 SW Bimini Cir N
- New
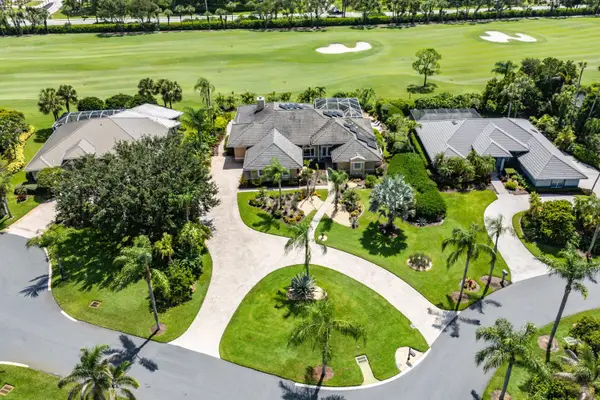 $999,888Active3 beds 4 baths3,440 sq. ft.
4087 SW Gleneagle Circle, Palm City, FL 34990
MLS# B26068635Listed by: RE/MAX SELECT GROUP - New
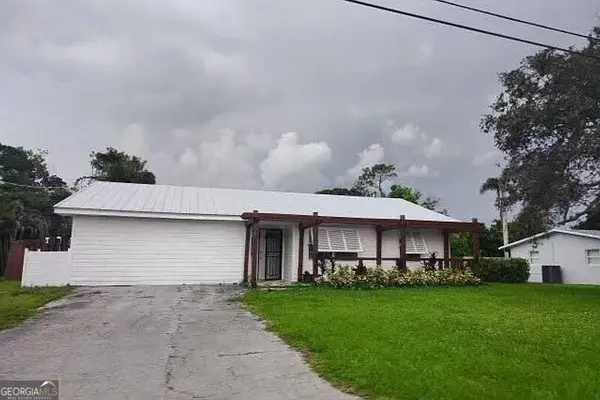 $260,000Active2 beds 2 baths1,140 sq. ft.
996 SW 29th Terrace, Palm City, FL 34990
MLS# 10832510Listed by: Federa
- New
 $279,000Active2 beds 3 baths1,374 sq. ft.
3295 SW Sunset Trace Circle, Palm City, FL 34990
MLS# B26067988Listed by: RE/MAX GOLD - New
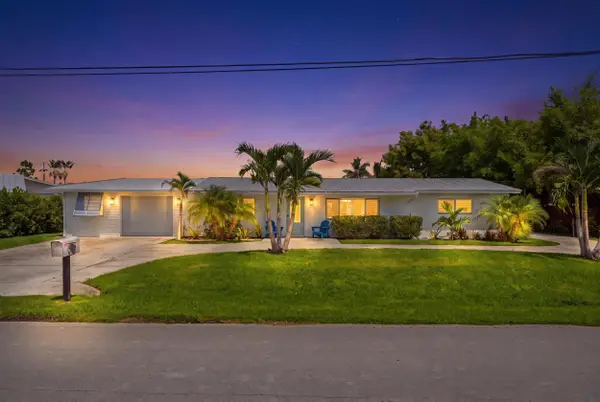 $925,000Active3 beds 2 baths1,150 sq. ft.
387 SW Riverway Boulevard, Palm City, FL 34990
MLS# B26067792Listed by: THE BROKERAGE TREASURE COAST - New
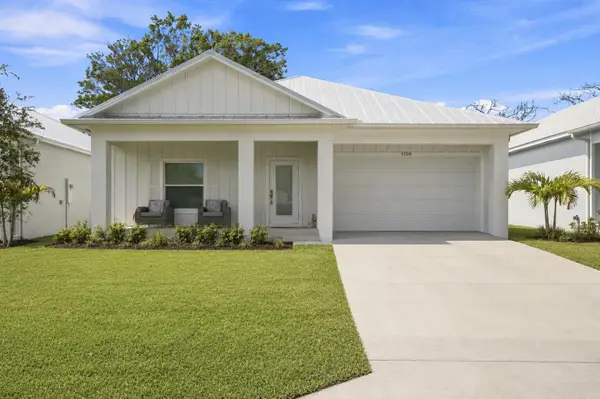 $629,000Active4 beds 3 baths1,960 sq. ft.
1024 SW 35th Street, Palm City, FL 34990
MLS# B26067705Listed by: ONE SOTHEBY'S INTL. REALTY - New
 $695,000Active3 beds 3 baths2,675 sq. ft.
6181 SW Bald Eagle Drive, Palm City, FL 34990
MLS# B26067244Listed by: RE/MAX OF STUART - New
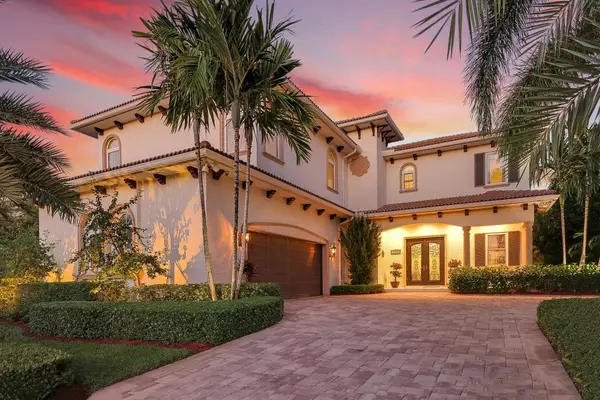 $3,600,000Active6 beds 5 baths4,212 sq. ft.
3029 SW Cornell Avenue, Palm City, FL 34990
MLS# B26066718Listed by: COMPASS FLORIDA LLC - New
 $768,000Active3 beds 4 baths2,750 sq. ft.
2384 SW Island Creek Trail, Palm City, FL 34990
MLS# B26065662Listed by: FLAGSHIP PROPERTY GROUP INC 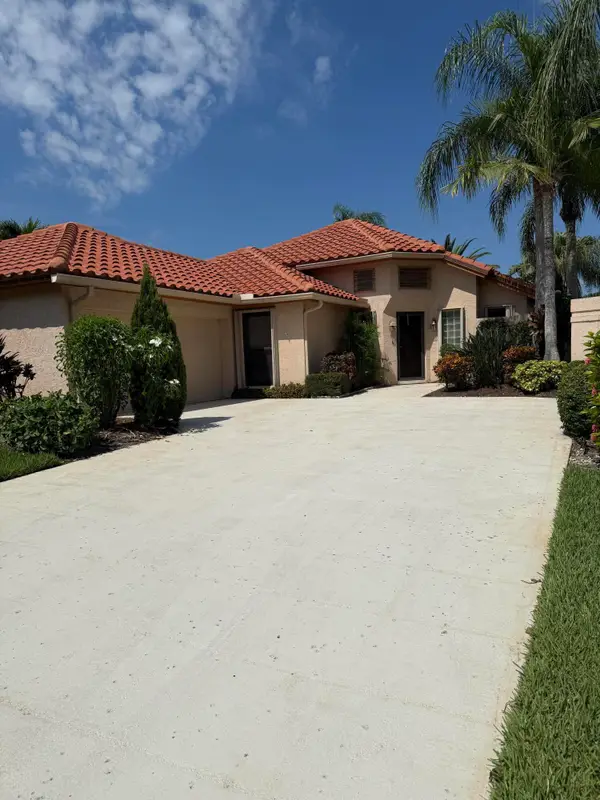 $349,000Pending3 beds 2 baths1,646 sq. ft.
2963 SW Mariposa Circle, Palm City, FL 34990
MLS# B26065499Listed by: THE BROKERAGE TREASURE COAST- New
 $1,690,000Active3 beds 5 baths3,672 sq. ft.
3480 SW Flowerdew Court, Palm City, FL 34990
MLS# B26065474Listed by: REAL BROKER, LLC


Protect your home and budget from life's surprises with an Assurant Home Warranty, backed by a partner that supports you through every step of homeownership. Explore Plans.
© 2023 - 2026 ERA Franchise Systems LLC. All rights reserved. ERA Franchise Systems LLC fully supports the principles of the Fair Housing Act and the Equal Opportunity Act. ERA, ERA Real Estate powered, and their respective logos are registered service marks of ERA Franchise Systems LLC. Each office is independently owned and operated.