
5031 SW Bimini Circle N, Palm City, FL 34990
Local realty services provided by:Reliant Realty ERA Powered
Upcoming open houses
- Sat, Nov 1401:00 pm - 03:00 pm
Listed by: jamie m mix, earl kersey hebb
Office: realty one group engage
MLS#:B26098031
Source:RMLS
Price summary
- Price:$1,175,000
- Price per sq. ft.:$255.43
- Monthly HOA dues:$284.33
About this home
EXCEPTIONAL UPDATED PALM CITY ESTATE-ONE ACRE, PRIVATE POOL & RENOVATED GUEST HOUSE! Discover the perfect blend of luxury, privacy, and Florida living at this beautifully enhanced estate situated on a full acre. Offering 4 beds (possibly 5), 4.5 baths, 3 car garage, approx. 3,532 sqft of living space, with a detached guest house. The beautifully improved main residence showcases a remodeled kitchen featuring stunning quartzite countertops, SS Appliances, new flooring, new interior trim molding, and updated lighting fixtures. A standout feature is the fully renovated 1bed, 1bath Guest House providing a full kitchen w/Cambria countertop, A/C & washer/dryer, ideal for extended family, guests, a private office or additional living. Too many upgrades to list, this is truly a MUST-SEE property! Step outside and experience your own private Florida retreat! The outdoor living area has been enhanced with a new louvered-roof pergola, extended patio deck, and professional landscape lighting, creating the perfect setting for entertaining or relaxing year-round. The beautifully screened 35'x15' pool was resurfaced and new waterline tile and new skimmer, smart pool light and new smart pool pump. The pool screen enclosure has also received extensive attention, including all new screens, replacement screws, and was stripped down to the aluminum and repainted.
Additional improvements include an EV charging station in the garage and an updated irrigation system with a new pump and numerous other enhancements throughout the property.
With its expansive one-acre setting, separate guest accommodations, beautifully updated interiors, and resort-inspired outdoor living, this is a rare opportunity to enjoy the very best of the Palm City lifestyle. Schedule your private showing and experience everything this exceptional estate has to offer....
Contact an agent
Home facts
- Year built:1988
- Subdivision & Development:MID-RIVERS YACHT AND COUNTRY CLUB (AKA EVERGREEN C
- Listing ID #:B26098031
- Added:1 day(s) ago
- Updated:November 09, 2026 at 10:40 PM
Rooms and interior
- Bedrooms:4
- Total bathrooms:5
- Full bathrooms:4
- Half bathrooms:1
- Flooring:Laminate
- Kitchen Description:Dishwasher, Disposal, Refrigerator
- Living area:3,532 sq. ft.
Heating and cooling
- Cooling:Central Air, Electric
- Heating:Central, Electric
- Central air:Yes
Structure and exterior
- Roof:Tile
- Year built:1988
- Building area:3,532 sq. ft.
- Lot area:1 Acres
- Architectural Style:Mediterranean
- Construction Materials:Block
- Exterior Features:Deck, Patio, Screened
- Levels:1 Story
Schools
- High school:Martin County
- Middle school:Hidden Oaks
- Elementary school:Bessey Creek
Utilities
- Water:Well
- Sewer:Septic Tank
Finances and disclosures
- Price:$1,175,000
- Price per sq. ft.:$255.43
- Tax amount:$14,392 (2026)
Features and amenities
- Appliances:Cooktop, Dishwasher, Disposal, Dryer, Refrigerator, Washer
- Laundry features:Dryer, Washer
- Pool features:Heated, In Ground, Outside Bath Access, Pool Spa Combo, Screen Enclosure
Parking
- Total parking spaces:3
- Parking description:Driveway, Garage, Garage Door Opener
- Garage:Yes
- Garage spaces:3
New listings near 5031 SW Bimini Circle N
- New
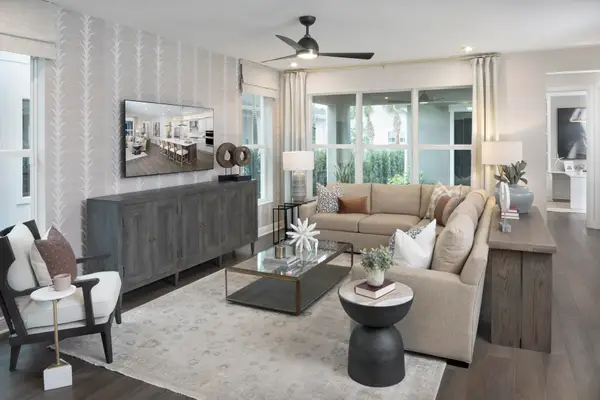 $704,164Active4 beds 3 baths2,438 sq. ft.
10530 SW Pioneer Parkway, Palm City, FL 34990
MLS# B26098238Listed by: MATTAMY REAL ESTATE SERVICES INC - New
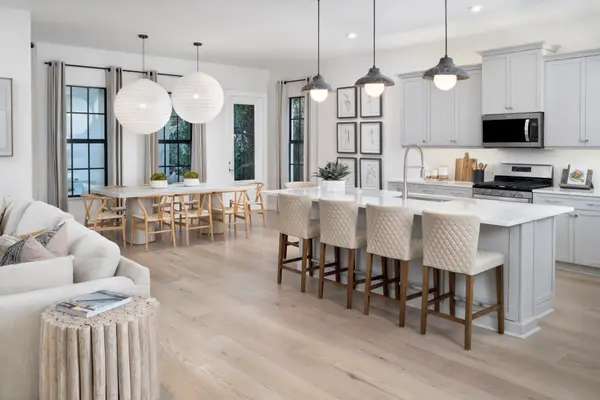 $822,075Active3 beds 3 baths2,682 sq. ft.
10620 SW Pioneer Parkway, Palm City, FL 34990
MLS# B26098250Listed by: MATTAMY REAL ESTATE SERVICES INC - New
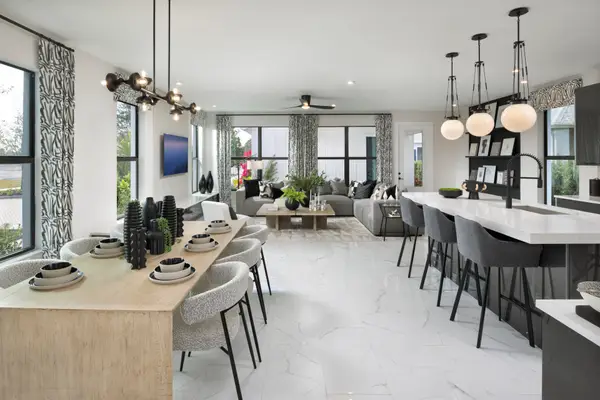 $677,152Active3 beds 3 baths2,245 sq. ft.
10560 SW Pioneer Parkway, Palm City, FL 34990
MLS# B26098219Listed by: MATTAMY REAL ESTATE SERVICES INC - New
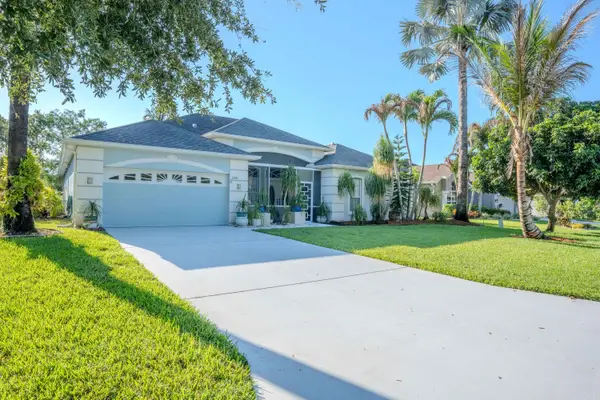 $936,000Active5 beds 3 baths2,782 sq. ft.
3241 SW Amelia Drive, Palm City, FL 34990
MLS# B26098098Listed by: REAL ESTATE OF FLORIDA - New
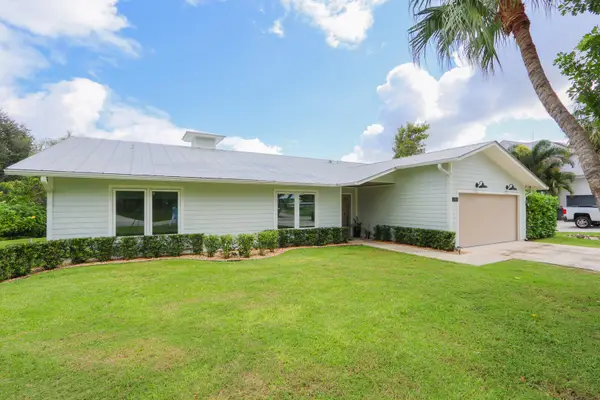 $1,595,000Active4 beds 2 baths2,526 sq. ft.
901 SW Pine Tree Lane, Palm City, FL 34990
MLS# B26097565Listed by: WEST THIRD REAL ESTATE LLC - New
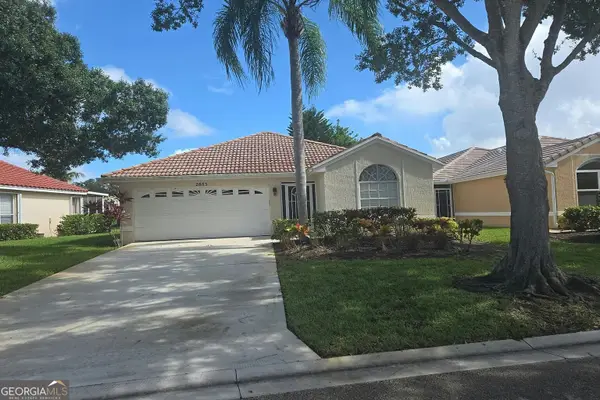 $250,000Active3 beds 2 baths1,428 sq. ft.
2883 SW Shinnecock Hills Court, Palm City, FL 34990
MLS# 10886349Listed by: Federa
- New
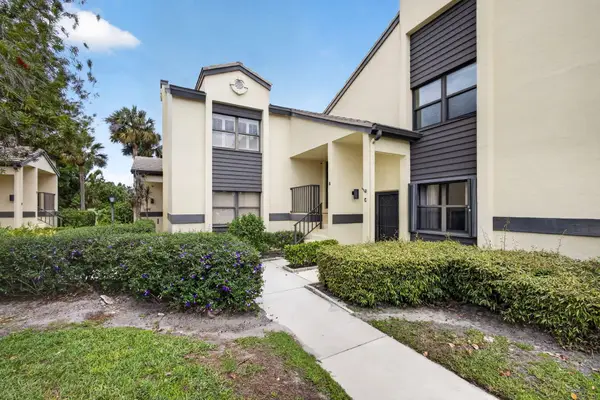 $235,000Active2 beds 2 baths1,384 sq. ft.
3961 SW Greenwood Way #G, Palm City, FL 34990
MLS# B26097103Listed by: ILLUSTRATED PROPERTIES - New
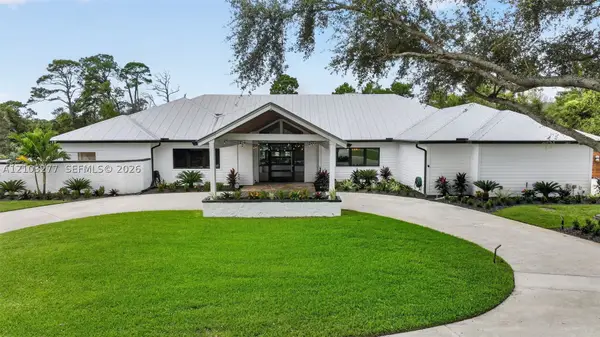 $1,495,000Active4 beds 4 baths4,242 sq. ft.
2032 SW Racquet Club Dr, Palm City, FL 34990
MLS# A12103277Listed by: ILLUSTRATED PROPERTIES/HOBE SO - New
 $479,900Active4 beds 3 baths1,961 sq. ft.
3675 SW Magnolia Ridge Lane, Palm City, FL 34990
MLS# B26096603Listed by: PARTNERSHIP REALTY INC.


Protect your home and budget from life's surprises with an Assurant Home Warranty, backed by a partner that supports you through every step of homeownership. Explore Plans.
© 2023 - 2026 ERA Franchise Systems LLC. All rights reserved. ERA Franchise Systems LLC fully supports the principles of the Fair Housing Act and the Equal Opportunity Act. ERA, ERA Real Estate powered, and their respective logos are registered service marks of ERA Franchise Systems LLC. Each office is independently owned and operated.