
6019 SW Longspur Lane, Palm City, FL 34990
Local realty services provided by:Reliant Realty ERA Powered
Listed by: melissa stallings
Office: re/max of stuart
MLS#:B26052396
Source:RMLS
Price summary
- Price:$800,000
- Price per sq. ft.:$167.68
- Monthly HOA dues:$478
About this home
Some homes look spacious online. This one feels even bigger the moment you walk through the front door. From the welcoming double-door entry to the soaring tray ceilings and oversized living spaces, this Highlands Reserve home was designed to live comfortably. The open floor plan flows effortlessly into a spacious kitchen with granite countertops, a large island, double wall ovens, pantry, and walk-through butler's area that keeps everyone connected. Tucked away for privacy, the oversized primary suite offers room to unwind with a generous walk-in closet, soaking tub, and separate shower. Impact windows, new AC, abundant storage, three-car garage, and timeless architectural details complete this exceptional Palm City home. Did I mention it's in a great cul-de-sac?
Contact an agent
Home facts
- Year built:2012
- Subdivision & Development:HIGHLANDS RESERVE
- Listing ID #:B26052396
- Added:54 day(s) ago
- Updated:September 07, 2026 at 03:11 PM
Rooms and interior
- Bedrooms:5
- Total bathrooms:3
- Full bathrooms:3
- Flooring:Carpet, Ceramic Tile, Tile
- Kitchen Description:Dishwasher, Microwave, Refrigerator
- Living area:3,436 sq. ft.
Heating and cooling
- Cooling:Ceiling Fans, Central Air
- Heating:Central
- Central air:Yes
Structure and exterior
- Roof:Barrel
- Year built:2012
- Building area:3,436 sq. ft.
- Architectural Style:Mediterranean
- Construction Materials:Concrete, Stucco
- Exterior Features:Barbecue, Patio, Screened
- Levels:1 Story
Schools
- High school:Martin County
- Middle school:Hidden Oaks
- Elementary school:Citrus Grove (Martin)
Utilities
- Water:Public
- Sewer:Public Sewer
Finances and disclosures
- Price:$800,000
- Price per sq. ft.:$167.68
- Tax amount:$11,227 (2025)
Features and amenities
- Appliances:Dishwasher, Dryer, Microwave, Refrigerator, Washer
- Laundry features:Dryer, Laundry Tub, Washer
- Pool features:Association, Pool
Parking
- Total parking spaces:6
- Parking description:Driveway, Garage, Garage Door Opener
- Garage:Yes
- Garage spaces:3
New listings near 6019 SW Longspur Lane
- New
 $338,000Active0.51 Acres
1388 SW Squire Johns Lane, Palm City, FL 34990
MLS# B26073185Listed by: REALTY ONE GROUP ENGAGE - New
 $135,000Active2 beds 2 baths1,498 sq. ft.
13238 Harbour Ridge Boulevard #3A, Palm City, FL 34990
MLS# B26073022Listed by: BERKSHIRE HATHAWAY FLORIDA REALTY - New
 $989,000Active3 beds 4 baths2,894 sq. ft.
3151 SW Buena Vista Drive, Palm City, FL 34990
MLS# B26073029Listed by: COMPASS FLORIDA LLC - New
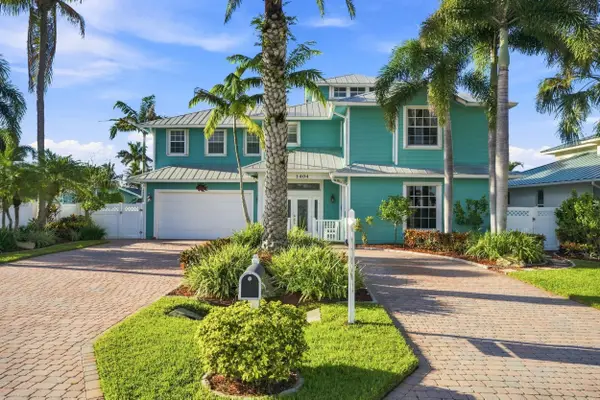 $1,699,000Active5 beds 4 baths2,988 sq. ft.
1404 SW Seagull Way, Palm City, FL 34990
MLS# B26072667Listed by: THE BROKERAGE TREASURE COAST - New
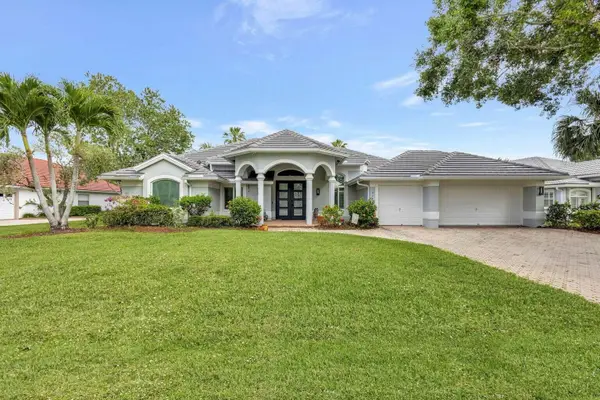 $915,000Active4 beds 3 baths2,615 sq. ft.
2703 SW Glenmoor Way, Palm City, FL 34990
MLS# B26072537Listed by: COMMUNITY REALTY ASSOCIATES - New
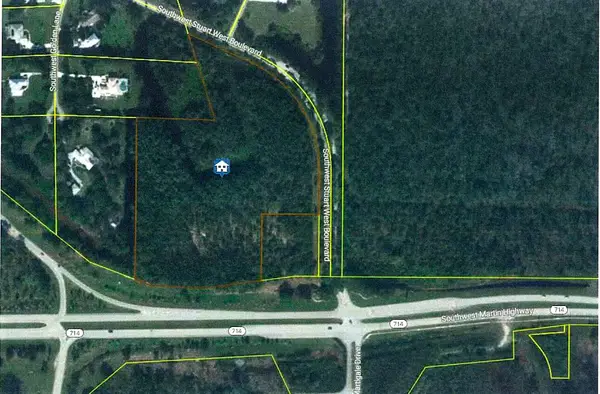 $1,995,888Active14.9 Acres
0 SW Stuart West Boulevard, Palm City, FL 34990
MLS# B26072418Listed by: RE/MAX SELECT GROUP - New
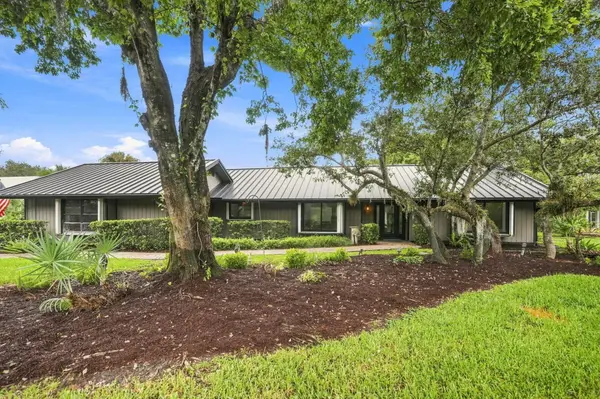 $864,000Active3 beds 4 baths3,090 sq. ft.
3727 SW Brassie Way, Palm City, FL 34990
MLS# B26072105Listed by: RE/MAX GOLD - New
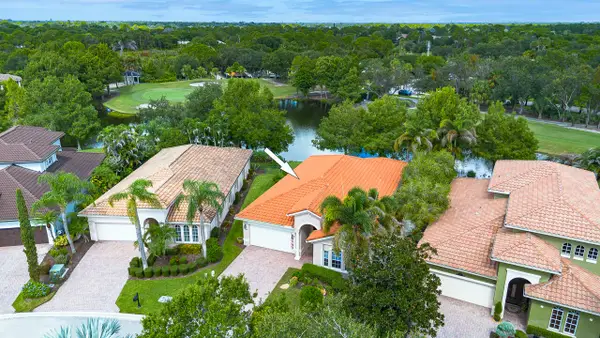 $749,900Active2 beds 2 baths2,120 sq. ft.
724 SW Pebble Lane, Palm City, FL 34990
MLS# B26071030Listed by: COMPASS FLORIDA LLC - New
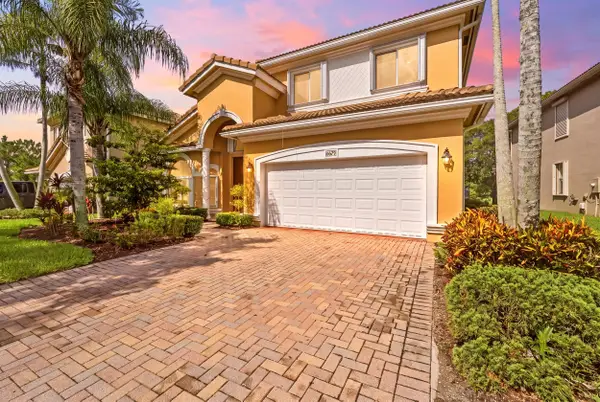 $600,000Active4 beds 2 baths2,328 sq. ft.
6074 SW Bald Eagle Drive, Palm City, FL 34990
MLS# B26070929Listed by: KELLER WILLIAMS REALTY CONSULTANTS 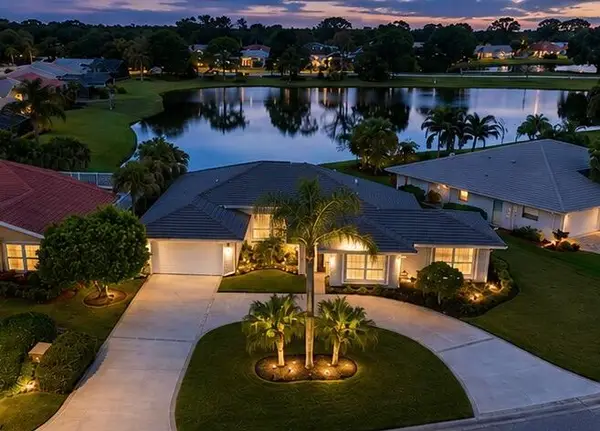 $585,000Pending3 beds 3 baths2,304 sq. ft.
2346 SW Creekside Drive, Palm City, FL 34990
MLS# B26070638Listed by: MEL-RY REALTY GROUP INC.


Protect your home and budget from life's surprises with an Assurant Home Warranty, backed by a partner that supports you through every step of homeownership. Explore Plans.
© 2023 - 2026 ERA Franchise Systems LLC. All rights reserved. ERA Franchise Systems LLC fully supports the principles of the Fair Housing Act and the Equal Opportunity Act. ERA, ERA Real Estate powered, and their respective logos are registered service marks of ERA Franchise Systems LLC. Each office is independently owned and operated.