
7582 SW Hosford Street, Palm City, FL 34990
Local realty services provided by:Atlantic Shores Realty Expertise ERA Powered
Listed by: jason e milner
Office: sutter & nugent llc.
MLS#:B26065372
Source:RMLS
Price summary
- Price:$1,349,500
- Price per sq. ft.:$286.64
- Monthly HOA dues:$250
About this home
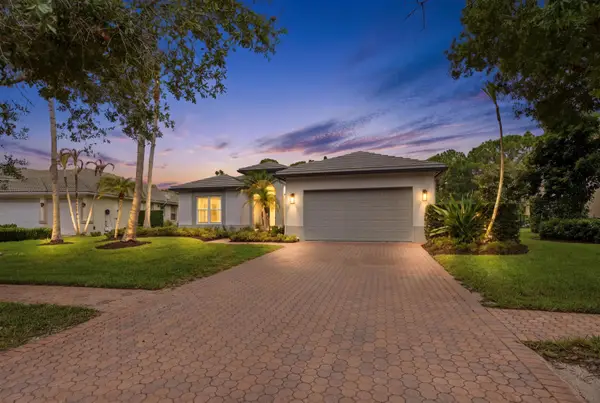
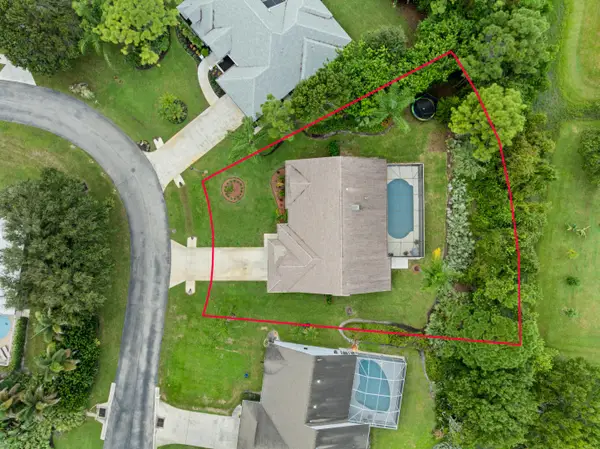
Discover the highly desirable Seaside model, a coastal classic architecture, ideally located in Newfield in Palm City. Just a few homes from the Citrus House, this home is also close to the soon-to-be downtown and walkable to the Harvest House and sports fields, yet tucked away on a quieter street—not a main thoroughfare. This beautifully upgraded home features over $250,000 in upgrades, including wide-plank oak flooring throughout, plantation shutters, fresh paint, and custom closets. The outdoor living space shines with a private pool featuring a sun shelf and deck jets, perfect for relaxing and entertaining. The home also offers a larger yard with a via next door, desirable northern exposure, and an air-conditioned garage with an epoxy-coated floor. Thoughtfully designed and meticulously maintained, this Seaside offers an exceptional combination of luxury, location, and lifestyle in Newfield. A coastal classic, extensively upgraded, and perfectly positioned—this is Florida living at its finest....
Contact an agent
Home facts
- Year built:2025
- Subdivision & Development:NEWFIELD CROSSROADS PHASE 1A-3
- Listing ID #:B26065372
- Added:47 day(s) ago
- Updated:October 04, 2026 at 03:10 PM
Rooms and interior
- Bedrooms:4
- Total bathrooms:5
- Full bathrooms:4
- Half bathrooms:1
- Flooring:Carpet, Tile, Wood
- Kitchen Description:Dishwasher, Disposal, Microwave, Refrigerator
- Living area:3,647 sq. ft.
Heating and cooling
- Cooling:Ceiling Fans, Central Air
- Heating:Central, Electric
- Central air:Yes
Structure and exterior
- Roof:Shingle
- Year built:2025
- Building area:3,647 sq. ft.
- Architectural Style:Georgian, Traditional
- Construction Materials:Block, Stucco
- Foundation Description:Slab
Schools
- High school:South Fork
- Middle school:Hidden Oaks
- Elementary school:Citrus Grove (Martin)
Utilities
- Water:Public
- Sewer:Public Sewer
Finances and disclosures
- Price:$1,349,500
- Price per sq. ft.:$286.64
- Tax amount:$526 (2025)
Features and amenities
- Appliances:Cooktop, Dishwasher, Disposal, Dryer, Microwave, Refrigerator, Washer
- Laundry features:Dryer, Laundry Tub, Washer
- Pool features:Association, Gunite, Heated, In Ground, Pool, Private, Salt Water
Parking
- Total parking spaces:2
- Parking description:Driveway, Garage, On Street
- Garage:Yes
- Garage spaces:2
New listings near 7582 SW Hosford Street
- Coming Soon
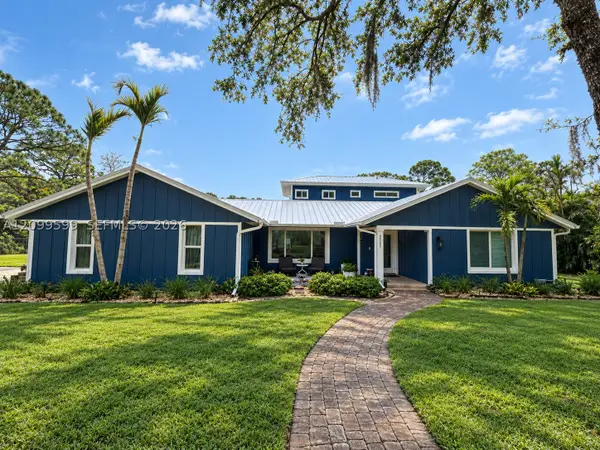 $1,200,000Coming Soon5 beds 4 baths3,674 sq. ft.
2121 SW Racquet Club Dr, Palm City, FL 34990
MLS# A12099599Listed by: PREMIER BROKERS INTERNATIONAL - New
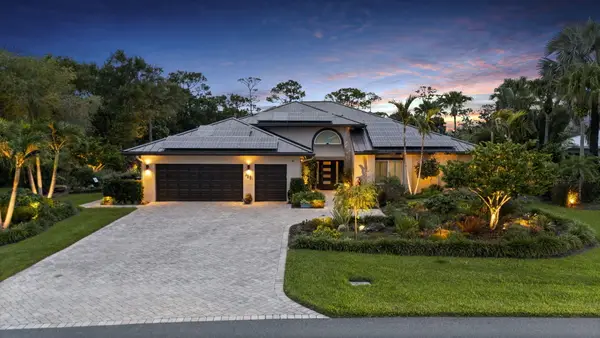 $775,000Active3 beds 2 baths2,133 sq. ft.
4881 SW Parkgate Boulevard, Palm City, FL 34990
MLS# B26083639Listed by: KELLER WILLIAMS REALTY OF THE - New
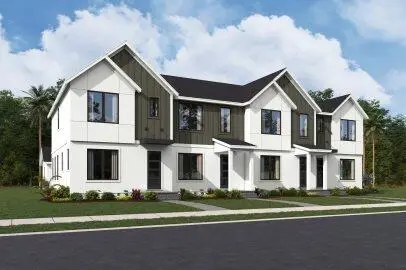 $465,910Active3 beds 3 baths1,553 sq. ft.
955 SW Newfield Avenue, Palm City, FL 34990
MLS# B26083470Listed by: MATTAMY REAL ESTATE SERVICES INC - New
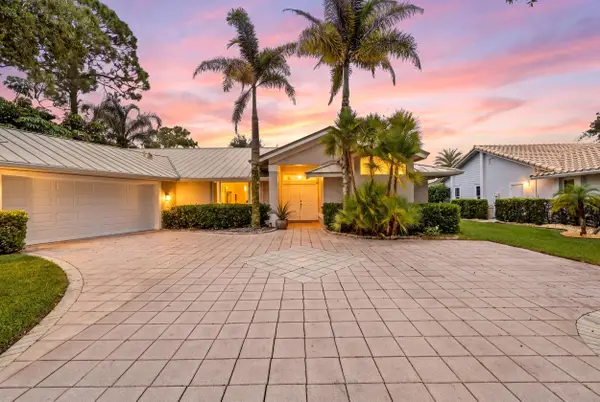 $950,000Active4 beds 3 baths2,436 sq. ft.
5608 SW Landing Creek Drive, Palm City, FL 34990
MLS# B26083351Listed by: ILLUSTRATED PROPERTIES/HOBE SO - New
 $506,410Active3 beds 3 baths1,541 sq. ft.
957 SW Newfield Avenue, Palm City, FL 34990
MLS# B26083399Listed by: MATTAMY REAL ESTATE SERVICES INC - New
 $925,000Active4 beds 3 baths2,833 sq. ft.
2878 SW Turtle Point, Palm City, FL 34990
MLS# B26083336Listed by: BEYCOME OF FLORIDA LLC - Open Sun, 12 to 3pm
 $595,000Pending3 beds 2 baths1,699 sq. ft.
1873 SW Hunters Club Way, Palm City, FL 34990
MLS# B26083211Listed by: RE/MAX OF STUART - Open Sun, 12 to 4pmNew
 $645,000Active3 beds 3 baths2,075 sq. ft.
1925 SW Autumnwood Way, Palm City, FL 34990
MLS# B26082950Listed by: KELLER WILLIAMS REALTY OF THE - New
 $290,000Active2 beds 2 baths1,331 sq. ft.
3664 SW Quail Meadow Trl, Palm City, FL 34990
MLS# A12097033Listed by: THE KEYES COMPANY - New
 $849,000Active3 beds 3 baths3,437 sq. ft.
4752 SW Bimini Circle N, Palm City, FL 34990
MLS# B26082611Listed by: KELLER WILLIAMS REALTY OF THE


Protect your home and budget from life's surprises with an Assurant Home Warranty, backed by a partner that supports you through every step of homeownership. Explore Plans.
© 2023 - 2026 ERA Franchise Systems LLC. All rights reserved. ERA Franchise Systems LLC fully supports the principles of the Fair Housing Act and the Equal Opportunity Act. ERA, ERA Real Estate powered, and their respective logos are registered service marks of ERA Franchise Systems LLC. Each office is independently owned and operated.