
913 SW Lighthouse Drive, Palm City, FL 34990
Local realty services provided by:Reliant Realty ERA Powered
Listed by: angelina laviano
Office: laviano & associates real esta
MLS#:B26069521
Source:RMLS
Price summary
- Price:$779,900
- Price per sq. ft.:$233.15
- Monthly HOA dues:$238.67
About this home
From the moment you enter this lakefront single-family residence, you are welcomed by soaring high ceilings & an abundance of natural light. Open the sliding glass doors to seamlessly extend your living space onto a colossal lanai, where peaceful panoramic views of the lake & preserve await. Whether you are unwinding or hosting a barbecue, the custom kidney shaped pool & attached spa offer the ultimate spot to relax with a refreshing beverage. Start your mornings to the gentle sounds of local birds & ducks and spend your evenings admiring breathtaking sunsets with vibrant pink & orange skies glowing under the moonlight! Dining Room chandelier is excluded from purchase!
Contact an agent
Home facts
- Year built:1993
- Subdivision & Development:HARBOUR POINTE
- Listing ID #:B26069521
- Added:10 day(s) ago
- Updated:September 07, 2026 at 07:48 PM
Rooms and interior
- Bedrooms:4
- Total bathrooms:3
- Full bathrooms:2
- Half bathrooms:1
- Flooring:Ceramic Tile, Tile, Wood
- Kitchen Description:Dishwasher, Disposal, Refrigerator
- Living area:2,430 sq. ft.
Heating and cooling
- Cooling:Ceiling Fans, Central Air
- Heating:Central
- Central air:Yes
Structure and exterior
- Roof:Barrel, Tile
- Year built:1993
- Building area:2,430 sq. ft.
- Architectural Style:Ranch
- Construction Materials:Concrete, Stucco
- Exterior Features:Patio, Screened
- Levels:1 Story
Schools
- High school:Martin County
- Middle school:Hidden Oaks
- Elementary school:Bessey Creek
Utilities
- Water:Public
- Sewer:Public Sewer, Sewer Available
Finances and disclosures
- Price:$779,900
- Price per sq. ft.:$233.15
- Tax amount:$4,812 (2025)
Features and amenities
- Appliances:Cooktop, Dishwasher, Disposal, Dryer, Refrigerator, Washer
- Laundry features:Dryer, Laundry Tub, Washer
- Pool features:Concrete, In Ground, Pool Spa Combo, Private, Screen Enclosure
Parking
- Total parking spaces:2
- Parking description:Driveway, Garage, Garage Door Opener
- Garage:Yes
- Garage spaces:2
New listings near 913 SW Lighthouse Drive
- New
 $884,900Active3 beds 4 baths2,639 sq. ft.
4042 SW Bimini Circle N, Palm City, FL 34990
MLS# B26073249Listed by: SERHANT - New
 $338,000Active0.51 Acres
1388 SW Squire Johns Lane, Palm City, FL 34990
MLS# B26073185Listed by: REALTY ONE GROUP ENGAGE - New
 $135,000Active2 beds 2 baths1,498 sq. ft.
13238 Harbour Ridge Boulevard #3A, Palm City, FL 34990
MLS# B26073022Listed by: BERKSHIRE HATHAWAY FLORIDA REALTY - New
 $989,000Active3 beds 4 baths2,894 sq. ft.
3151 SW Buena Vista Drive, Palm City, FL 34990
MLS# B26073029Listed by: COMPASS FLORIDA LLC - New
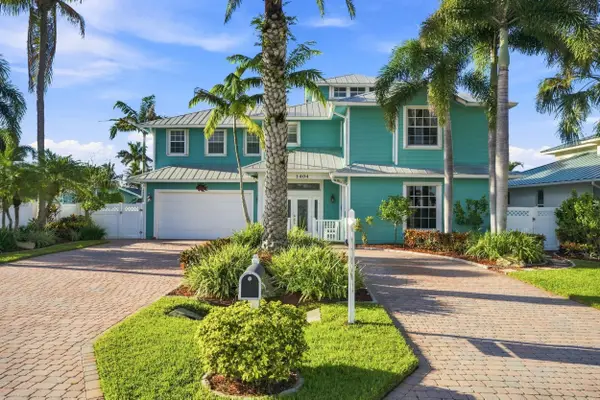 $1,699,000Active5 beds 4 baths2,988 sq. ft.
1404 SW Seagull Way, Palm City, FL 34990
MLS# B26072667Listed by: THE BROKERAGE TREASURE COAST - New
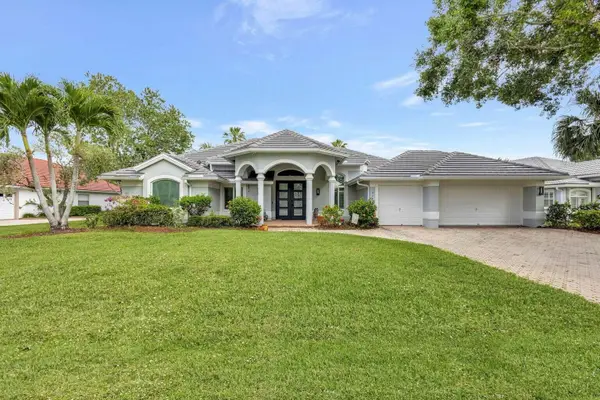 $915,000Active4 beds 3 baths2,615 sq. ft.
2703 SW Glenmoor Way, Palm City, FL 34990
MLS# B26072537Listed by: COMMUNITY REALTY ASSOCIATES - New
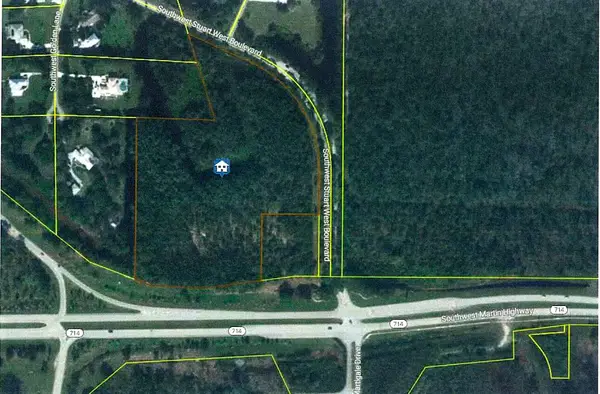 $1,995,888Active14.9 Acres
0 SW Stuart West Boulevard, Palm City, FL 34990
MLS# B26072418Listed by: RE/MAX SELECT GROUP - New
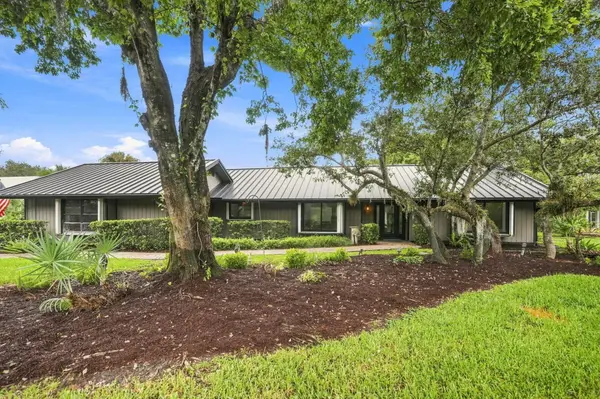 $864,000Active3 beds 4 baths3,090 sq. ft.
3727 SW Brassie Way, Palm City, FL 34990
MLS# B26072105Listed by: RE/MAX GOLD - New
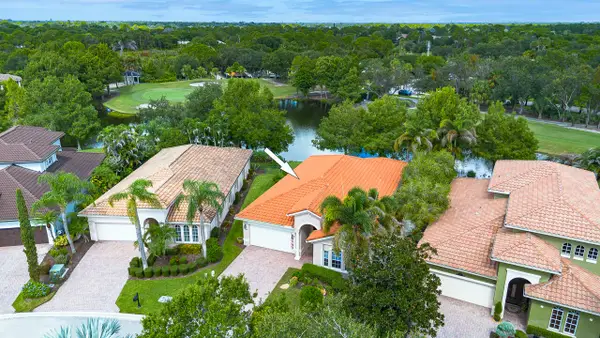 $749,900Active2 beds 2 baths2,120 sq. ft.
724 SW Pebble Lane, Palm City, FL 34990
MLS# B26071030Listed by: COMPASS FLORIDA LLC - New
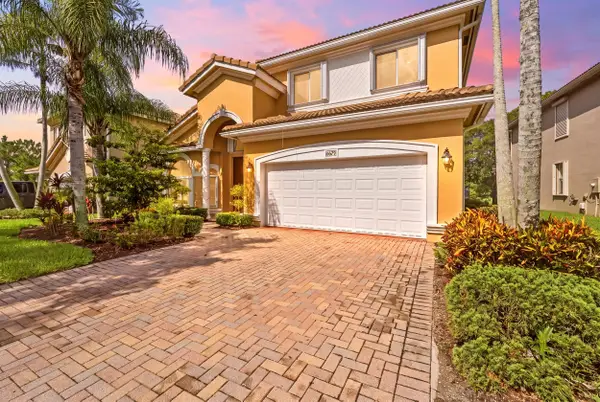 $600,000Active4 beds 2 baths2,328 sq. ft.
6074 SW Bald Eagle Drive, Palm City, FL 34990
MLS# B26070929Listed by: KELLER WILLIAMS REALTY CONSULTANTS


Protect your home and budget from life's surprises with an Assurant Home Warranty, backed by a partner that supports you through every step of homeownership. Explore Plans.
© 2023 - 2026 ERA Franchise Systems LLC. All rights reserved. ERA Franchise Systems LLC fully supports the principles of the Fair Housing Act and the Equal Opportunity Act. ERA, ERA Real Estate powered, and their respective logos are registered service marks of ERA Franchise Systems LLC. Each office is independently owned and operated.