
102 Yacht Harbor Drive #467, Palm Coast, FL 32137
Local realty services provided by:Tomlin St Cyr Real Estate Services ERA Powered
Listed by: kory lostaglio, johanna sawdai
Office: one sothebys international
MLS#:FC319968
Source:MFRMLS
Price summary
- Price:$475,000
- Price per sq. ft.:$323.57
- Monthly HOA dues:$796
About this home
Wake up to sweeping Intracoastal views and ocean breezes from this fourth floor Yacht Harbor residence, where water, sky, and serenity meet and with furnishings included, it's ready for you to start enjoying immediately. This beautifully updated two bedroom, two bath condo enjoys a scenic stretch of the Intracoastal where the waterway opens up, creating a wide, open feel with tranquil river and pool views. This location offers added privacy with no one above you and an even more expansive perspective of the water. Inside, you'll appreciate the light, neutral palette and thoughtful updates throughout. The seller has added new furnishings, gorgeous new lighting and fans, drapes and vinyl plank flooring, creating a fresh coastal feel. The kitchen features granite countertops, stainless steel appliances, a tile backsplash, an electric cooktop with wall oven, and breakfast bar. Unit is enrolled in Hammock Beach Rental Program. Income reports are available.
Contact an agent
Home facts
- Year built:2006
- Subdivision & Development:YACHT HARBOR VILLAGE
- Listing ID #:FC319968
- Added:54 day(s) ago
- Updated:September 07, 2026 at 04:52 PM
Rooms and interior
- Bedrooms:2
- Total bathrooms:2
- Full bathrooms:2
- Flooring:Tile, Vinyl
- Dining Description:Living Room/Dining Room Combo
- Kitchen Description:Built-In Oven, Cooktop, Dishwasher, Disposal, Kitchen/Family Room Combo, Microwave, Refrigerator, Solid Surface Counters, Solid Wood Cabinets, Stone Counters, Wet Bar
- Bedroom Description:High Ceilings, Primary Bedroom Main Floor, Split Bedroom, Walk-In Closet(s)
- Living area:1,351 sq. ft.
Heating and cooling
- Cooling:Central Air
- Heating:Central, Electric
- Central air:Yes
Structure and exterior
- Roof:Membrane, Shingle
- Year built:2006
- Building area:1,351 sq. ft.
- Lot area:0.31 Acres
- Lot Features:Near Marina, Paved, Private
- Architectural Style:Coastal, Florida
- Construction Materials:Concrete
- Exterior Features:Balcony, Covered Porch/Patio, Rear Porch, Sidewalk
- Foundation Description:Slab
- Levels:1 Story
Schools
- High school:Matanzas High
- Middle school:Indian Trails Middle-FC
- Elementary school:Old Kings Elementary
Utilities
- Water:Public, Water Connected
- Sewer:Public, Public Sewer, Sewer Connected
Finances and disclosures
- Price:$475,000
- Price per sq. ft.:$323.57
- Tax amount:$4,448 (2025)
Features and amenities
- Appliances:Built-in Oven, Cooktop, Dishwasher, Disposal, Dryer, Electric Water Heater, Microwave, Refrigerator, Washer
- Laundry features:Dryer, Electric Dryer Hookup, In Kitchen, Inside, Laundry Closet, Washer, Washer Hookup
- Amenities:Built-In Features, Cable Connected, Cable TV, Ceiling Fans(s), Gated, High Ceilings, Kitchen/Family Room Combo, Living Room/Dining Room Combo, Maintenance, Open Floorplan, Optional Additional Fees, Phone Available, Primary Bedroom Main Floor, Security, Solid Surface Counters, Solid Wood Cabinets, Split Bedroom, Stone Counters, Thermostat, Underground Utilities, Walk-In Closet(s), Wet Bar, Wheelchair Access, Window Treatments
- Pool features:Public Pool
Parking
- Parking description:Assigned, Attached Garage, Basement, Covered, Ground Level, Guest, Open
- Garage:Yes
- Garage spaces:1
 The information being provided by Stellar Mls is for the consumer's personal, non-commercial use and may not be used for any purpose other than to identify prospective properties consumer may be interested in purchasing. Any information relating to real estate for sale referenced on this web site comes from the Internet Data Exchange (IDX) program of the Stellar Mls. Tomlin St Cyr Real Estate Services ERA Powered is not a Multiple Listing Service (MLS), nor does it offer MLS access. This website is a service of Tomlin St Cyr Real Estate Services ERA Powered, a broker participant of Stellar Mls. This web site may reference real estate listing(s) held by a brokerage firm other than the broker and/or agent who owns this web site.
The accuracy of all information, regardless of source, including but not limited to open house information, square footages and lot sizes, is deemed reliable but not guaranteed and should be personally verified through personal inspection by and/or with the appropriate professionals. The data contained herein is copyrighted by Stellar Mls and is protected by all applicable copyright laws. Any unauthorized dissemination of this information is in violation of copyright laws and is strictly prohibited.
Properties in listings may have been sold or may no longer be available.
Copyright 2026 Stellar Mls. All rights reserved.
The information being provided by Stellar Mls is for the consumer's personal, non-commercial use and may not be used for any purpose other than to identify prospective properties consumer may be interested in purchasing. Any information relating to real estate for sale referenced on this web site comes from the Internet Data Exchange (IDX) program of the Stellar Mls. Tomlin St Cyr Real Estate Services ERA Powered is not a Multiple Listing Service (MLS), nor does it offer MLS access. This website is a service of Tomlin St Cyr Real Estate Services ERA Powered, a broker participant of Stellar Mls. This web site may reference real estate listing(s) held by a brokerage firm other than the broker and/or agent who owns this web site.
The accuracy of all information, regardless of source, including but not limited to open house information, square footages and lot sizes, is deemed reliable but not guaranteed and should be personally verified through personal inspection by and/or with the appropriate professionals. The data contained herein is copyrighted by Stellar Mls and is protected by all applicable copyright laws. Any unauthorized dissemination of this information is in violation of copyright laws and is strictly prohibited.
Properties in listings may have been sold or may no longer be available.
Copyright 2026 Stellar Mls. All rights reserved.New listings near 102 Yacht Harbor Drive #467
- Coming Soon
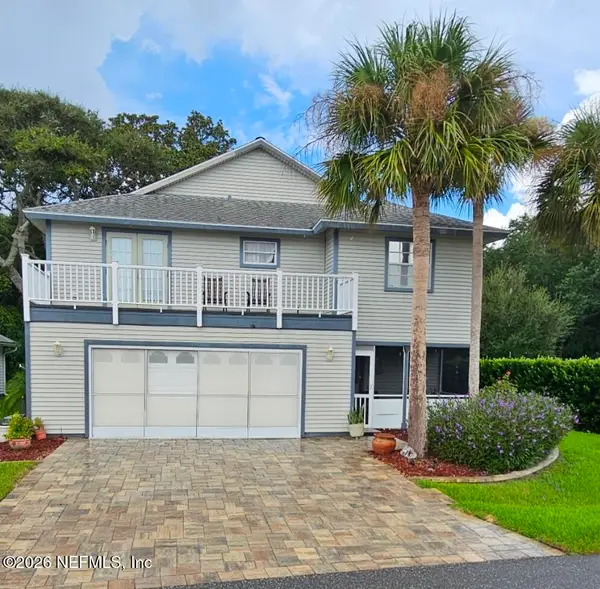 $550,000Coming Soon3 beds 3 baths1,906 sq. ft.
2 Bristol Drive, Palm Coast, FL 32137
MLS# 2163526Listed by: COLDWELL BANKER VANGUARD REALTY - Coming Soon
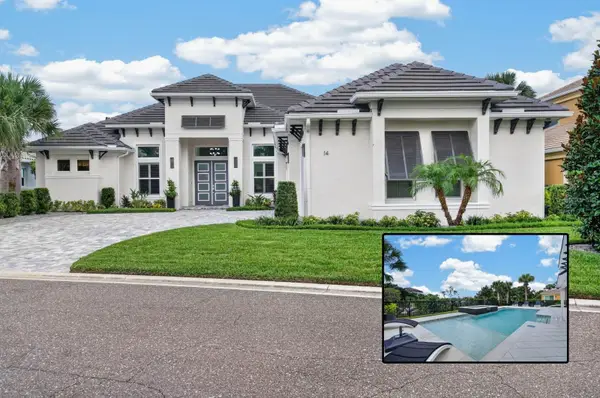 $1,425,000Coming Soon3 beds 3 baths2,980 sq. ft.
14 Hammock Beach Parkway, PALM COAST, FL 32137
MLS# FC321033Listed by: ELITE HOUSING ADVISORS, LLC. - New
 $579,000Active3 beds 3 baths2,611 sq. ft.
110 Club House Drive #202, PALM COAST, FL 32137
MLS# FC321254Listed by: KOKOMO REALTY LLC - New
 $530,000Active3 beds 2 baths2,110 sq. ft.
112 NE Wellstone Drive, PALM COAST, FL 32164
MLS# FC321257Listed by: REALTY EXCHANGE, LLC - New
 $334,500Active2 beds 2 baths1,238 sq. ft.
200 Canopy Walk Lane #243, PALM COAST, FL 32137
MLS# FC321170Listed by: COASTAL GATEWAY REAL ESTATE GR - New
 $409,900Active4 beds 3 baths2,332 sq. ft.
47 Louisiana Drive, PALM COAST, FL 32137
MLS# FC321259Listed by: ESTELA REALTY LLC - New
 $466,990Active4 beds 3 baths2,493 sq. ft.
29 Windmill Palm Way, Palm Coast, FL 32164
MLS# 2163735Listed by: OLYMPUS EXECUTIVE REALTY, INC - New
 $325,000Active3 beds 2 baths1,637 sq. ft.
46 President Lane, PALM COAST, FL 32164
MLS# FC321258Listed by: REALTY CENTRAL - New
 $394,900Active4 beds 2 baths1,873 sq. ft.
21 Bonnie Lane, PALM COAST, FL 32137
MLS# FC321255Listed by: ESTELA REALTY LLC - New
 $485,990Active4 beds 3 baths2,493 sq. ft.
20 Windmill Palm Way, Palm Coast, FL 32164
MLS# 2163715Listed by: OLYMPUS EXECUTIVE REALTY, INC


Protect your home and budget from life's surprises with an Assurant Home Warranty, backed by a partner that supports you through every step of homeownership. Explore Plans.
© 2023 - 2026 ERA Franchise Systems LLC. All rights reserved. ERA Franchise Systems LLC fully supports the principles of the Fair Housing Act and the Equal Opportunity Act. ERA, ERA Real Estate powered, and their respective logos are registered service marks of ERA Franchise Systems LLC. Each office is independently owned and operated.