
102 Yacht Harbor Drive #567, Palm Coast, FL 32137
Local realty services provided by:ERA ONETEAM REALTY
Listed by: kory lostaglio, johanna sawdai
Office: one sothebys international
MLS#:FC321220
Source:MFRMLS
Price summary
- Price:$519,900
- Price per sq. ft.:$354.16
- Monthly HOA dues:$796
About this home
Live your best coastal life in Yacht Harbor, the crown jewel of Palm Coast’s Hammock area, ideally situated directly on the Intracoastal Waterway and just minutes from the beach. This beautifully remodeled top-floor condo offers fabulous views from both the east and west sides and comes fully furnished—just bring your clothes and toothbrush!
The kitchen was remodeled in 2023 with KraftMaid upper and lower cabinetry and new appliances. Additional upgrades include an HVAC system installed in 2020, an Electrolux washer and dryer added in 2023, and new plantation shutters in the kitchen and both bedrooms.
This peaceful coastal retreat is the perfect seasonal getaway or home away from home.
Yacht Harbor is a gated waterfront community featuring a beautiful marina, incredible views and spectacular sunsets. With an optional Hammock Beach Club membership, you may also enjoy the Yacht Harbor pool, fitness center, club lobby, community rooms, tennis and pickleball courts, as well as many of the amenities at Hammock Beach Resort and The Conservatory. Golf memberships may also be available.
Membership is not required to enjoy the area. Freedom Boat Club is located just outside your front door at the marina, or you may be able to rent a slip for your own boat. A marina club membership may also be available, providing access to select club areas. The public beach is conveniently located just outside the north gate at the end of Jungle Hut Road.
Enjoy gorgeous sunrises and sunsets from your private balcony, which is accessible from both the living area and the primary bedroom.
The spacious primary suite offers private balcony access, two closets and a well-appointed bathroom featuring a large soaking tub, separate shower and private water closet. The guest bedroom enjoys beautiful marina views and convenient access to the second bathroom. You will love the relaxing waterfront lifestyle this exceptional top-floor condo offers at Yacht Harbor!...
Contact an agent
Home facts
- Year built:2006
- Subdivision & Development:YACHT HARBOR VILLAGE CONDOS
- Listing ID #:FC321220
- Added:1 day(s) ago
- Updated:September 05, 2026 at 03:54 PM
Rooms and interior
- Bedrooms:2
- Total bathrooms:2
- Full bathrooms:2
- Flooring:Carpet, Tile
- Dining Description:Living Room/Dining Room Combo
- Kitchen Description:Built-In Oven, Cooktop, Dishwasher, Disposal, Kitchen/Family Room Combo, Microwave, Refrigerator, Solid Wood Cabinets, Stone Counters, Wet Bar
- Bedroom Description:High Ceilings, Primary Bedroom Main Floor, Split Bedroom, Walk-In Closet(s)
- Living area:1,351 sq. ft.
Heating and cooling
- Cooling:Central Air
- Heating:Central, Electric
- Central air:Yes
Structure and exterior
- Roof:Tile
- Year built:2006
- Building area:1,351 sq. ft.
- Lot area:0.31 Acres
- Lot Features:Near Golf Course, Near Marina, Paved, Private, Sidewalk
- Architectural Style:Coastal
- Construction Materials:Block, Concrete, Stucco
- Exterior Features:Balcony, Covered Porch/Patio, Lighting, Rear Porch
- Foundation Description:Slab
- Levels:Three Or More Story
Schools
- High school:Matanzas High
- Middle school:Indian Trails Middle-FC
- Elementary school:Old Kings Elementary
Utilities
- Water:Water Connected
- Sewer:Private Sewer, Sewer Connected
Finances and disclosures
- Price:$519,900
- Price per sq. ft.:$354.16
- Tax amount:$4,962 (2025)
Features and amenities
- Appliances:Built-in Oven, Cooktop, Dishwasher, Disposal, Dryer, Electric Water Heater, Irrigation Equipment, Microwave, Refrigerator, Washer
- Laundry features:Dryer, Electric Dryer Hookup, In Kitchen, Laundry Closet, Washer, Washer Hookup
- Amenities:Accessibility Features, Built-In Features, Cable Connected, Cable TV, Ceiling Fans(s), Crown Molding, Gated, High Ceilings, Irrigation Equipment, Kitchen/Family Room Combo, Living Room/Dining Room Combo, Open Floorplan, Optional Additional Fees, Phone Available, Primary Bedroom Main Floor, Security, Solid Wood Cabinets, Split Bedroom, Stone Counters, Thermostat, Tray Ceiling(s), Underground Utilities, Vehicle Restrictions, Walk-In Closet(s), Wet Bar, Wheelchair Access, Window Treatments
- Pool features:Public Pool
Parking
- Parking description:Assigned, Attached Garage, Basement, Covered, Ground Level, Guest
- Garage:Yes
- Garage spaces:1
 The information being provided by Stellar Mls is for the consumer's personal, non-commercial use and may not be used for any purpose other than to identify prospective properties consumer may be interested in purchasing. Any information relating to real estate for sale referenced on this web site comes from the Internet Data Exchange (IDX) program of the Stellar Mls. ERA ONETEAM REALTY is not a Multiple Listing Service (MLS), nor does it offer MLS access. This website is a service of ERA ONETEAM REALTY, a broker participant of Stellar Mls. This web site may reference real estate listing(s) held by a brokerage firm other than the broker and/or agent who owns this web site.
The accuracy of all information, regardless of source, including but not limited to open house information, square footages and lot sizes, is deemed reliable but not guaranteed and should be personally verified through personal inspection by and/or with the appropriate professionals. The data contained herein is copyrighted by Stellar Mls and is protected by all applicable copyright laws. Any unauthorized dissemination of this information is in violation of copyright laws and is strictly prohibited.
Properties in listings may have been sold or may no longer be available.
Copyright 2026 Stellar Mls. All rights reserved.
The information being provided by Stellar Mls is for the consumer's personal, non-commercial use and may not be used for any purpose other than to identify prospective properties consumer may be interested in purchasing. Any information relating to real estate for sale referenced on this web site comes from the Internet Data Exchange (IDX) program of the Stellar Mls. ERA ONETEAM REALTY is not a Multiple Listing Service (MLS), nor does it offer MLS access. This website is a service of ERA ONETEAM REALTY, a broker participant of Stellar Mls. This web site may reference real estate listing(s) held by a brokerage firm other than the broker and/or agent who owns this web site.
The accuracy of all information, regardless of source, including but not limited to open house information, square footages and lot sizes, is deemed reliable but not guaranteed and should be personally verified through personal inspection by and/or with the appropriate professionals. The data contained herein is copyrighted by Stellar Mls and is protected by all applicable copyright laws. Any unauthorized dissemination of this information is in violation of copyright laws and is strictly prohibited.
Properties in listings may have been sold or may no longer be available.
Copyright 2026 Stellar Mls. All rights reserved.New listings near 102 Yacht Harbor Drive #567
- Coming Soon
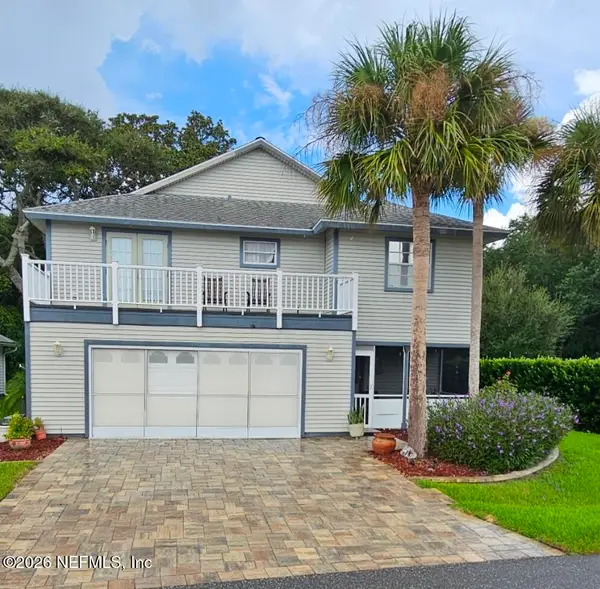 $550,000Coming Soon3 beds 3 baths1,906 sq. ft.
2 Bristol Drive, Palm Coast, FL 32137
MLS# 2163526Listed by: COLDWELL BANKER VANGUARD REALTY - Coming Soon
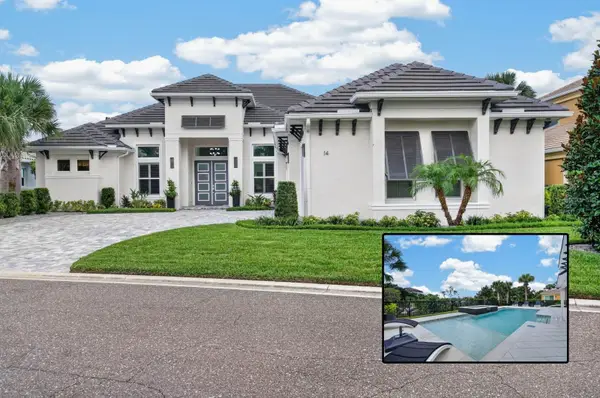 $1,425,000Coming Soon3 beds 3 baths2,980 sq. ft.
14 Hammock Beach Parkway, PALM COAST, FL 32137
MLS# FC321033Listed by: ELITE HOUSING ADVISORS, LLC. - New
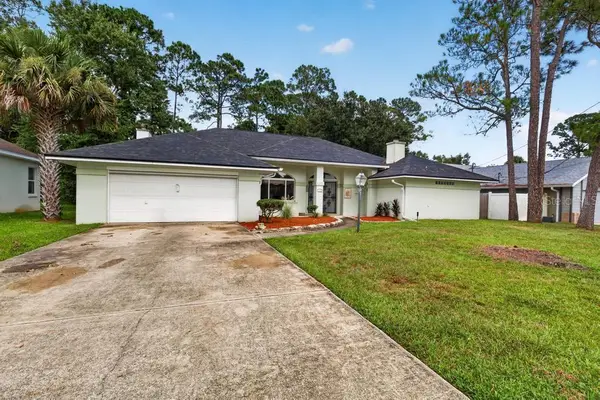 $299,900Active3 beds 2 baths2,203 sq. ft.
110 Wellington Drive, PALM COAST, FL 32164
MLS# GC543289Listed by: COLDWELL BANKER ANABASIS REALTY - New
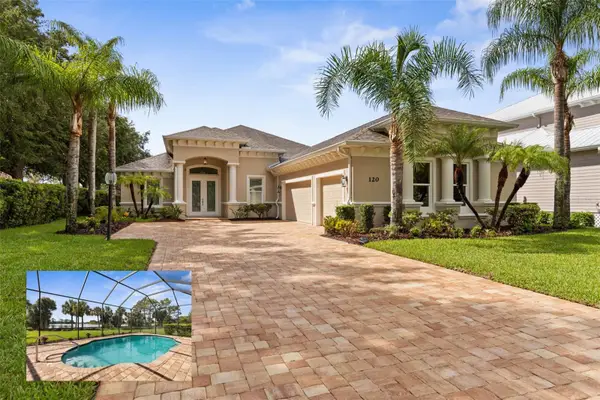 $795,000Active3 beds 4 baths2,932 sq. ft.
120 Emerald Lake Drive, PALM COAST, FL 32137
MLS# FC321240Listed by: TRADEMARK REALTY GROUP LLC - New
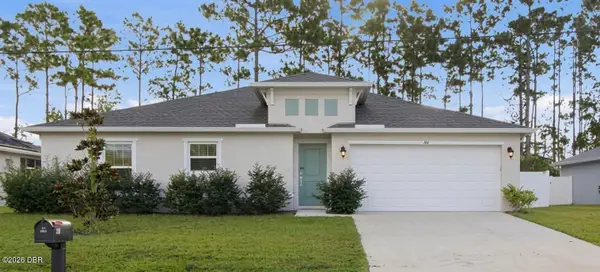 $335,000Active3 beds 2 baths1,500 sq. ft.
42 Woodborn Lane, Palm Coast, FL 32164
MLS# 1230487Listed by: LOCAL LIVING REALTY GROUP - New
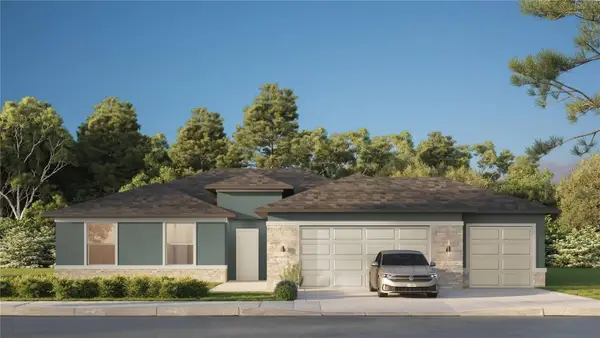 $405,000Active4 beds 2 baths1,873 sq. ft.
30 Underwick Path, PALM COAST, FL 32164
MLS# FC321147Listed by: ESTELA REALTY LLC - Open Sat, 10:30am to 12pmNew
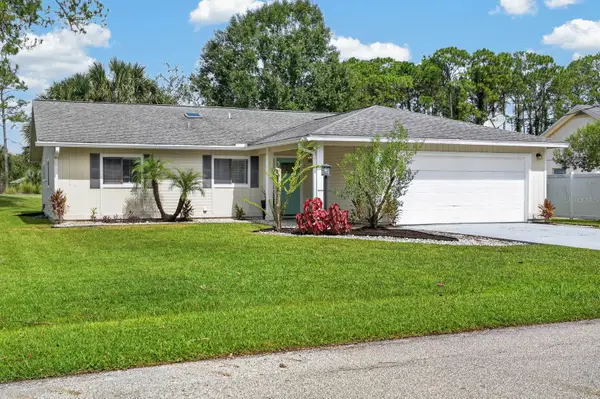 $329,000Active3 beds 2 baths1,768 sq. ft.
50 Westfield Lane, PALM COAST, FL 32164
MLS# FC321148Listed by: PARKSIDE REALTY GROUP - New
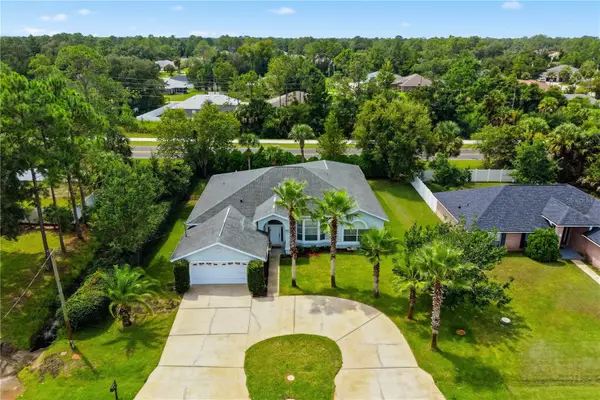 $399,900Active4 beds 2 baths3,348 sq. ft.
19 Wheatfield Drive, PALM COAST, FL 32164
MLS# FC321209Listed by: VIRTUAL HOMES REALTY - New
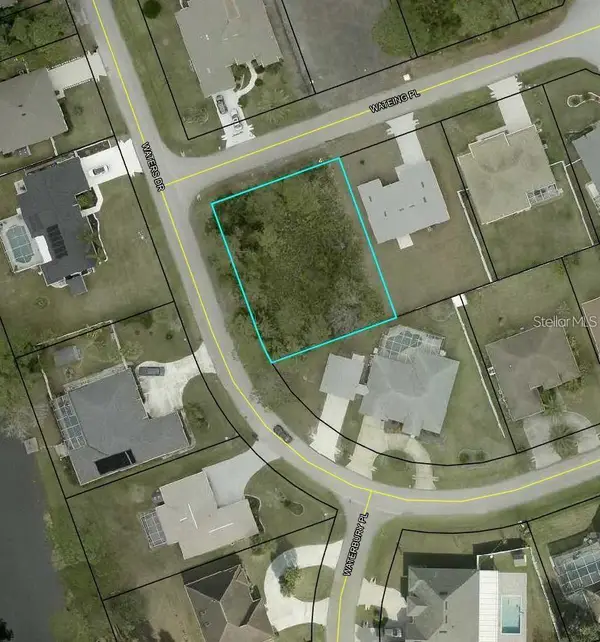 $74,900Active0.29 Acres
2 Wateing Place, PALM COAST, FL 32164
MLS# O6439359Listed by: S & B REALTY - New
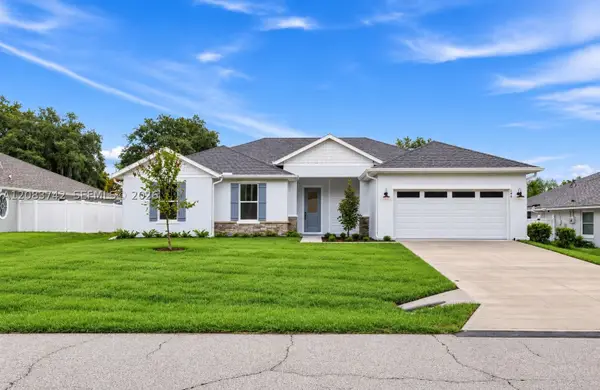 $374,900Active4 beds 2 baths1,849 sq. ft.
140 Frontier Drive, Palm Coast, FL 32137
MLS# A12083742Listed by: BWG REALTY


Protect your home and budget from life's surprises with an Assurant Home Warranty, backed by a partner that supports you through every step of homeownership. Explore Plans.
© 2023 - 2026 ERA Franchise Systems LLC. All rights reserved. ERA Franchise Systems LLC fully supports the principles of the Fair Housing Act and the Equal Opportunity Act. ERA, ERA Real Estate powered, and their respective logos are registered service marks of ERA Franchise Systems LLC. Each office is independently owned and operated.