
103 Island Estates Parkway, Palm Coast, FL 32137
Local realty services provided by:Tomlin St Cyr Real Estate Services ERA Powered
Listed by: lisa gardner
Office: coastal gateway real estate gr
MLS#:FC321081
Source:MFRMLS
Price summary
- Price:$2,150,000
- Price per sq. ft.:$396.02
- Monthly HOA dues:$270
About this home
Welcome to luxury coastal living in Island Estates, an exclusive gated island community in Hammock Dunes bordered by the Fox Cut Canal and the Intracoastal Waterway. Built in 2017, this custom waterfront sanctuary features 3,706 square feet of open-concept living space set on a premium, wide estate lot framed by mature tropical landscaping and magnificent oak trees.
The home welcomes you through an elegant foyer with custom stone wall detailing that opens to a soaring, 47-foot-wide great room and formal dining area with warm hardwood flooring throughout. Designed for effortless indoor-outdoor living, massive 10-foot sliding glass pocket doors vanish completely to merge the interior with the outdoor lanai, filling the space with natural light and serene water views. At the heart of the home, the gourmet chef’s kitchen boasts custom white-painted cabinetry, premium stainless steel appliances, wall oven and Advantium microwave oven, a gas cooktop, a beverage refrigerator, pot filler, a spacious center island with breakfast bar, and a large walk-in pantry.
The functional split layout offers four bedrooms and four full bathrooms, with each bedroom featuring its own private en-suite bath including one conveniently configured as a pool and cabana bath. The primary suite serves as a serene retreat featuring direct pool access, sweeping views, and a spa-inspired bath complete with dual vanities, a deep soaking tub, and an oversized walk-in shower. A dedicated home office provides a private, productive workspace, while modern conveniences include integrated surround sound audio, complete video surveillance, hurricane impact windows and doors, a whole house generator plus an oversized 4-car garage. The property has been impeccably maintained with recent updates including two new HVAC systems (2025), a new washer and dryer (2025), and new exterior French doors (2026).
Outdoor living is centered around direct waterfront views, featuring an expansive covered lanai equipped with an integrated TV setup, a gas-burning fireplace, and a new outdoor grill (2026). Beyond the lanai, relax by the sparkling pool and spa, which features a newly refinished spa surface (2026) and new pool heater (2025/2026). Situated in an X flood zone with elevated FFE for peace of mind, the property boasts approximately 147 feet of direct canal frontage with direct access to the Intracoastal Waterway, offering the perfect canvas to build your own custom private dock.
Located in prestigious Hammock Dunes in Palm Coast, residents enjoy serene, quiet beaches and frequent local wildlife sightings right in their backyard, all while remaining just an hour away from Jacksonville and Orlando. An optional membership is available to the award-winning Hammock Dunes Club—a Distinguished Emerald Club of the World and Platinum Club of America—which features two Audubon-certified golf courses, an oceanfront clubhouse with multiple dining venues, a resort-style pool, a 5,000-square-foot fitness center, tennis, pickleball, bocce ball, and three beachside croquet courts....
Contact an agent
Home facts
- Year built:2017
- Subdivision & Development:HAMMOCK DUNES
- Listing ID #:FC321081
- Added:57 day(s) ago
- Updated:October 27, 2026 at 02:44 PM
Rooms and interior
- Bedrooms:4
- Total bathrooms:4
- Full bathrooms:4
- Flooring:Ceramic Tile, Wood
- Dining Description:Eat In Kitchen
- Kitchen Description:Bar Fridge, Built-In Oven, Convection Oven, Cooktop, Dishwasher, Disposal, Eat-in Kitchen, Exhaust Fan, Microwave, Refrigerator, Solid Surface Counters, Solid Wood Cabinets, Wine Refrigerator
- Bedroom Description:High Ceilings, Primary Bedroom Main Floor, Split Bedroom, Walk-In Closet(s)
- Living area:3,706 sq. ft.
Heating and cooling
- Cooling:Central Air
- Heating:Central
- Central air:Yes
Structure and exterior
- Roof:Tile
- Year built:2017
- Building area:3,706 sq. ft.
- Lot area:1.69 Acres
- Lot Features:Irregular Lot, Near Golf Course, Oversized, Paved, Private
- Architectural Style:Mediterranean
- Construction Materials:Block, Stucco
- Exterior Features:Lighting, Outdoor Grill, Outdoor Kitchen, Outdoor Shower, Private Mailbox, Rear Porch, Screened
- Foundation Description:Slab
- Levels:1 Story
Utilities
- Water:Public, Water Connected
- Sewer:Public, Public Sewer, Sewer Connected
Finances and disclosures
- Price:$2,150,000
- Price per sq. ft.:$396.02
- Tax amount:$21,580 (2025)
Features and amenities
- Appliances:Bar Fridge, Built-in Oven, Convection Oven, Cooktop, Dishwasher, Disposal, Dryer, Electric Water Heater, Exhaust Fan, Irrigation Equipment, Microwave, Refrigerator, Washer, Wine Refrigerator
- Laundry features:Dryer, Inside, Washer
- Amenities:Built-In Features, Cable Connected, Ceiling Fans(s), Crown Molding, Eat-in Kitchen, Gated, High Ceilings, Irrigation Equipment, Open Floorplan, Primary Bedroom Main Floor, Security, Solid Surface Counters, Solid Wood Cabinets, Split Bedroom, Underground Utilities, Vehicle Restrictions, Walk-In Closet(s), Window Treatments
- Pool features:Heated, In Ground, Private Pool, Screen Enclosure
Parking
- Parking description:Attached Garage, Circular Driveway, Driveway, Garage, Garage Door Opener, Garage Faces Side, Golf Cart Garage
- Garage:Yes
- Garage spaces:4
 The information being provided by Stellar Mls is for the consumer's personal, non-commercial use and may not be used for any purpose other than to identify prospective properties consumer may be interested in purchasing. Any information relating to real estate for sale referenced on this web site comes from the Internet Data Exchange (IDX) program of the Stellar Mls. Tomlin St Cyr Real Estate Services ERA Powered is not a Multiple Listing Service (MLS), nor does it offer MLS access. This website is a service of Tomlin St Cyr Real Estate Services ERA Powered, a broker participant of Stellar Mls. This web site may reference real estate listing(s) held by a brokerage firm other than the broker and/or agent who owns this web site.
The accuracy of all information, regardless of source, including but not limited to open house information, square footages and lot sizes, is deemed reliable but not guaranteed and should be personally verified through personal inspection by and/or with the appropriate professionals. The data contained herein is copyrighted by Stellar Mls and is protected by all applicable copyright laws. Any unauthorized dissemination of this information is in violation of copyright laws and is strictly prohibited.
Properties in listings may have been sold or may no longer be available.
Copyright 2026 Stellar Mls. All rights reserved.
New listings near 103 Island Estates Parkway
- Coming Soon
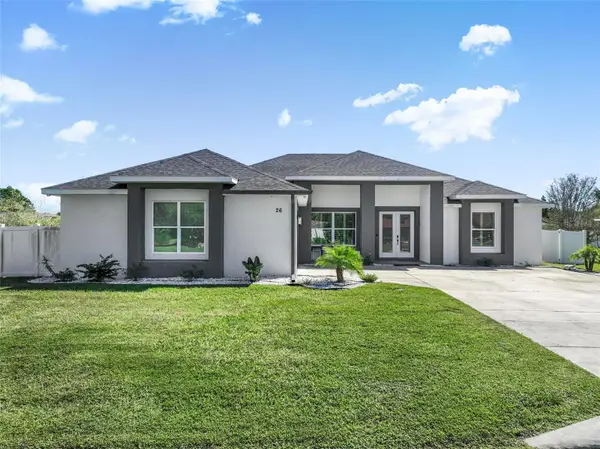 $559,900Coming Soon3 beds 3 baths2,509 sq. ft.
26 W Ludlow Lane, PALM COAST, FL 32137
MLS# FC322185Listed by: BETTER HMS & GARDENS RE SYNERG - Coming Soon
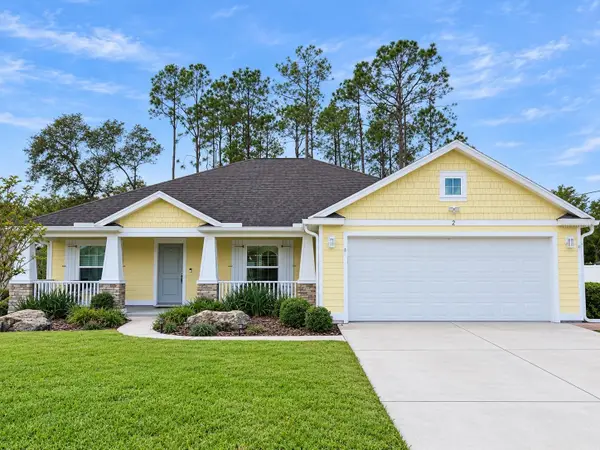 $349,900Coming Soon3 beds 2 baths1,823 sq. ft.
2 Zenith Court, PALM COAST, FL 32164
MLS# FC322186Listed by: REALTY EXCHANGE, LLC - Coming Soon
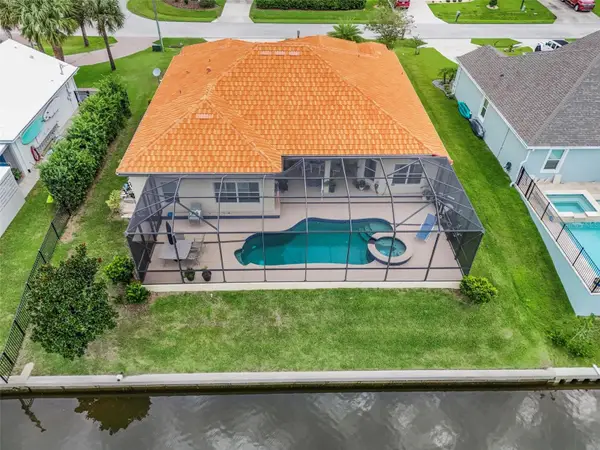 $870,000Coming Soon3 beds 3 baths2,586 sq. ft.
21 Clermont Court, PALM COAST, FL 32137
MLS# FC321057Listed by: BETTER HMS & GARDENS RE SYNERG - New
 $320,000Active3 beds 2 baths1,500 sq. ft.
27 Freeland Lane, PALM COAST, FL 32137
MLS# C7532575Listed by: SOVEREIGN REAL ESTATE GROUP - New
 $525,000Active3 beds 3 baths2,167 sq. ft.
200 Riverfront Drive #D201, PALM COAST, FL 32137
MLS# FC322383Listed by: GRAND LIVING REALTY - New
 $395,000Active4 beds 2 baths2,107 sq. ft.
32 Westlawn Place, PALM COAST, FL 32164
MLS# FC322385Listed by: WEICHERT REALTORS HALLMARK - New
 $289,000Active3 beds 2 baths1,421 sq. ft.
35 Richland Lane, PALM COAST, FL 32164
MLS# FC322377Listed by: ONE SOTHEBYS INTERNATIONAL - New
 $235,000Active3 beds 2 baths1,490 sq. ft.
15 Wellshire Ln, Palm Coast, FL 32164
MLS# A12113080Listed by: KELLER WILLIAMS CAPITAL REALTY - New
 $315,000Active3 beds 2 baths1,500 sq. ft.
3 Slocum Path, PALM COAST, FL 32164
MLS# C7532299Listed by: SOVEREIGN REAL ESTATE GROUP - New
 $315,000Active3 beds 2 baths1,500 sq. ft.
166 Secretary Trail, PALM COAST, FL 32164
MLS# C7532535Listed by: SOVEREIGN REAL ESTATE GROUP


Protect your home and budget from life's surprises with an Assurant Home Warranty, backed by a partner that supports you through every step of homeownership. Explore Plans.
© 2023 - 2026 ERA Franchise Systems LLC. All rights reserved. ERA Franchise Systems LLC fully supports the principles of the Fair Housing Act and the Equal Opportunity Act. ERA, ERA Real Estate powered, and their respective logos are registered service marks of ERA Franchise Systems LLC. Each office is independently owned and operated.