
11 Ocean Oaks Lane, Palm Coast, FL 32137
Local realty services provided by:ERA Advantage Realty, Inc.
Upcoming open houses
- Sun, Oct 0412:00 pm - 03:00 pm
Listed by: carlene reardon, matt souza
Office: coastal gateway real estate gr
MLS#:FC316745
Source:MFRMLS
Price summary
- Price:$2,100,000
- Price per sq. ft.:$257.83
- Monthly HOA dues:$186
About this home
Located in the exclusive Northshore Estates of Ocean Hammock, this extensively renovated 6-bedroom, 6-bath coastal estate offers nearly 5,800 square feet of thoughtfully designed living space on a private .44-acre homesite backing to the MalaCompra trail system.
The home has been comprehensively upgraded with new flooring, lighting, smart switches, outlets, HVAC systems, tankless water heaters, and a whole-house generator. Impact-rated windows and sliders, insulated garage doors, fresh exterior paint, and extensive smart-home integration add efficiency, security, and modern convenience throughout.
The layout is designed for both everyday living and large-scale entertaining. The chef’s kitchen features custom cabinetry, new countertops, a 48-inch gas range with double ovens and pot filler, oversized refrigerator, large island, bar-height seating, and an additional dining area beneath a statement chandelier. A butler’s pantry, temperature-controlled wine closet, spacious laundry room with walk-in pantry, and formal dining room with tray-lit ceiling complete the main entertaining spaces.
The home offers exceptional flexibility with a private office, fitness room, elevator access between floors, and space that can function as a seventh bedroom if desired. Custom closet systems are installed throughout.
Entertainment spaces are a defining feature of the property. The family room centers around a dramatic media wall with a captivating fireplace. A dedicated theater room with blackout drapes and surround sound provides a true cinematic experience. Upstairs, a large recreation lounge includes an 8–10 seat bar with refrigerator, wine fridge, dishwasher, and space for billiards, poker, foosball, or air hockey. A screened balcony with travertine flooring and additional flex space expands the entertainment areas even further.
Outdoor living is equally impressive. The completely redesigned pool and spa feature an elevated hot tub, spillway, waterfalls, bubbler sun shelf, blower jets, and both electric and propane heating, all WiFi-controlled through Pentair automation. The expansive travertine pool deck includes a propane fireplace and a fully equipped summer kitchen with grill, side burner, hood, refrigerator, storage, and bar seating.
Additional features include a climate-controlled three-car garage with epoxy flooring, driveway parking for multiple vehicles, central vacuum system, Sonos whole-home audio, hardwired ethernet and coax throughout, smart shades, integrated Ring security with perimeter cameras, color-changing landscape lighting, permanent soffit lighting, custom aluminum entry gate, illuminated walkway, and an invisible pet containment system.
Optional Hammock Beach Resort membership provides access to two championship golf courses, an oceanfront beach club, resort pools, lazy river, spa, fitness center, tennis, pickleball, dining, and social events.
With its extensive upgrades, rare scale, and long list of features, this property stands apart even among the Hammock’s most notable homes. The level of detail and functionality throughout is difficult to fully capture—this is a home that must be experienced in person to truly appreciate everything it offers....
Contact an agent
Home facts
- Year built:2008
- Subdivision & Development:NORTHSHORE 1
- Listing ID #:FC316745
- Added:205 day(s) ago
- Updated:September 30, 2026 at 05:53 PM
Rooms and interior
- Bedrooms:6
- Total bathrooms:6
- Full bathrooms:6
- Flooring:Carpet, Luxury Vinyl, Tile, Travertine, Vinyl
- Dining Description:Eat In Kitchen, Living Room/Dining Room Combo
- Kitchen Description:Bar Fridge, Built-In Oven, Convection Oven, Dishwasher, Eat-in Kitchen, Kitchen/Family Room Combo, Microwave, Range, Range Hood, Refrigerator, Solid Surface Counters, Solid Wood Cabinets, Wet Bar, Wine Refrigerator
- Bedroom Description:High Ceilings, Primary Bedroom Main Floor, Walk-In Closet(s)
- Living area:5,798 sq. ft.
Heating and cooling
- Cooling:Central Air
- Heating:Electric, Heat Pump, Propane
- Central air:Yes
Structure and exterior
- Roof:Concrete, Tile
- Year built:2008
- Building area:5,798 sq. ft.
- Lot area:0.44 Acres
- Lot Features:Near Golf Course, Near Marina, Paved, Private, Sidewalk
- Architectural Style:Mediterranean
- Construction Materials:Block, Concrete, Stucco
- Exterior Features:Balcony, Covered Porch/Patio, Enclosed, Lighting, Outdoor Grill, Outdoor Kitchen, Outdoor Shower, Patio, Private Mailbox, Rain Gutters, Screened, Sidewalk
- Foundation Description:Slab
- Levels:2 Story
Schools
- High school:Matanzas High
- Middle school:Indian Trails Middle-FC
- Elementary school:Imagine Schools Town Center (K-8)
Utilities
- Water:Public, Water Available, Water Connected
- Sewer:Public, Public Sewer, Sewer Available, Sewer Connected
Finances and disclosures
- Price:$2,100,000
- Price per sq. ft.:$257.83
- Tax amount:$15,616 (2025)
Features and amenities
- Appliances:Bar Fridge, Built-in Oven, Convection Oven, Dishwasher, Irrigation Equipment, Microwave, Range, Range Hood, Refrigerator, Tankless Water Heater, Wine Refrigerator
- Laundry features:Laundry Room
- Amenities:BB/HS Internet Available, Built-In Features, Cable Available, Cable Connected, Ceiling Fans(s), Central Vaccum, Coffered Ceiling(s), Crown Molding, Eat-in Kitchen, Electricity Available, Elevator, Gated, High Ceilings, Irrigation Equipment, Kitchen/Family Room Combo, Living Room/Dining Room Combo, Maintenance, Open Floorplan, Phone Available, Primary Bedroom Main Floor, Security, Smart Home, Solid Surface Counters, Solid Wood Cabinets, Thermostat, Tray Ceiling(s), Underground Utilities, Walk-In Closet(s), Wet Bar, Window Treatments
- Pool features:Heated, In Ground, Private Pool, Salt Water
- Smart home:Yes
Parking
- Parking description:Attached Garage
- Garage:Yes
- Garage spaces:3
 The information being provided by Stellar Mls is for the consumer's personal, non-commercial use and may not be used for any purpose other than to identify prospective properties consumer may be interested in purchasing. Any information relating to real estate for sale referenced on this web site comes from the Internet Data Exchange (IDX) program of the Stellar Mls. ERA Advantage Realty, Inc. is not a Multiple Listing Service (MLS), nor does it offer MLS access. This website is a service of ERA Advantage Realty, Inc., a broker participant of Stellar Mls. This web site may reference real estate listing(s) held by a brokerage firm other than the broker and/or agent who owns this web site.
The accuracy of all information, regardless of source, including but not limited to open house information, square footages and lot sizes, is deemed reliable but not guaranteed and should be personally verified through personal inspection by and/or with the appropriate professionals. The data contained herein is copyrighted by Stellar Mls and is protected by all applicable copyright laws. Any unauthorized dissemination of this information is in violation of copyright laws and is strictly prohibited.
Properties in listings may have been sold or may no longer be available.
Copyright 2026 Stellar Mls. All rights reserved.
The information being provided by Stellar Mls is for the consumer's personal, non-commercial use and may not be used for any purpose other than to identify prospective properties consumer may be interested in purchasing. Any information relating to real estate for sale referenced on this web site comes from the Internet Data Exchange (IDX) program of the Stellar Mls. ERA Advantage Realty, Inc. is not a Multiple Listing Service (MLS), nor does it offer MLS access. This website is a service of ERA Advantage Realty, Inc., a broker participant of Stellar Mls. This web site may reference real estate listing(s) held by a brokerage firm other than the broker and/or agent who owns this web site.
The accuracy of all information, regardless of source, including but not limited to open house information, square footages and lot sizes, is deemed reliable but not guaranteed and should be personally verified through personal inspection by and/or with the appropriate professionals. The data contained herein is copyrighted by Stellar Mls and is protected by all applicable copyright laws. Any unauthorized dissemination of this information is in violation of copyright laws and is strictly prohibited.
Properties in listings may have been sold or may no longer be available.
Copyright 2026 Stellar Mls. All rights reserved.New listings near 11 Ocean Oaks Lane
- Coming Soon
 $1,000,000Coming Soon3 beds 3 baths2,281 sq. ft.
7094 Ocean Shore Boulevard, Palm Coast, FL 32137
MLS# 2167102Listed by: CHAD AND SANDY REAL ESTATE GROUP - Coming Soon
 $335,000Coming Soon3 beds 2 baths1,632 sq. ft.
59 Karat Path, PALM COAST, FL 32164
MLS# FC321480Listed by: GRAND LIVING REALTY - Coming Soon
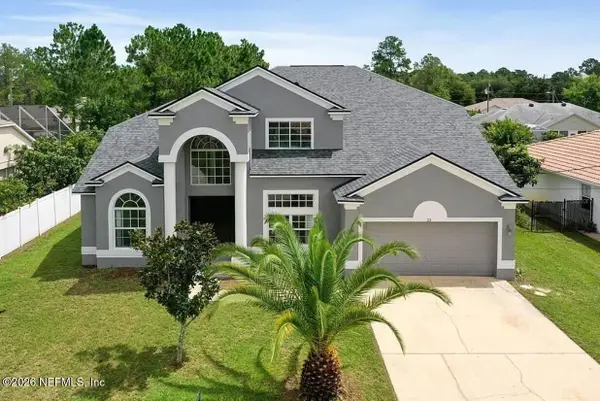 $445,000Coming Soon4 beds 3 baths3,679 sq. ft.
23 Priory Lane, Palm Coast, FL 32164
MLS# 2166746Listed by: KELLER WILLIAMS ST JOHNS - Coming Soon
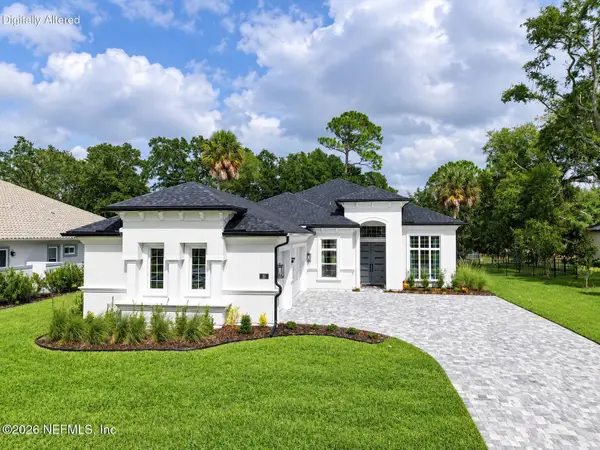 $1,090,000Coming Soon3 beds 3 baths2,883 sq. ft.
19 N Old Oak, Palm Coast, FL 32137
MLS# 2166723Listed by: KELLER WILLIAMS FIRST COAST REALTY - Coming Soon
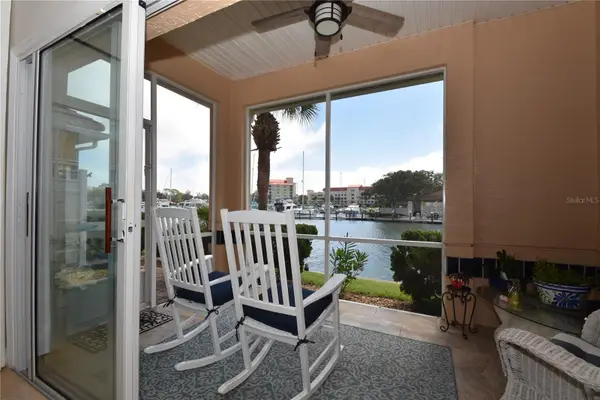 $554,900Coming Soon3 beds 3 baths2,223 sq. ft.
2 Marina Point Place, PALM COAST, FL 32137
MLS# FC321703Listed by: VIRTUAL HOMES REALTY - Coming Soon
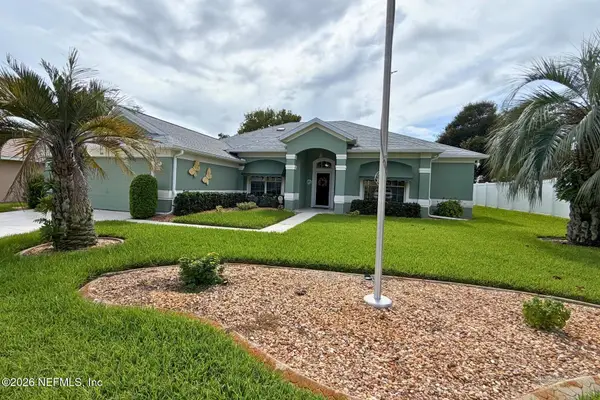 $425,000Coming Soon3 beds 2 baths2,464 sq. ft.
100 Freemont Turn, Palm Coast, FL 32137
MLS# 2166637Listed by: THE LEGENDS OF REAL ESTATE - Coming Soon
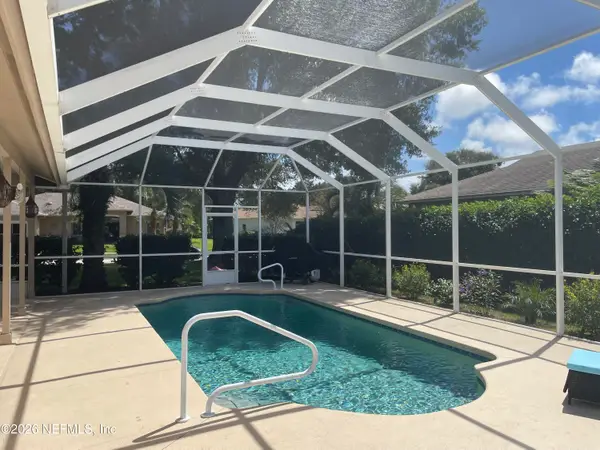 $419,900Coming Soon3 beds 2 baths1,923 sq. ft.
3 Tucahoe Way, Palm Coast, FL 32164
MLS# 2166537Listed by: MOMENTUM REALTY - Coming Soon
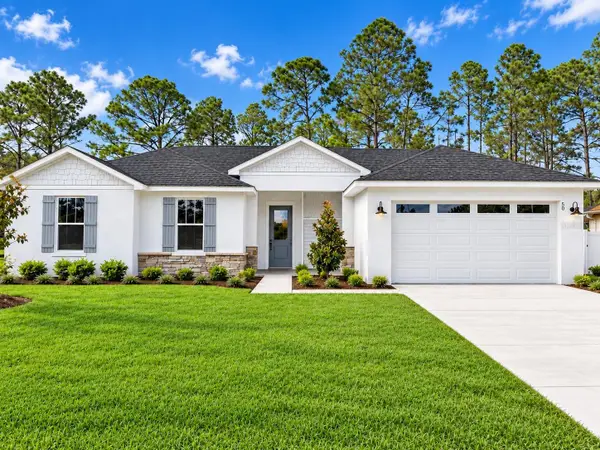 $379,900Coming Soon4 beds 2 baths1,849 sq. ft.
50 Wheeling Lane, PALM COAST, FL 32164
MLS# FC321665Listed by: VIRTUAL HOMES REALTY - Coming Soon
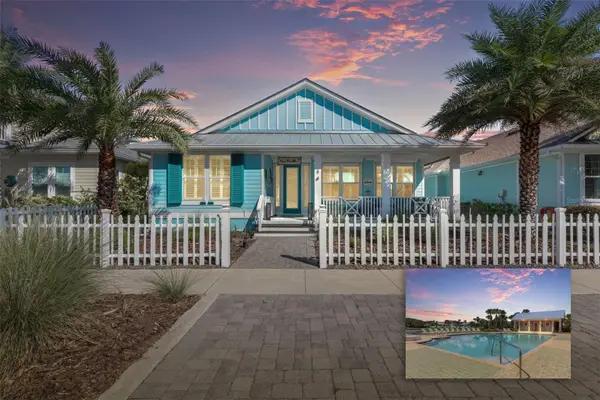 $649,000Coming Soon3 beds 2 baths2,011 sq. ft.
8 Hidden Treasure Drive, PALM COAST, FL 32137
MLS# FC321460Listed by: LOKATION - Coming Soon
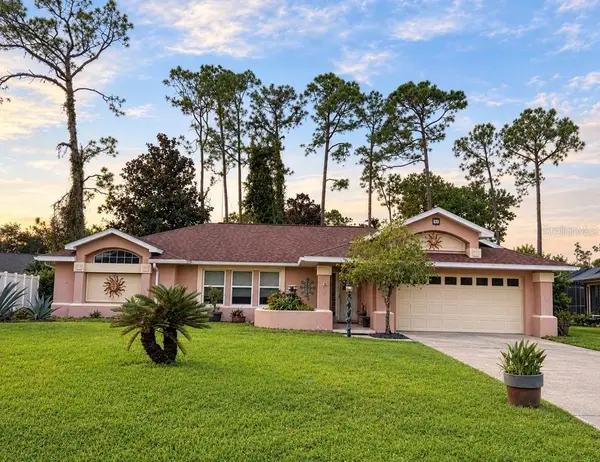 $319,000Coming Soon3 beds 2 baths1,787 sq. ft.
39 Pepper Lane, PALM COAST, FL 32164
MLS# FC321459Listed by: GRAND LIVING REALTY


Protect your home and budget from life's surprises with an Assurant Home Warranty, backed by a partner that supports you through every step of homeownership. Explore Plans.
© 2023 - 2026 ERA Franchise Systems LLC. All rights reserved. ERA Franchise Systems LLC fully supports the principles of the Fair Housing Act and the Equal Opportunity Act. ERA, ERA Real Estate powered, and their respective logos are registered service marks of ERA Franchise Systems LLC. Each office is independently owned and operated.