
116 Longview Way N, Palm Coast, FL 32137
Local realty services provided by:Atlantic Shores Realty Expertise ERA Powered
Listed by: pamela capela
Office: re/max select professionals
MLS#:B26090103
Source:RMLS
Price summary
- Price:$1,240,000
- Price per sq. ft.:$438.32
- Monthly HOA dues:$328
About this home
Every element of this exceptional new residence reflects a level of quality and craftsmanship rarely found in today's new construction. From the energy-efficient Saxony tile roof to the exquisite baseboard molding, no upgrade option was left unturned. This brand-new custom home in the gated Tidelands community is a true showcase of thoughtful design, elevated finishes, and meticulous attention to detail. A grand courtyard entrance, circular paver driveway, dual garages offering 3 bays, and striking architectural details create an impressive first impression. Inside, beautiful porcelain tile flooring flows throughout a thoughtfully designed floor plan created for effortless everyday living and seamless indoor-outdoor entertaining. The chef's kitchen is nothing short of spectacular, featuring a massive waterfall quartz island, extensive custom cabinetry, a hidden walk-in pantry, top-of-the-line appliances, double ovens, and a convenient Cosmo microwave drawer. The private dining room provides an elegant setting for entertaining, while the light-filled living room showcases an electric fireplace with stunning fluted accents and a wall of windows framing beautiful water views. Glass doors open to a covered paver patio designed for outdoor enjoyment, complete with an outdoor sink and cabinetry for effortless entertaining. The water view creates a vibe that feels as luxurious as the interior. The primary suite is a private retreat, featuring his-and-hers walk-in closets with custom built-in closet systems and a luxurious ensuite bath. Dual vanities, a beautiful soaking tub, Toto toilets, and an oversized custom-tiled rain shower with glass enclosure create a true spa-like experience. Three generously sized guest bedrooms and beautifully appointed bathrooms carry the same exceptional level of quality and craftsmanship throughout. A versatile flex room/den provides additional space for an office, media room, or personal retreat. Every closet throughout the home features custom built-in organization systems, while the spacious laundry room includes a convenient laundry tub. The three-car garage offers abundant storage and impressive 8-foot garage door heights, providing plenty of room for taller vehicles. This is more than a new construction home—it is a meticulously crafted coastal retreat where luxury, functionality, and craftsmanship come together beautifully. Tidelands enhances the lifestyle with a resort-inspired setting surrounded by nature, including a full mile of Intracoastal walking paths, a picturesque gazebo, two sparkling pools, a fitness center, and more. Located in a desirable gated community, this exceptional residence offers the opportunity to enjoy refined coastal living in one of Palm Coast's sought-after waterfront communities. (CHECK OUT the WALKTHROUGH VIDEO & FLOOR PLAN)...
Contact an agent
Home facts
- Year built:2026
- Subdivision & Development:TIDELANDS
- Listing ID #:B26090103
- Added:2 day(s) ago
- Updated:October 22, 2026 at 01:39 AM
Rooms and interior
- Bedrooms:4
- Total bathrooms:4
- Full bathrooms:3
- Half bathrooms:1
- Flooring:Marble, Tile
- Kitchen Description:Dishwasher, Microwave
- Living area:2,829 sq. ft.
Heating and cooling
- Cooling:Ceiling Fans, Central Air
- Heating:Electric, Heat Pump
- Central air:Yes
Structure and exterior
- Roof:Tile
- Year built:2026
- Building area:2,829 sq. ft.
- Architectural Style:Contemporary, Ranch
- Construction Materials:Block, Concrete, Stone, Stucco
- Exterior Features:Patio, Room for Pool
- Foundation Description:Slab
- Levels:1 Story
Utilities
- Water:Public
- Sewer:Public Sewer
Finances and disclosures
- Price:$1,240,000
- Price per sq. ft.:$438.32
- Tax amount:$2,181 (2024)
Features and amenities
- Appliances:Cooktop, Dishwasher, Microwave
- Laundry features:Laundry Tub
Parking
- Total parking spaces:6
- Parking description:Driveway, Garage, Garage Door Opener
- Garage:Yes
- Garage spaces:3
New listings near 116 Longview Way N
- Coming Soon
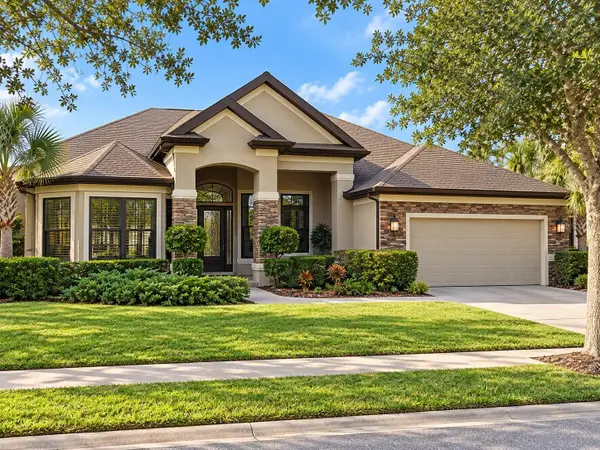 $869,000Coming Soon4 beds 4 baths3,073 sq. ft.
47 Eastlake Drive, PALM COAST, FL 32137
MLS# FC322210Listed by: RE/MAX SELECT PROFESSIONALS - Coming Soon
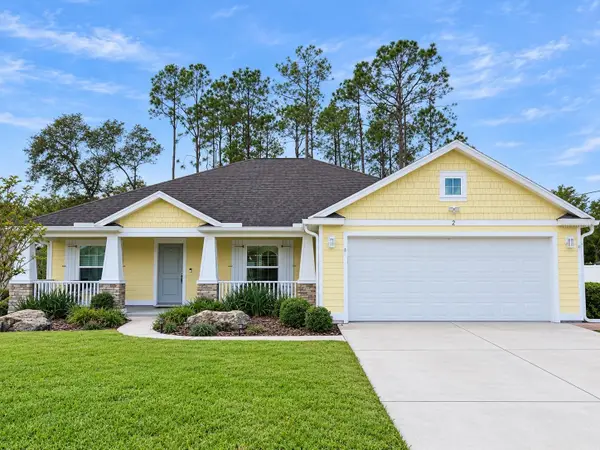 $349,900Coming Soon3 beds 2 baths1,823 sq. ft.
2 Zenith Court, PALM COAST, FL 32164
MLS# FC322186Listed by: REALTY EXCHANGE, LLC - Coming Soon
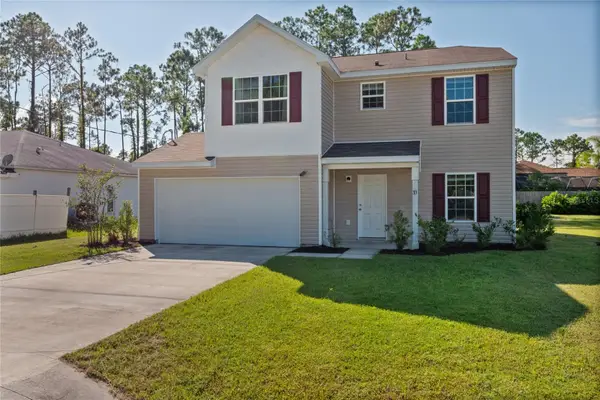 $284,900Coming Soon3 beds 3 baths1,700 sq. ft.
33 Poindexter Lane, PALM COAST, FL 32164
MLS# FC322059Listed by: REALTY EXCHANGE, LLC - Coming SoonOpen Sun, 1 to 4pm
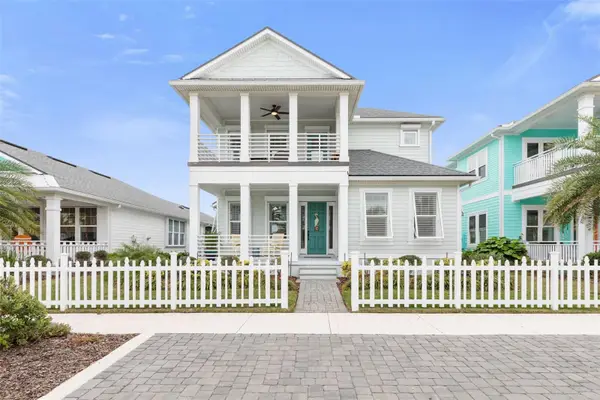 $683,000Coming Soon4 beds 3 baths2,337 sq. ft.
15 Hidden Treasure Drive, PALM COAST, FL 32137
MLS# FC321966Listed by: LOKATION - Coming Soon
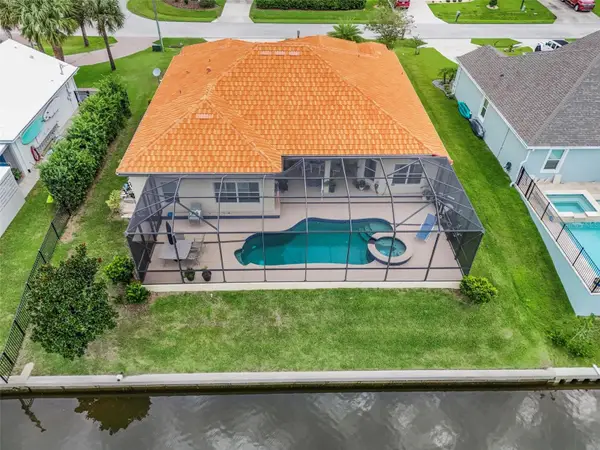 $870,000Coming Soon3 beds 3 baths2,586 sq. ft.
21 Clermont Court, PALM COAST, FL 32137
MLS# FC321057Listed by: BETTER HMS & GARDENS RE SYNERG - New
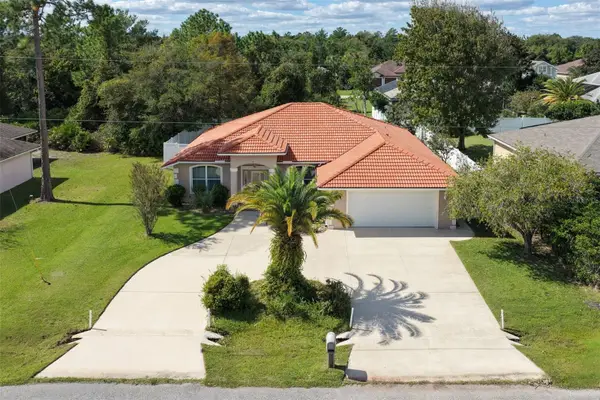 $405,000Active3 beds 2 baths2,112 sq. ft.
18 Farson Lane, PALM COAST, FL 32137
MLS# FC322261Listed by: COLDWELL BANKER PREMIER PROPERTIES - New
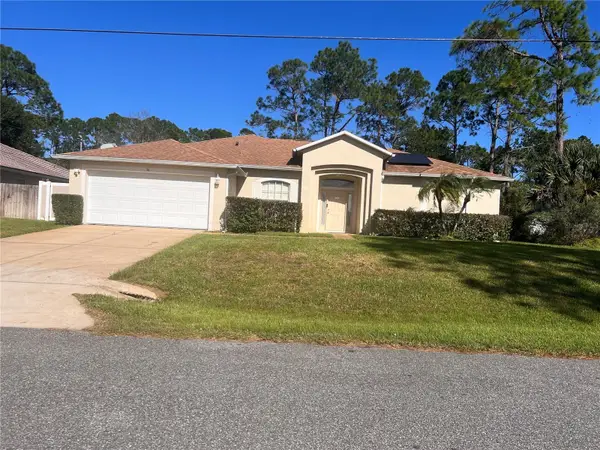 $425,000Active3 beds 2 baths2,336 sq. ft.
56 Lindsay Drive, PALM COAST, FL 32137
MLS# FC322291Listed by: APPROVED PATRIOT REALTY LLC - New
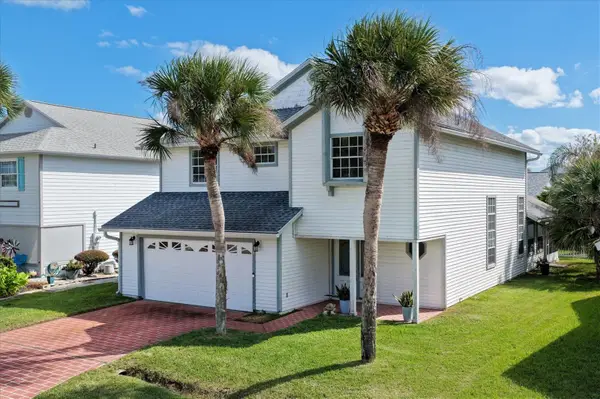 $424,900Active3 beds 3 baths1,842 sq. ft.
3 Avalon Terrace, PALM COAST, FL 32137
MLS# FC322129Listed by: COASTAL GATEWAY REAL ESTATE GR - New
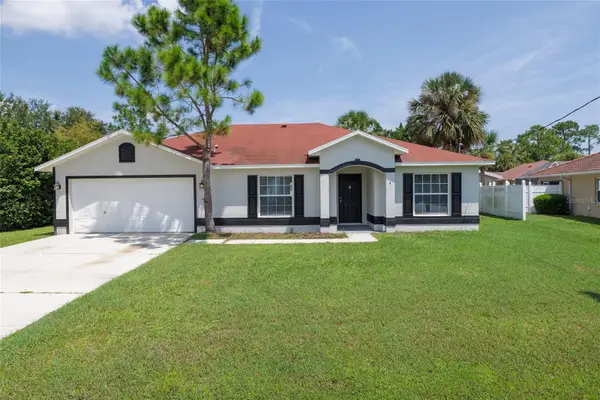 $279,000Active4 beds 2 baths1,751 sq. ft.
4 Princess Ruth Lane, PALM COAST, FL 32164
MLS# FC322285Listed by: APEX REALTY PROPERTY MANAGEMENT LLC - New
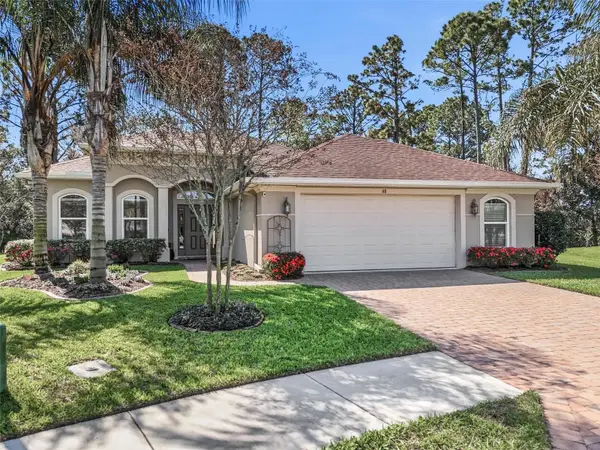 $525,000Active3 beds 2 baths1,943 sq. ft.
68 Graham Woods Place, PALM COAST, FL 32137
MLS# FC322262Listed by: REAL ESTATE SERVICES OF PC


Protect your home and budget from life's surprises with an Assurant Home Warranty, backed by a partner that supports you through every step of homeownership. Explore Plans.
© 2023 - 2026 ERA Franchise Systems LLC. All rights reserved. ERA Franchise Systems LLC fully supports the principles of the Fair Housing Act and the Equal Opportunity Act. ERA, ERA Real Estate powered, and their respective logos are registered service marks of ERA Franchise Systems LLC. Each office is independently owned and operated.