
118 Ferndale Lane, Palm Coast, FL 32137
Local realty services provided by:ERA Grizzard Real Estate
118 Ferndale Lane,Palm Coast, FL 32137
$440,000
- 3 Beds
- 2 Baths
- 1,569 sq. ft.
- Single family
- Active
Listed by: sue crohan, llc.
Office: we sell sunshine inc
MLS#:FC322116
Source:MFRMLS
Price summary
- Price:$440,000
- Price per sq. ft.:$195.21
About this home
Beautifully Renovated Pool Home with Exceptional Upgrades & Turnkey Airbnb Potential!
Immaculately maintained and thoughtfully renovated, this stunning home has operated as a successful 5 star Airbnb for the past two years and offers the flexibility to be sold fully furnished. From the moment you enter, your eyes are drawn through the triple pocket sliding glass doors to the inviting backyard and saltwater pool, creating a seamless connection between indoor and outdoor living.
The completely renovated kitchen is a true showstopper, featuring premium KitchenAid appliances, a convenient drawer microwave, a ZLINE dual-fuel range with propane burners and an electric oven, a Blanco granite composite sink, an ultra-quiet dishwasher, garbage disposal, and luxurious Cambria Montgomery quartz countertops with a seamless finish. A stylish coffee bar with floating shelves adds the perfect finishing touch.
Both bathrooms have been beautifully remodeled with updated flooring and vanities, along with upscale details throughout. The primary bathroom features elegant lighted, anti-fog arched mirrors and a lighted shower niche, while the guest bathroom showcases a charming farmhouse-style sink. Bluetooth exhaust fans with color-changing lighting add a modern touch to both spaces.
Step outside to enjoy the private, fenced backyard featuring a white vinyl privacy fence, double gate access on one side, and additional space for parking trailers or other outdoor toys. The saltwater pool is equipped with a brand-new AquaCal pool heater, making it even easier to enjoy your own backyard retreat.
Additional highlights include a whole-house water filtration system, owned ADT security equipment with cameras, smoke and carbon monoxide sensors and no existing monitoring contract, and impact-rated, double-pane Pella windows. The front windows are casement style, while the remaining windows feature tilt-in designs for convenient cleaning. All window screens have been carefully stored and are in excellent condition.
The garage offers additional versatility with a stacked LG washer and dryer, two ceiling fans, and a sliding screen door system. The removed screen doors are stored in the garage.
Major systems include a 2008 Carrier HVAC system, regularly serviced twice annually for the past 10 years, with a capacitor replaced in 2026; a 2016 roof; and a 50-gallon rented propane tank used exclusively for the ZLINE range burners. The water heater age is unknown. A transferable termite bond is in place, and the home receives quarterly pest control treatments.
Whether you’re searching for a beautifully updated primary residence, a second home, or a furnished investment property with an established two-year Airbnb history, this exceptional property combines thoughtful upgrades, modern conveniences, and inviting outdoor living....
Contact an agent
Home facts
- Year built:1995
- Subdivision & Development:FOREST GROVE BUS CENTER
- Listing ID #:FC322116
- Added:1 day(s) ago
- Updated:October 16, 2026 at 12:33 PM
Rooms and interior
- Bedrooms:3
- Total bathrooms:2
- Full bathrooms:2
- Flooring:Tile
- Dining Description:Eat In Kitchen
- Kitchen Description:Convection Oven, Dishwasher, Disposal, Eat-in Kitchen, Ice Maker, Kitchen/Family Room Combo, Microwave, Range, Range Hood, Refrigerator, Solid Surface Counters, Solid Wood Cabinets, Water Filtration System, Water Softener
- Bedroom Description:High Ceilings, Primary Bedroom Main Floor, Split Bedroom, Walk-In Closet(s)
- Living area:1,569 sq. ft.
Heating and cooling
- Cooling:Central Air
- Heating:Central, Electric, Propane
- Central air:Yes
Structure and exterior
- Roof:Shingle
- Year built:1995
- Building area:1,569 sq. ft.
- Lot area:0.28 Acres
- Construction Materials:Block, Stucco
- Exterior Features:Covered Porch/Patio, Deck, Enclosed, Patio, Private Mailbox, Rain Gutters, Rear Porch, Screened
- Foundation Description:Slab
- Levels:1 Story
Schools
- High school:Matanzas High
- Middle school:Indian Trails Middle-FC
- Elementary school:Old Kings Elementary
Utilities
- Water:Public
- Sewer:Public Sewer
Finances and disclosures
- Price:$440,000
- Price per sq. ft.:$195.21
- Tax amount:$4,902 (2025)
Features and amenities
- Appliances:Convection Oven, Dishwasher, Disposal, Dryer, Electric Water Heater, Ice Maker, Irrigation Equipment, Microwave, Range, Range Hood, Refrigerator, Washer, Water Filtration System, Water Softener
- Laundry features:Dryer, Electric Dryer Hookup, In Garage, Washer, Washer Hookup
- Amenities:BB/HS Internet Available, Built-In Features, Cable Available, Ceiling Fans(s), Eat-in Kitchen, Electricity Available, Fiber Optics, High Ceilings, Irrigation Equipment, Kitchen/Family Room Combo, Open Floorplan, Phone Available, Primary Bedroom Main Floor, Smart Home, Solid Surface Counters, Solid Wood Cabinets, Split Bedroom, Thermostat, Walk-In Closet(s), Window Treatments
- Pool features:Gunite, Heated, In Ground, Pool/Deck, Private Pool, Salt Water, Screen Enclosure
Parking
- Parking description:Attached Garage, Driveway, Garage Door Opener, Ground Level, Off Street
- Garage:Yes
- Garage spaces:2
 The information being provided by Stellar Mls is for the consumer's personal, non-commercial use and may not be used for any purpose other than to identify prospective properties consumer may be interested in purchasing. Any information relating to real estate for sale referenced on this web site comes from the Internet Data Exchange (IDX) program of the Stellar Mls. ERA Grizzard Real Estate is not a Multiple Listing Service (MLS), nor does it offer MLS access. This website is a service of ERA Grizzard Real Estate, a broker participant of Stellar Mls. This web site may reference real estate listing(s) held by a brokerage firm other than the broker and/or agent who owns this web site.
The accuracy of all information, regardless of source, including but not limited to open house information, square footages and lot sizes, is deemed reliable but not guaranteed and should be personally verified through personal inspection by and/or with the appropriate professionals. The data contained herein is copyrighted by Stellar Mls and is protected by all applicable copyright laws. Any unauthorized dissemination of this information is in violation of copyright laws and is strictly prohibited.
Properties in listings may have been sold or may no longer be available.
Copyright 2026 Stellar Mls. All rights reserved.
New listings near 118 Ferndale Lane
- Coming Soon
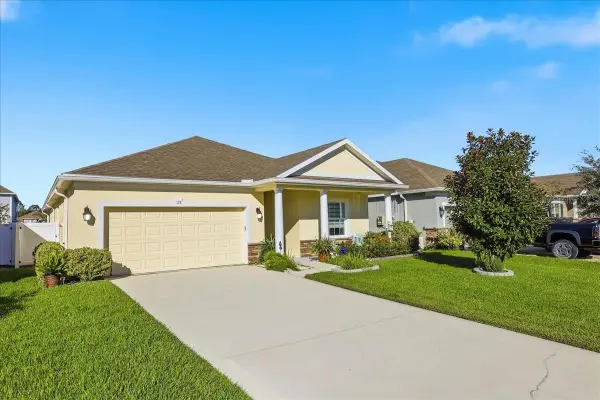 $327,500Coming Soon3 beds 2 baths1,885 sq. ft.
133 Oakleaf Way, PALM COAST, FL 32137
MLS# FC322018Listed by: REALTY EXCHANGE, LLC - Coming Soon
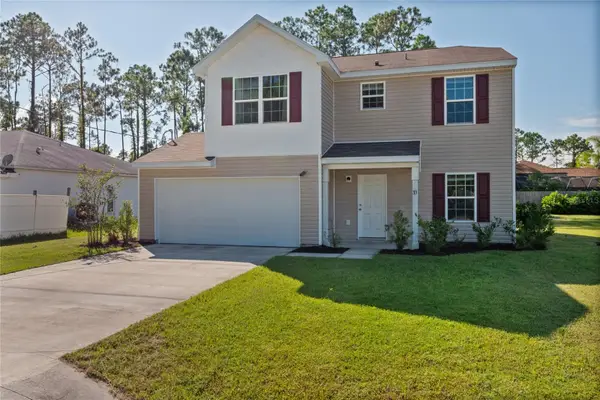 $284,900Coming Soon3 beds 3 baths1,700 sq. ft.
33 Poindexter Lane, PALM COAST, FL 32164
MLS# FC322059Listed by: REALTY EXCHANGE, LLC - Coming Soon
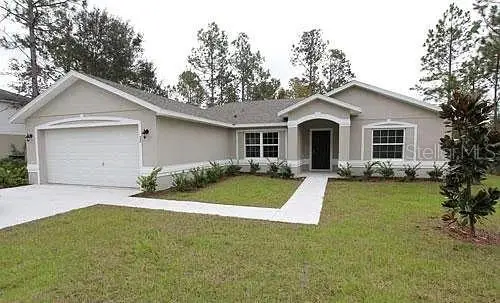 $270,000Coming Soon3 beds 2 baths1,604 sq. ft.
22 Pinto Lane, PALM COAST, FL 32164
MLS# FC322047Listed by: REALTY EXCHANGE, LLC - Coming Soon
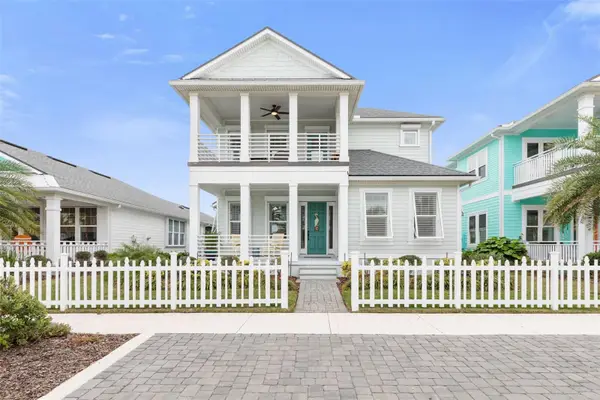 $683,000Coming Soon4 beds 3 baths2,337 sq. ft.
15 Hidden Treasure Drive, PALM COAST, FL 32137
MLS# FC321966Listed by: LOKATION - Coming Soon
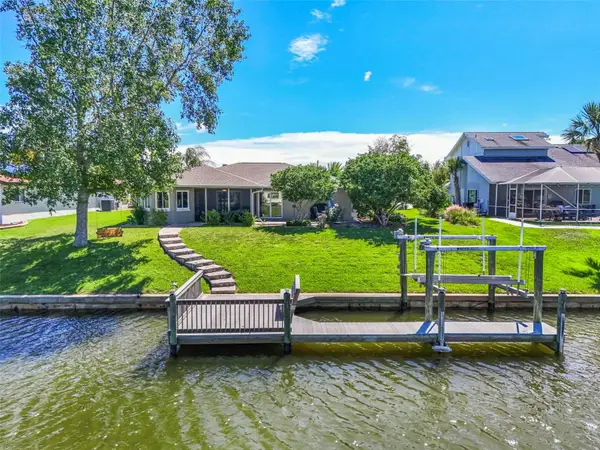 $595,000Coming Soon3 beds 2 baths1,732 sq. ft.
8 Fleming Court, PALM COAST, FL 32137
MLS# FC321870Listed by: BETTER HMS & GARDENS RE SYNERG - Coming Soon
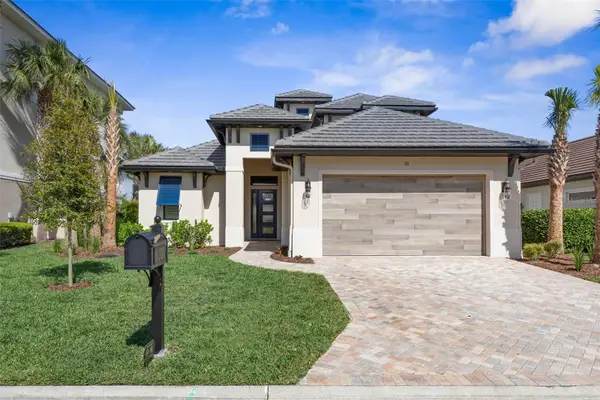 $2,450,000Coming Soon4 beds 5 baths3,189 sq. ft.
10 Northshore Drive, PALM COAST, FL 32137
MLS# FC321968Listed by: HAMMOCK REAL ESTATE GROUP - Coming Soon
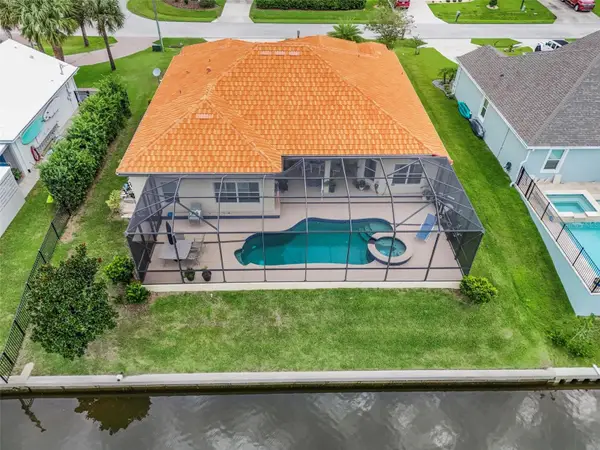 $870,000Coming Soon3 beds 3 baths2,586 sq. ft.
21 Clermont Court, PALM COAST, FL 32137
MLS# FC321057Listed by: BETTER HMS & GARDENS RE SYNERG - New
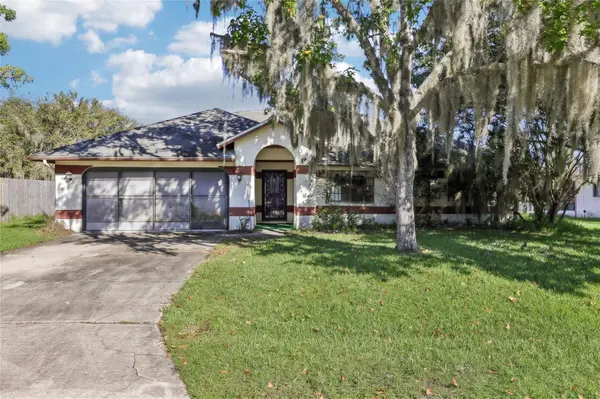 $289,000Active4 beds 2 baths2,356 sq. ft.
12 Bay Spring Place, PALM COAST, FL 32137
MLS# O6449310Listed by: REDFIN CORPORATION - New
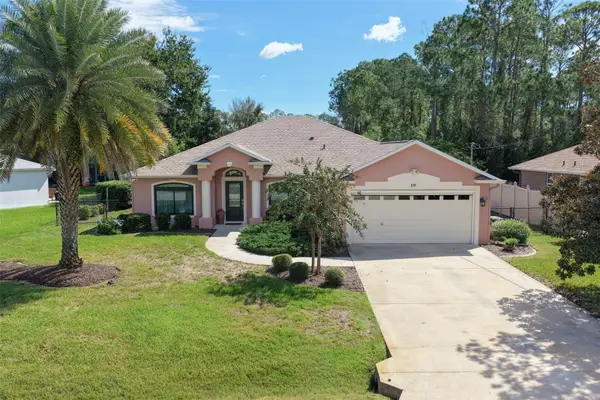 $459,000Active4 beds 2 baths2,074 sq. ft.
19 Edgely Lane, PALM COAST, FL 32164
MLS# FC322094Listed by: RE/MAX SELECT PROFESSIONALS - Open Sat, 11am to 2pmNew
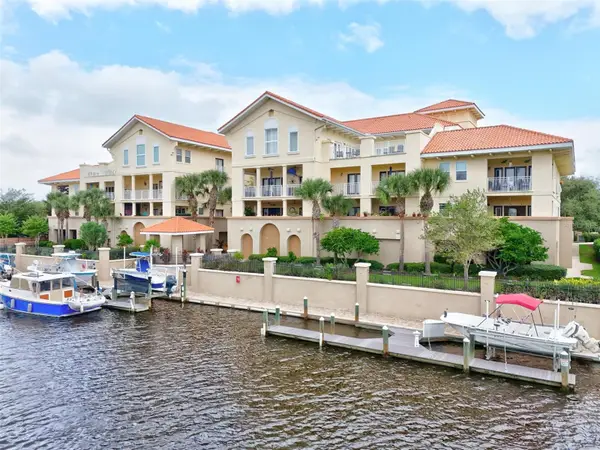 $325,000Active3 beds 2 baths1,804 sq. ft.
300 Bella Harbor Court #101, PALM COAST, FL 32137
MLS# FC322057Listed by: WEICHERT REALTORS HALLMARK


Protect your home and budget from life's surprises with an Assurant Home Warranty, backed by a partner that supports you through every step of homeownership. Explore Plans.
© 2023 - 2026 ERA Franchise Systems LLC. All rights reserved. ERA Franchise Systems LLC fully supports the principles of the Fair Housing Act and the Equal Opportunity Act. ERA, ERA Real Estate powered, and their respective logos are registered service marks of ERA Franchise Systems LLC. Each office is independently owned and operated.