
12 Princess Kim Lane, Palm Coast, FL 32164
Local realty services provided by:ERA Grizzard Real Estate
12 Princess Kim Lane,Palm Coast, FL 32164
$349,000
- 3 Beds
- 2 Baths
- 1,408 sq. ft.
- Single family
- Active
Listed by: victoria ferguson
Office: hammock real estate group
MLS#:FC320775
Source:MFRMLS
Price summary
- Price:$349,000
- Price per sq. ft.:$167.95
About this home
Say hello to 12 Princess Kim Lane! This saltwater pool home has 3 bedrooms, 2 bathrooms, and a 2-car garage — a solid pick whether you're looking for a starter home or a low-maintenance second home. The split-bedroom layout gives everyone their own space, and the backyard is set up for easy Florida living.
The kitchen has been updated beautifully with quartz countertops and a tile backsplash. The kitchen is open to dining and living rooms.
Split plan with two guest bedrooms and a bathroom are on the opposite side of the house from the primary suite.
Bonus! Brand new HVAC system (2026) with UV light. The saltwater pool with screen enclosure was added in 2018, and the fence was added in 2019.
It comes partially furnished and turn key with the basics, so you're not starting from scratch — but there's still plenty of room to make it your own.
Being sold strictly As-Is, with everything staying in the home. Come take a look — schedule your private showing today!
Contact an agent
Home facts
- Year built:2000
- Subdivision & Development:BELLE TERRE
- Listing ID #:FC320775
- Added:1 day(s) ago
- Updated:August 18, 2026 at 05:58 PM
Rooms and interior
- Bedrooms:3
- Total bathrooms:2
- Full bathrooms:2
- Flooring:Luxury Vinyl, Tile
- Kitchen Description:Dishwasher, Disposal, Kitchen/Family Room Combo, Microwave, Range, Refrigerator, Solid Surface Counters, Solid Wood Cabinets
- Bedroom Description:Primary Bedroom Main Floor, Split Bedroom, Walk-In Closet(s)
- Living area:1,408 sq. ft.
Heating and cooling
- Cooling:Central Air
- Heating:Central
- Central air:Yes
Structure and exterior
- Roof:Tile
- Year built:2000
- Building area:1,408 sq. ft.
- Lot area:0.23 Acres
- Construction Materials:Block, Stucco
- Exterior Features:Rain Gutters
- Foundation Description:Slab
- Levels:1 Story
Schools
- High school:Flagler-Palm Coast High
- Middle school:Buddy Taylor Middle
- Elementary school:Wadsworth Elementary
Utilities
- Water:Public, Water Connected
- Sewer:Public, Public Sewer, Sewer Connected
Finances and disclosures
- Price:$349,000
- Price per sq. ft.:$167.95
- Tax amount:$2,213 (2025)
Features and amenities
- Appliances:Dishwasher, Disposal, Dryer, Electric Water Heater, Microwave, Range, Refrigerator, Washer
- Laundry features:Dryer, In Garage, Washer
- Amenities:BB/HS Internet Available, Cable Available, Cable Connected, Ceiling Fans(s), Electricity Available, Fiber Optics, Kitchen/Family Room Combo, Open Floorplan, Phone Available, Primary Bedroom Main Floor, Solid Surface Counters, Solid Wood Cabinets, Split Bedroom, Vaulted Ceiling(s), Walk-In Closet(s), Window Treatments
- Pool features:In Ground, Private Pool, Salt Water, Screen Enclosure
Parking
- Parking description:Attached Garage
- Garage:Yes
- Garage spaces:2
 The information being provided by Stellar Mls is for the consumer's personal, non-commercial use and may not be used for any purpose other than to identify prospective properties consumer may be interested in purchasing. Any information relating to real estate for sale referenced on this web site comes from the Internet Data Exchange (IDX) program of the Stellar Mls. ERA Grizzard Real Estate is not a Multiple Listing Service (MLS), nor does it offer MLS access. This website is a service of ERA Grizzard Real Estate, a broker participant of Stellar Mls. This web site may reference real estate listing(s) held by a brokerage firm other than the broker and/or agent who owns this web site.
The accuracy of all information, regardless of source, including but not limited to open house information, square footages and lot sizes, is deemed reliable but not guaranteed and should be personally verified through personal inspection by and/or with the appropriate professionals. The data contained herein is copyrighted by Stellar Mls and is protected by all applicable copyright laws. Any unauthorized dissemination of this information is in violation of copyright laws and is strictly prohibited.
Properties in listings may have been sold or may no longer be available.
Copyright 2026 Stellar Mls. All rights reserved.
The information being provided by Stellar Mls is for the consumer's personal, non-commercial use and may not be used for any purpose other than to identify prospective properties consumer may be interested in purchasing. Any information relating to real estate for sale referenced on this web site comes from the Internet Data Exchange (IDX) program of the Stellar Mls. ERA Grizzard Real Estate is not a Multiple Listing Service (MLS), nor does it offer MLS access. This website is a service of ERA Grizzard Real Estate, a broker participant of Stellar Mls. This web site may reference real estate listing(s) held by a brokerage firm other than the broker and/or agent who owns this web site.
The accuracy of all information, regardless of source, including but not limited to open house information, square footages and lot sizes, is deemed reliable but not guaranteed and should be personally verified through personal inspection by and/or with the appropriate professionals. The data contained herein is copyrighted by Stellar Mls and is protected by all applicable copyright laws. Any unauthorized dissemination of this information is in violation of copyright laws and is strictly prohibited.
Properties in listings may have been sold or may no longer be available.
Copyright 2026 Stellar Mls. All rights reserved.New listings near 12 Princess Kim Lane
- Coming Soon
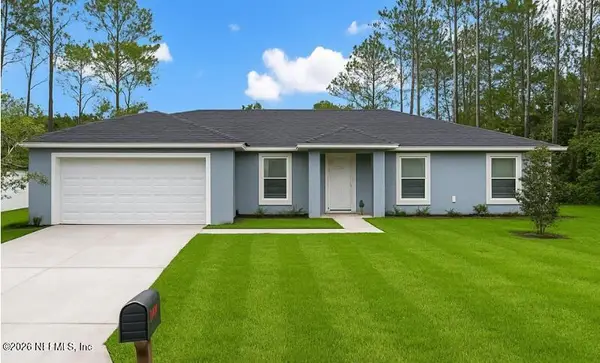 $299,987Coming Soon4 beds 2 baths
8 Sedgefield S Path, Palm Coast, FL 32164
MLS# 2160204Listed by: KELLER WILLIAMS REALTY ATLANTIC PARTNERS - Coming Soon
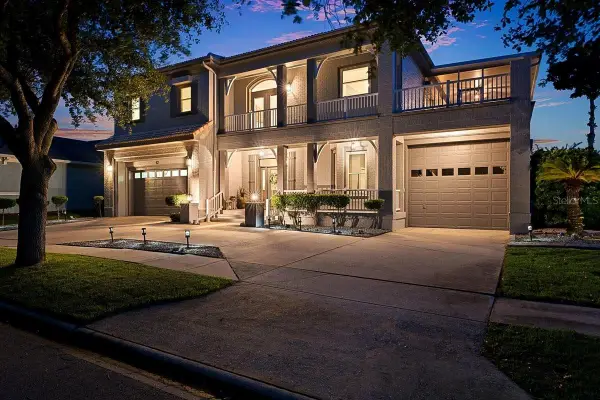 $996,000Coming Soon5 beds 4 baths
92 Lagare Street, PALM COAST, FL 32137
MLS# FC319775Listed by: COASTAL GATEWAY REAL ESTATE GR - Coming Soon
 $1,800,000Coming Soon4 beds 4 baths
85 Avenue De La Mer #601, PALM COAST, FL 32137
MLS# FC320537Listed by: MORRIS WILLIAMS REALTY - New
 $315,000Active0.37 Acres
518 Sweetgum Lane, PALM COAST, FL 32137
MLS# FC320770Listed by: ONE SOTHEBYS INTERNATIONAL - New
 $65,000Active0.28 Acres
88 Flamingo Drive, PALM COAST, FL 32137
MLS# FC320763Listed by: LPT REALTY, LLC - New
 $440,000Active5 beds 4 baths2,086 sq. ft.
58 Bradmore Lane #A, PALM COAST, FL 32137
MLS# FC320256Listed by: THE NEWCOMER GROUP - New
 $414,900Active5 beds 3 baths2,286 sq. ft.
14 Woodworth Drive, PALM COAST, FL 32164
MLS# FC320589Listed by: REAL BROKER, LLC - New
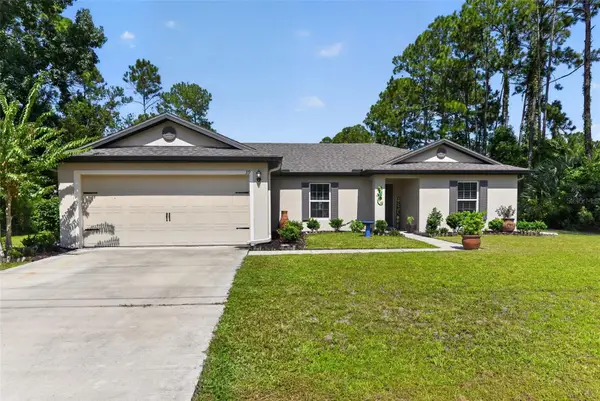 $289,000Active3 beds 2 baths1,462 sq. ft.
39 Sederholm Path, PALM COAST, FL 32164
MLS# O6433601Listed by: HOUWZER INC - New
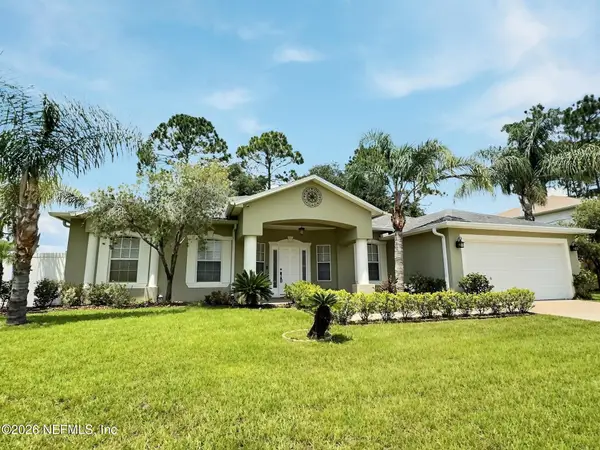 $415,000Active4 beds 2 baths2,237 sq. ft.
55 Brooklyn Lane, Palm Coast, FL 32137
MLS# 2160562Listed by: WATSON REALTY CORPORATION


Protect your home and budget from life's surprises with an Assurant Home Warranty, backed by a partner that supports you through every step of homeownership. Explore Plans.
© 2023 - 2026 ERA Franchise Systems LLC. All rights reserved. ERA Franchise Systems LLC fully supports the principles of the Fair Housing Act and the Equal Opportunity Act. ERA, ERA Real Estate powered, and their respective logos are registered service marks of ERA Franchise Systems LLC. Each office is independently owned and operated.