
133 Redbud Road, Palm Coast, FL 32137
Local realty services provided by:ERA ONETEAM REALTY
133 Redbud Road,Palm Coast, FL 32137
$269,900
- 3 Beds
- 3 Baths
- 1,758 sq. ft.
- Townhouse
- Active
Upcoming open houses
- Sat, Sep 0511:00 am - 01:00 pm
Listed by: julia ogden
Office: keller williams realty atlantic partners st. augustine
MLS#:2163378
Source:JV
Price summary
- Price:$269,900
- Price per sq. ft.:$126.65
- Monthly HOA dues:$82
About this home
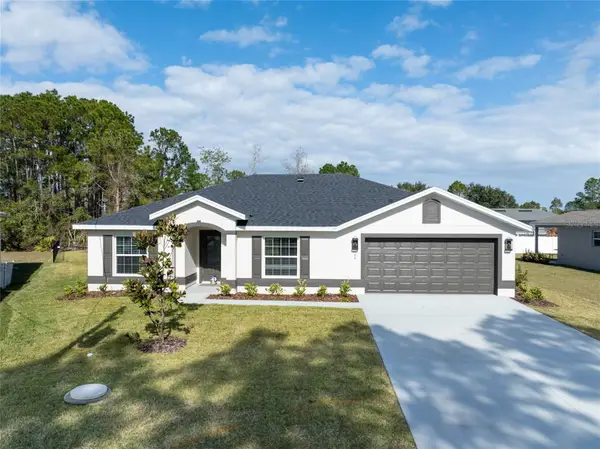
Built in 2025 and practically brand new, this bright and airy 3-bedroom, 2.5-bathroom townhome offers the best of new construction without the wait! Located in a gated community, this beautifully maintained 1,758-square-foot home was the last unit in the neighborhood to be occupied and has been barely lived in, giving the next owner the opportunity to enjoy a like-new home without the construction timeline.
Step inside to a crisp, light-filled interior featuring an open-concept floor plan with tile flooring throughout the main living areas. The spacious kitchen opens seamlessly to the living and dining areas and features stainless steel appliances and an oversized kitchen island, creating an inviting space for both everyday living and entertaining. Sliding doors lead to a screened-in back patio, offering a comfortable outdoor retreat.
Upstairs, you'll find three spacious bedrooms, including a well-appointed primary suite with a large walk-in closet, along with two full bathrooms and a conveniently located laundry room. Plush carpeting throughout the upstairs creates a comfortable separation between the home's living and sleeping spaces.
Additional features include a one-car garage, ample storage, and the peace of mind that comes with a 2025 build, including warranties. Residents also enjoy the amenities of a gated community and neighborhood playground. The HOA also includes all lawn care services for low-maintenance living.
Conveniently located near Palm Coast's beautiful beaches, major highways, schools, shopping, dining, and everyday conveniences, this home offers an easy combination of comfort and convenience....
Contact an agent
Home facts
- Year built:2025
- Subdivision & Development:The Trails
- Listing ID #:2163378
- Added:1 day(s) ago
- Updated:September 04, 2026 at 01:53 AM
Rooms and interior
- Bedrooms:3
- Total bathrooms:3
- Full bathrooms:2
- Half bathrooms:1
- Flooring:carpet, tile
- Bathrooms Description:Primary Bathroom - Shower No Tub
- Kitchen Description:Dishwasher, Disposal, Electric Cooktop, Freezer, Ice Maker, Kitchen Island, Microwave, Pantry, Refrigerator
- Living area:1,758 sq. ft.
Heating and cooling
- Cooling:Central Air
- Heating:Central
- Central air:Yes
Structure and exterior
- Roof:Shingle
- Year built:2025
- Building area:1,758 sq. ft.
- Lot area:0.05 Acres
- Exterior Features:Covered, Screened
Schools
- High school:Matanzas
- Middle school:Indian Trails
- Elementary school:Belle Terre
Utilities
- Water:Public, Water Connected
- Sewer:Public Sewer, Sewer Connected
Finances and disclosures
- Price:$269,900
- Price per sq. ft.:$126.65
- Tax amount:$862 (2025)
Features and amenities
- Laundry features:Dryer, Washer
- Amenities:Gated, Maintenance Grounds, Playground, Walk-In Closet(s)
Parking
- Parking description:Garage, Garage Door Opener, Guest, On Street
- Garage:Yes
- Garage spaces:1
New listings near 133 Redbud Road
- Coming Soon
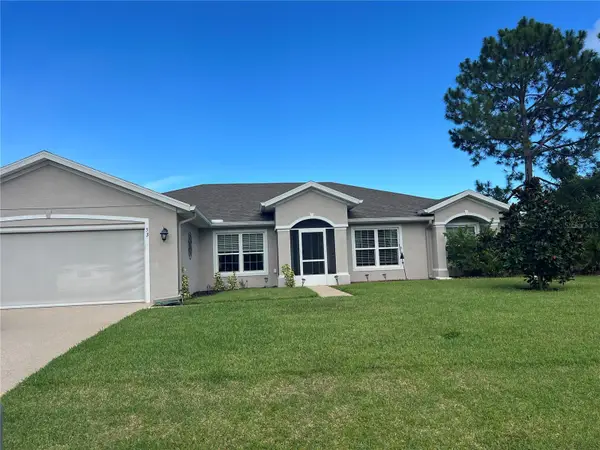 $410,000Coming Soon4 beds 2 baths2,207 sq. ft.
53 Frenora Lane, PALM COAST, FL 32137
MLS# FC321124Listed by: WEICHERT REALTORS HALLMARK - Coming Soon
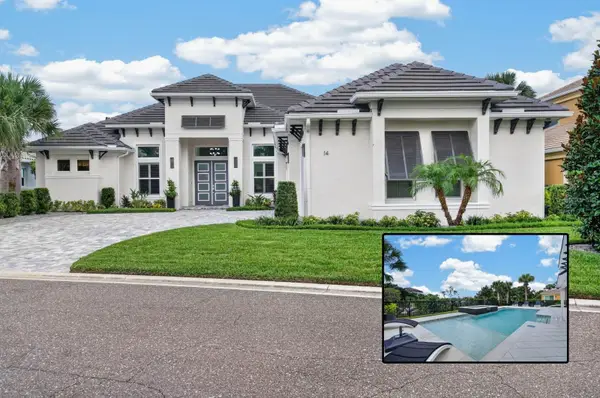 $1,425,000Coming Soon3 beds 3 baths2,980 sq. ft.
14 Hammock Beach Parkway, PALM COAST, FL 32137
MLS# FC321033Listed by: ELITE HOUSING ADVISORS, LLC. - Coming Soon
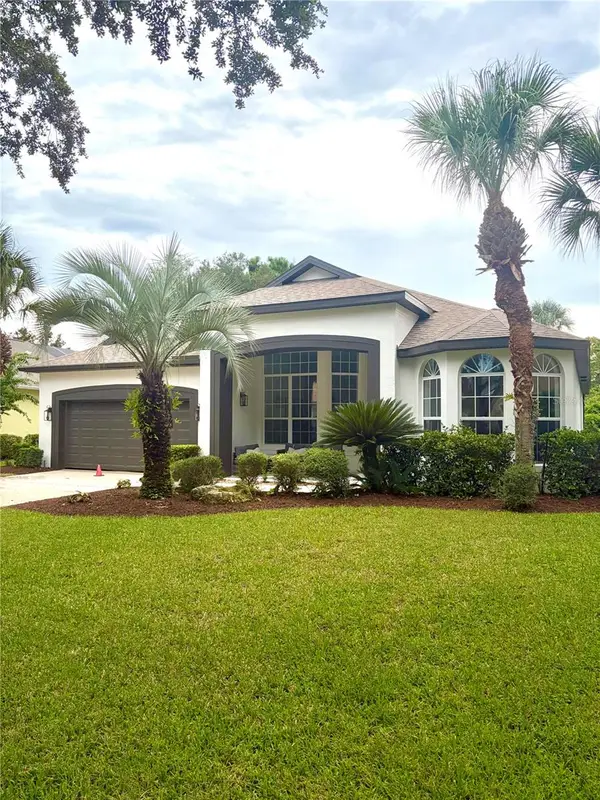 $649,000Coming Soon3 beds 2 baths2,371 sq. ft.
34 Southlake Drive, PALM COAST, FL 32137
MLS# FC321068Listed by: ZANDER BURGER REAL ESTATE LLC - New
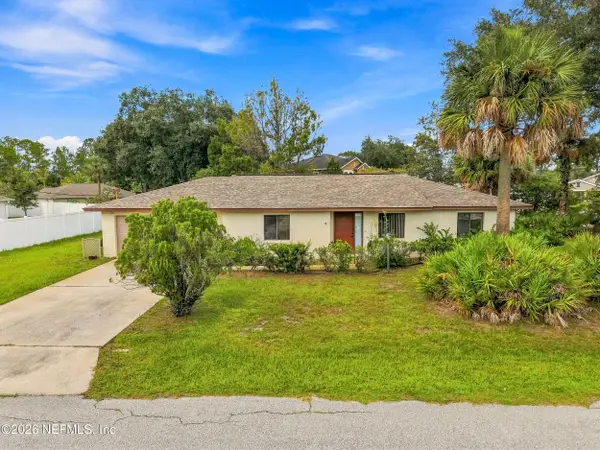 $236,000Active3 beds 2 baths1,247 sq. ft.
5 White Hall Drive, Palm Coast, FL 32164
MLS# 2163396Listed by: EXP REALTY LLC - New
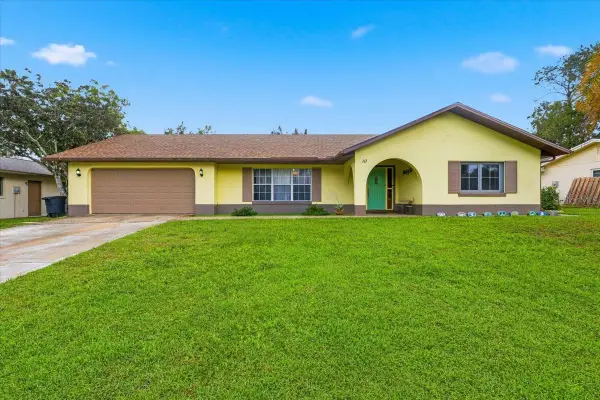 $375,000Active3 beds 3 baths2,529 sq. ft.
10 Blackburn Place, PALM COAST, FL 32137
MLS# FC320664Listed by: REALTY EXCHANGE, LLC - Open Sat, 12 to 3pmNew
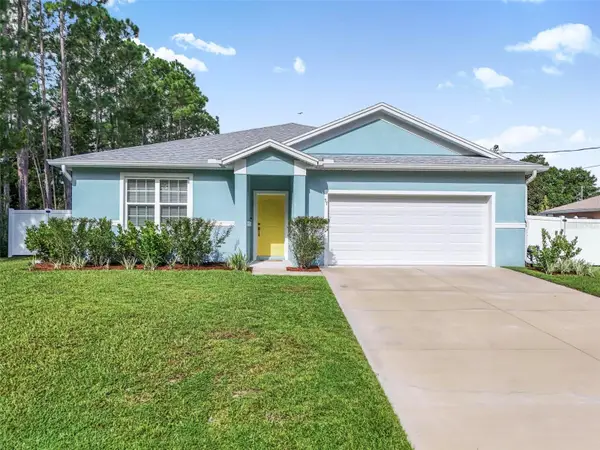 $369,900Active3 beds 2 baths1,821 sq. ft.
57 Bressler Lane, PALM COAST, FL 32137
MLS# FC321217Listed by: RE/MAX SELECT PROFESSIONALS - New
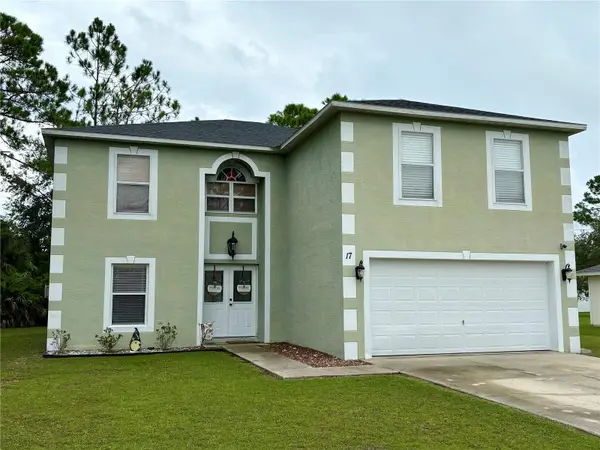 $359,999Active4 beds 3 baths2,866 sq. ft.
17 Pinell Lane, PALM COAST, FL 32164
MLS# FC321201Listed by: GRAND LIVING REALTY - New
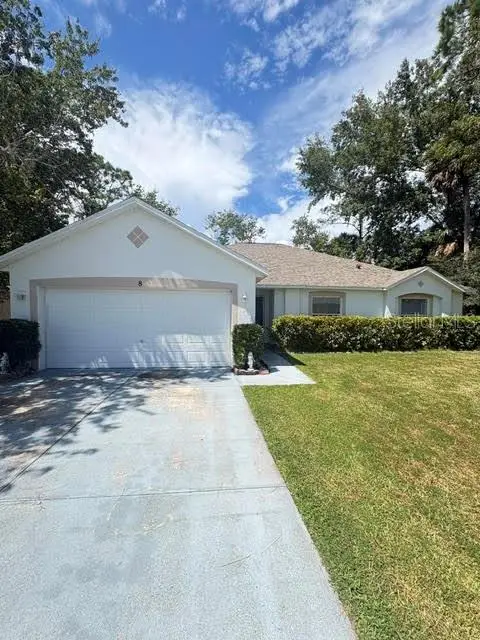 $335,000Active3 beds 2 baths1,963 sq. ft.
8 Pine Bush Lane, PALM COAST, FL 32164
MLS# FC321176Listed by: APEX REALTY PROPERTY MANAGEMENT LLC - New
 $349,900Active3 beds 2 baths1,567 sq. ft.
40 Butternut Drive, PALM COAST, FL 32137
MLS# FC321178Listed by: APEX REALTY PROPERTY MANAGEMENT LLC


Protect your home and budget from life's surprises with an Assurant Home Warranty, backed by a partner that supports you through every step of homeownership. Explore Plans.
© 2023 - 2026 ERA Franchise Systems LLC. All rights reserved. ERA Franchise Systems LLC fully supports the principles of the Fair Housing Act and the Equal Opportunity Act. ERA, ERA Real Estate powered, and their respective logos are registered service marks of ERA Franchise Systems LLC. Each office is independently owned and operated.