
142 Raintree Circle, Palm Coast, FL 32164
Local realty services provided by:Tomlin St Cyr Real Estate Services ERA Powered
Listed by: maria tilton
Office: berkshire hathaway homeservice (oceanshore)
MLS#:FC322191
Source:MFRMLS
Price summary
- Price:$330,000
- Price per sq. ft.:$149.59
- Monthly HOA dues:$224
About this home
YOUR FLORIDA GETAWAY AWAITS! Located in the gated community of Rivergate this home has been meticulously maintained by its original owner. This beautifully cared-for 2-bedroom, 2-bath home with a den offers the perfect opportunity to enjoy the Florida lifestyle in a home that feels nearly new! Whether you're escaping colder winters, looking for a seasonal retreat, or ready to simplify your everyday living, this inviting home offers comfort, convenience, and timeless architectural charm. Double entry doors welcome you into an impressive foyer accented by graceful arches and decorative pillars. Skylights fill the living room with natural light, while the open kitchen features a convenient pass-through with bar seating overlooking the living area. The adjoining dining space offers an inviting setting for meals and entertaining, while the separate den provides flexibility for a home office, hobbies, or additional living space. Tile flooring throughout the main living areas and carpeted bedrooms create a comfortable blend of style and warmth. The spacious primary suite features an en-suite bath with a large jetted tub, separate shower, tiled finishes, and marble vanity. The second bath also features tub/shower combo and marble top vanity. Enjoy a relaxing morning or unwind at the end of the day on the backyard lanai. With a new roof, 2025 A/C, and lawn maintenance included in the community fee, you can spend less time worrying about upkeep and more time enjoying everything Florida has to offer. Enjoy the convenience of a gated community with a swimming pool, covered gathering pavilion, and lawn and landscaping maintenance included in the HOA fee, leaving you more time to relax, travel, and enjoy the Florida lifestyle. Beautifully maintained, lightly used, and ready for its next owner, this home offers an appealing combination of low-maintenance living, inviting spaces, and a welcoming community. Come discover your own Florida escape! Furnishings are negotiable!...
Contact an agent
Home facts
- Year built:2005
- Subdivision & Development:RIVERGATE PH I SUB
- Listing ID #:FC322191
- Added:1 day(s) ago
- Updated:October 18, 2026 at 01:04 PM
Rooms and interior
- Bedrooms:2
- Total bathrooms:2
- Full bathrooms:2
- Flooring:Carpet, Ceramic Tile
- Dining Description:Eat In Kitchen, Living Room/Dining Room Combo
- Kitchen Description:Dishwasher, Disposal, Eat-in Kitchen, Microwave, Range, Refrigerator
- Bedroom Description:High Ceilings, Primary Bedroom Main Floor, Split Bedroom, Walk-In Closet(s)
- Living area:1,626 sq. ft.
Heating and cooling
- Cooling:Central Air
- Heating:Heat Pump
- Central air:Yes
Structure and exterior
- Roof:Shingle
- Year built:2005
- Building area:1,626 sq. ft.
- Lot area:0.18 Acres
- Architectural Style:Traditional
- Construction Materials:Block, Stucco
- Exterior Features:Enclosed, Rain Gutters, Rear Porch, Sidewalk
- Foundation Description:Slab
- Levels:1 Story
Schools
- Middle school:Indian Trails Middle-FC
- Elementary school:Rymfire Elementary
Utilities
- Water:Public
- Sewer:Public, Public Sewer
Finances and disclosures
- Price:$330,000
- Price per sq. ft.:$149.59
- Tax amount:$2,064 (2025)
Features and amenities
- Appliances:Dishwasher, Disposal, Dryer, Electric Water Heater, Irrigation Equipment, Microwave, Range, Refrigerator, Washer
- Laundry features:Dryer, Laundry Closet, Washer
- Amenities:Cathedral Ceiling(s), Ceiling Fans(s), Eat-in Kitchen, High Ceilings, Irrigation Equipment, Living Room/Dining Room Combo, Primary Bedroom Main Floor, Split Bedroom, Walk-In Closet(s), Window Treatments
- Pool features:Public Pool
Parking
- Parking description:Attached Garage
- Garage:Yes
- Garage spaces:2
 The information being provided by Stellar Mls is for the consumer's personal, non-commercial use and may not be used for any purpose other than to identify prospective properties consumer may be interested in purchasing. Any information relating to real estate for sale referenced on this web site comes from the Internet Data Exchange (IDX) program of the Stellar Mls. Tomlin St Cyr Real Estate Services ERA Powered is not a Multiple Listing Service (MLS), nor does it offer MLS access. This website is a service of Tomlin St Cyr Real Estate Services ERA Powered, a broker participant of Stellar Mls. This web site may reference real estate listing(s) held by a brokerage firm other than the broker and/or agent who owns this web site.
The accuracy of all information, regardless of source, including but not limited to open house information, square footages and lot sizes, is deemed reliable but not guaranteed and should be personally verified through personal inspection by and/or with the appropriate professionals. The data contained herein is copyrighted by Stellar Mls and is protected by all applicable copyright laws. Any unauthorized dissemination of this information is in violation of copyright laws and is strictly prohibited.
Properties in listings may have been sold or may no longer be available.
Copyright 2026 Stellar Mls. All rights reserved.
New listings near 142 Raintree Circle
- Coming Soon
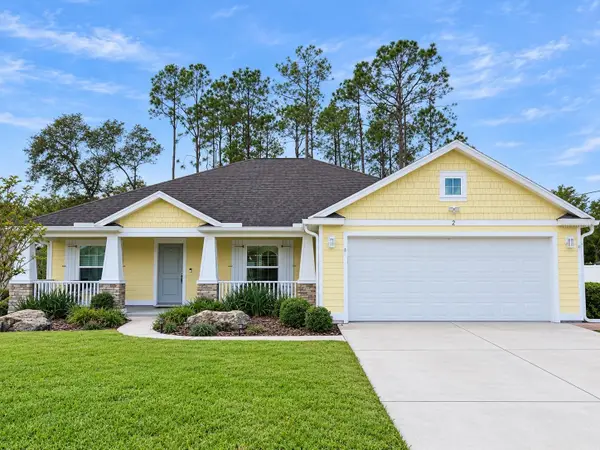 $349,900Coming Soon3 beds 2 baths1,823 sq. ft.
2 Zenith Court, PALM COAST, FL 32164
MLS# FC322186Listed by: REALTY EXCHANGE, LLC - Coming Soon
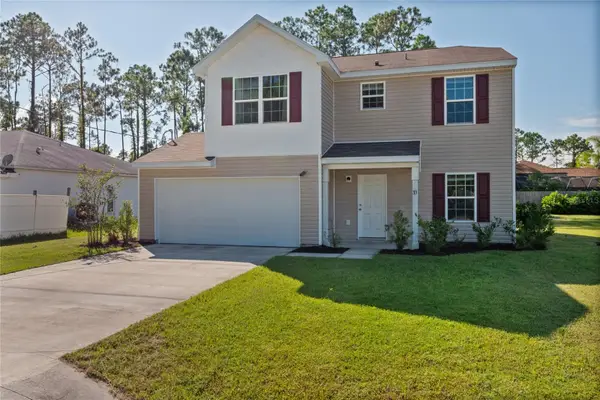 $284,900Coming Soon3 beds 3 baths1,700 sq. ft.
33 Poindexter Lane, PALM COAST, FL 32164
MLS# FC322059Listed by: REALTY EXCHANGE, LLC - Coming SoonOpen Sun, 1 to 4pm
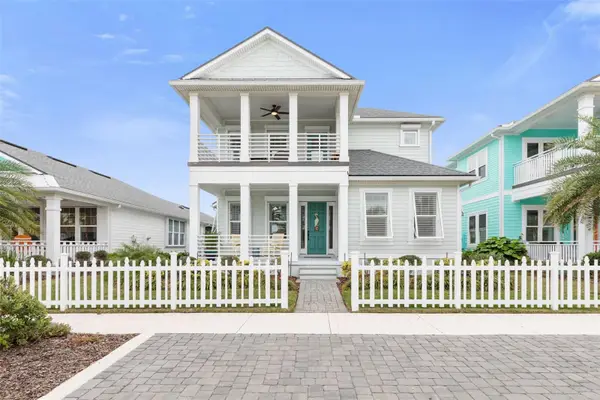 $683,000Coming Soon4 beds 3 baths2,337 sq. ft.
15 Hidden Treasure Drive, PALM COAST, FL 32137
MLS# FC321966Listed by: LOKATION - Coming Soon
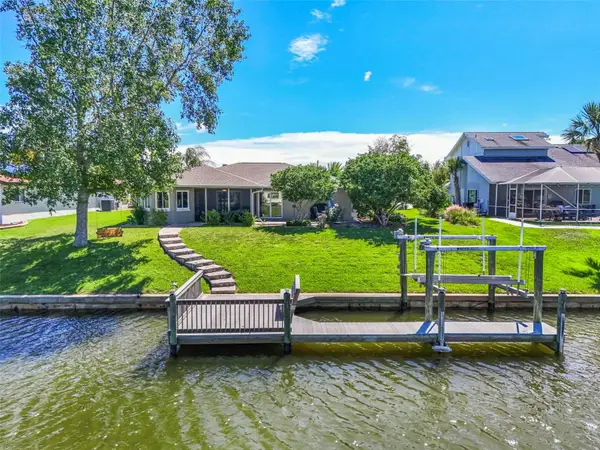 $595,000Coming Soon3 beds 2 baths1,732 sq. ft.
8 Fleming Court, PALM COAST, FL 32137
MLS# FC321870Listed by: BETTER HMS & GARDENS RE SYNERG - Coming Soon
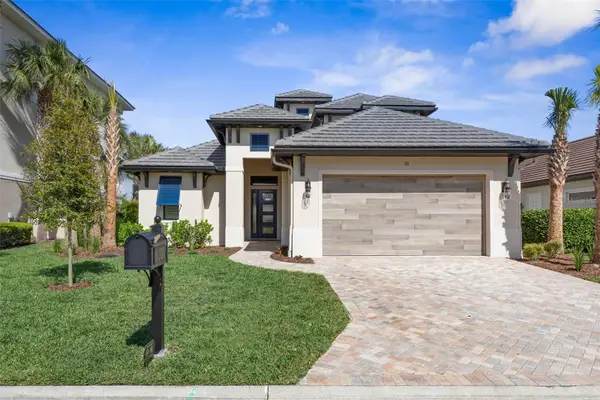 $2,450,000Coming Soon4 beds 5 baths3,189 sq. ft.
10 Northshore Drive, PALM COAST, FL 32137
MLS# FC321968Listed by: HAMMOCK REAL ESTATE GROUP - Coming Soon
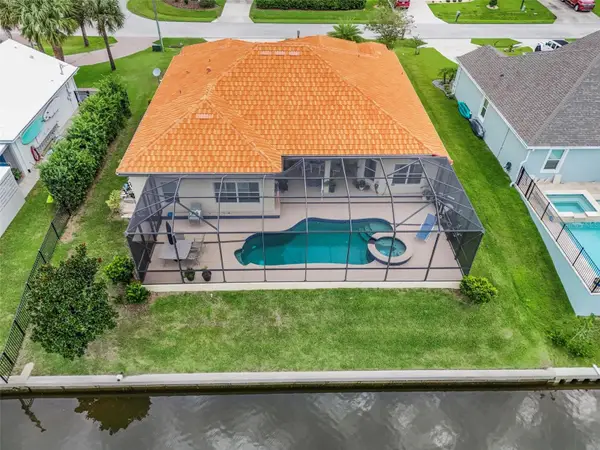 $870,000Coming Soon3 beds 3 baths2,586 sq. ft.
21 Clermont Court, PALM COAST, FL 32137
MLS# FC321057Listed by: BETTER HMS & GARDENS RE SYNERG - New
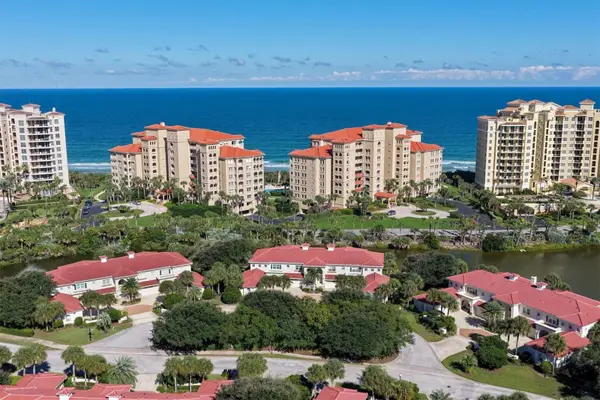 $559,000Active2 beds 3 baths2,186 sq. ft.
13 Viscaya Lane #2106, PALM COAST, FL 32137
MLS# FC322130Listed by: COASTAL GATEWAY REAL ESTATE GR - New
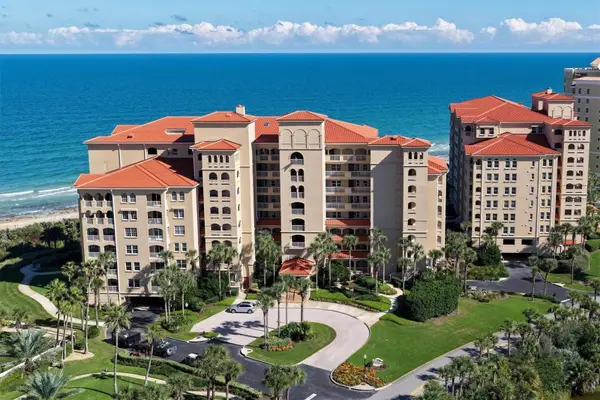 $924,000Active3 beds 4 baths2,161 sq. ft.
11 Avenue De La Mer #1207, PALM COAST, FL 32137
MLS# FC322132Listed by: COASTAL GATEWAY REAL ESTATE GR - Open Sun, 12 to 5pmNew
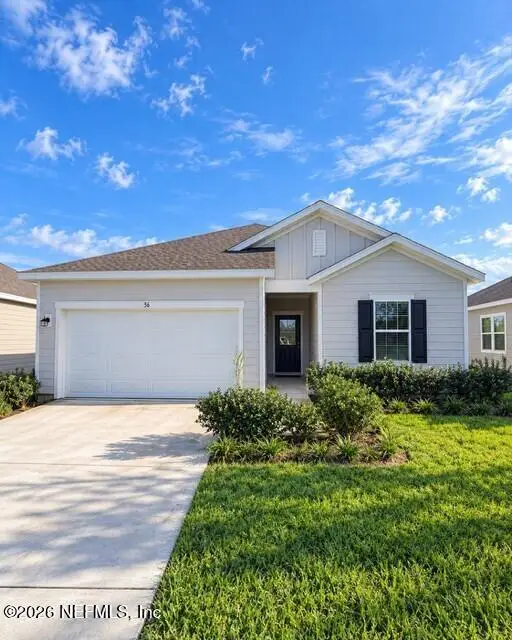 $299,990Active3 beds 2 baths
56 Oriole Road, Palm Coast, FL 32164
MLS# 2169776Listed by: ASHTON WOODS FLORIDA REALTY LLC 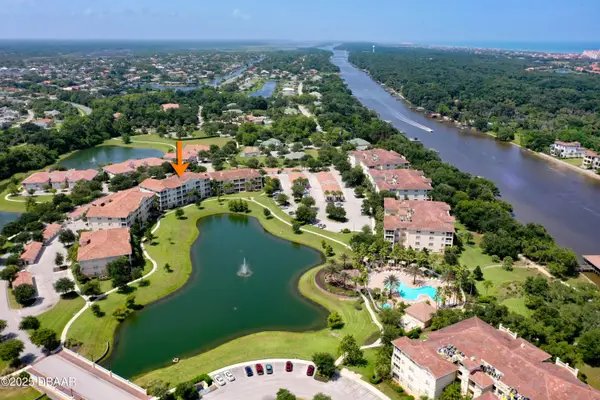 $310,000Active3 beds 2 baths1,283 sq. ft.
75 Riverview Bend #1624, Palm Coast, FL 32137
MLS# 1230377Listed by: RE/MAX SELECT PROFESSIONALS


Protect your home and budget from life's surprises with an Assurant Home Warranty, backed by a partner that supports you through every step of homeownership. Explore Plans.
© 2023 - 2026 ERA Franchise Systems LLC. All rights reserved. ERA Franchise Systems LLC fully supports the principles of the Fair Housing Act and the Equal Opportunity Act. ERA, ERA Real Estate powered, and their respective logos are registered service marks of ERA Franchise Systems LLC. Each office is independently owned and operated.