
151 Bressler Lane, Palm Coast, FL 32137
Local realty services provided by:ERA Advantage Realty, Inc.
151 Bressler Lane,Palm Coast, FL 32137
$309,900
- 3 Beds
- 2 Baths
- 1,633 sq. ft.
- Single family
- Active
Listed by: gayle ford
Office: atlantic ocean realty
MLS#:FC322759
Source:MFRMLS
Price summary
- Price:$309,900
- Price per sq. ft.:$122.93
About this home
Just in time for the Holidays This 1633 Sqft Home Boast a Large Living Room and Large Dining Rm Breakfast area and a Large Great Room
3 Large Bedrooms 2 Baths fenced rear yard, Appliances: New Stove, Newer Refrigerator 1 yr old water heater, Newer Dishwasher, Microwave, Upgraded Kitchen Sink and freshly painted. The owner has taken the stress away as Electrical Plumbing and HVAC have been inspected and Ready to Move IN Ready This property is located in area being near parks and schools and Medical - Additional advantage- A New Roof will be installed with acceptable contract, prior to closing and a new sky light!! This home will give the new owner in addition lots of storage closets lots of space to spread out. Solid counter tops and kitchen island- Priced Affordably! You will be so surprised how much home you will enjoy
Please note under roof with fixed place windows provides additional open continuous space from and to sqft 1633 to 1933 total under roof fully enclosed sqft 1933 Does not have ducted heat and air just open area that is continuous under roof! tax information does not include this additional sqft Owner purchased and no modifications to additional area have changed from date of original purchase....
Contact an agent
Home facts
- Year built:1988
- Subdivision & Development:MAP OF BELLE TERRE
- Listing ID #:FC322759
- Added:1 day(s) ago
- Updated:November 14, 2026 at 07:46 PM
Rooms and interior
- Bedrooms:3
- Total bathrooms:2
- Full bathrooms:2
- Flooring:Tile
- Dining Description:Eat In Kitchen
- Kitchen Description:Dishwasher, Eat-in Kitchen, Exhaust Fan, Microwave, Range, Refrigerator, Solid Surface Counters
- Bedroom Description:Primary Bedroom Main Floor, Split Bedroom, Walk-In Closet(s)
- Living area:1,633 sq. ft.
Heating and cooling
- Cooling:Central Air
- Heating:Electric, Exhaust Fan, Heat Pump
- Central air:Yes
Structure and exterior
- Roof:Shingle
- Year built:1988
- Building area:1,633 sq. ft.
- Lot area:0.24 Acres
- Lot Features:Paved
- Architectural Style:Custom
- Construction Materials:Block, Brick
- Exterior Features:Rain Gutters
- Foundation Description:Slab
- Levels:1 Story
Schools
- High school:Matanzas High
- Middle school:Indian Trails Middle-FC
- Elementary school:Belle Terre Elementary
Utilities
- Water:Public, Water Connected
- Sewer:Public, Public Sewer, Sewer Connected
Finances and disclosures
- Price:$309,900
- Price per sq. ft.:$122.93
- Tax amount:$3,774 (2026)
Features and amenities
- Appliances:Dishwasher, Electric Water Heater, Exhaust Fan, Irrigation Equipment, Microwave, Range, Refrigerator
- Laundry features:In Garage
- Amenities:Cable Available, Ceiling Fans(s), Eat-in Kitchen, Irrigation Equipment, Open Floorplan, Pest Guard System, Primary Bedroom Main Floor, Solid Surface Counters, Split Bedroom, Sprinkler Well, Thermostat, Walk-In Closet(s)
- Pool features:Public Pool
Parking
- Parking description:Attached Garage, Driveway, Garage Door Opener, Ground Level
- Garage:Yes
 The information being provided by Stellar Mls is for the consumer's personal, non-commercial use and may not be used for any purpose other than to identify prospective properties consumer may be interested in purchasing. Any information relating to real estate for sale referenced on this web site comes from the Internet Data Exchange (IDX) program of the Stellar Mls. ERA Advantage Realty, Inc. is not a Multiple Listing Service (MLS), nor does it offer MLS access. This website is a service of ERA Advantage Realty, Inc., a broker participant of Stellar Mls. This web site may reference real estate listing(s) held by a brokerage firm other than the broker and/or agent who owns this web site.
The accuracy of all information, regardless of source, including but not limited to open house information, square footages and lot sizes, is deemed reliable but not guaranteed and should be personally verified through personal inspection by and/or with the appropriate professionals. The data contained herein is copyrighted by Stellar Mls and is protected by all applicable copyright laws. Any unauthorized dissemination of this information is in violation of copyright laws and is strictly prohibited.
Properties in listings may have been sold or may no longer be available.
Copyright 2026 Stellar Mls. All rights reserved.
New listings near 151 Bressler Lane
- Coming Soon
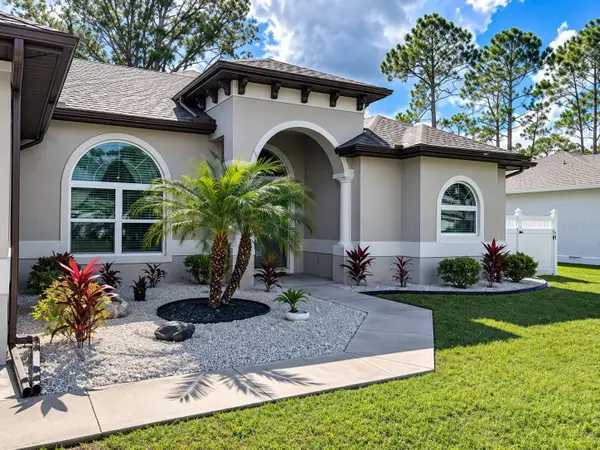 $429,500Coming Soon3 beds 2 baths1,917 sq. ft.
6 Portia Lane, PALM COAST, FL 32164
MLS# FC322680Listed by: CENTURY 21 REALTY EXCHANGE - Coming Soon
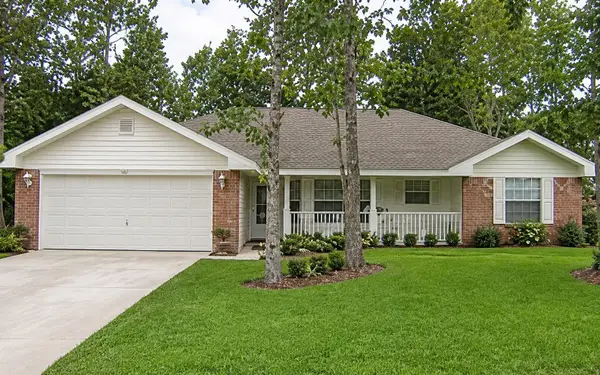 $264,900Coming Soon3 beds 2 baths1,571 sq. ft.
25 Riverina Drive, PALM COAST, FL 32164
MLS# GC544674Listed by: EXP REALTY LLC - Coming Soon
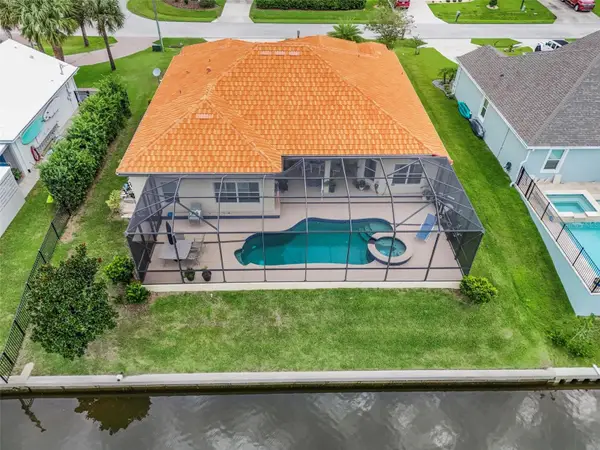 $870,000Coming Soon3 beds 3 baths2,586 sq. ft.
21 Clermont Court, PALM COAST, FL 32137
MLS# FC321057Listed by: BETTER HMS & GARDENS RE SYNERG - New
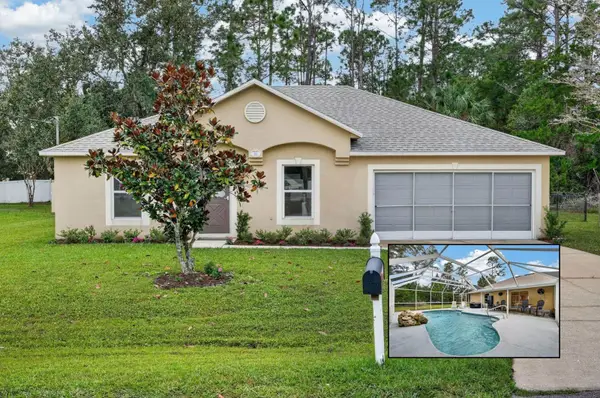 $338,000Active3 beds 2 baths1,367 sq. ft.
84 Randolph Drive, PALM COAST, FL 32164
MLS# FC322795Listed by: PARKSIDE REALTY GROUP - New
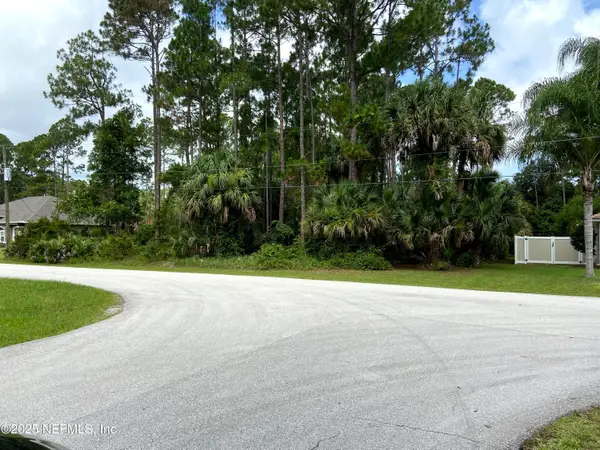 $69,500Active0.26 Acres
59 Post View Drive, Palm Coast, FL 32164
MLS# 2173811Listed by: LAUREL MURPHY REAL ESTATE - New
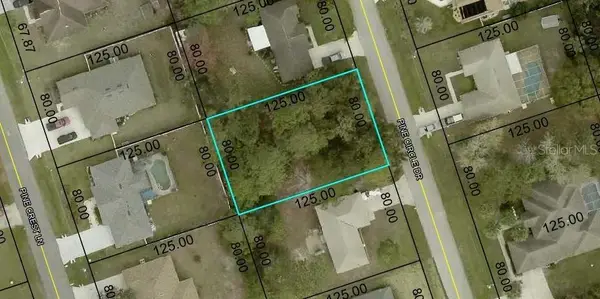 $75,000Active0.23 Acres
94 Pine Circle Drive, PALM COAST, FL 32164
MLS# FC322766Listed by: TOMOKA REALTY LLC - New
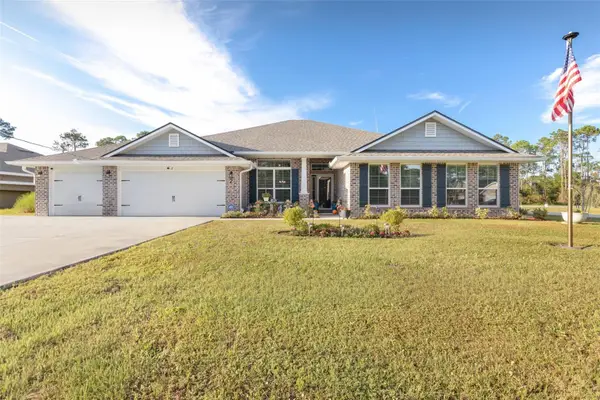 $485,000Active4 beds 3 baths2,983 sq. ft.
2 Kaydot Court, PALM COAST, FL 32164
MLS# FC322790Listed by: RE/MAX SELECT PROFESSIONALS - New
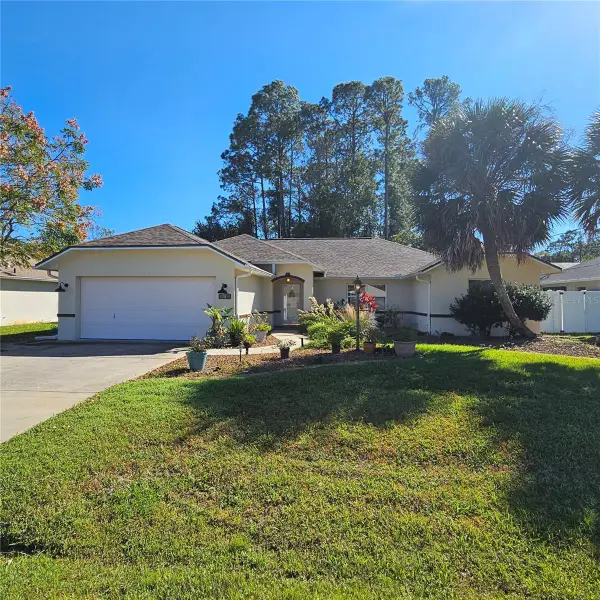 $409,900Active3 beds 3 baths2,230 sq. ft.
56 Bassett Lane, PALM COAST, FL 32137
MLS# FC322737Listed by: 3 DOT REALTY LLC - New
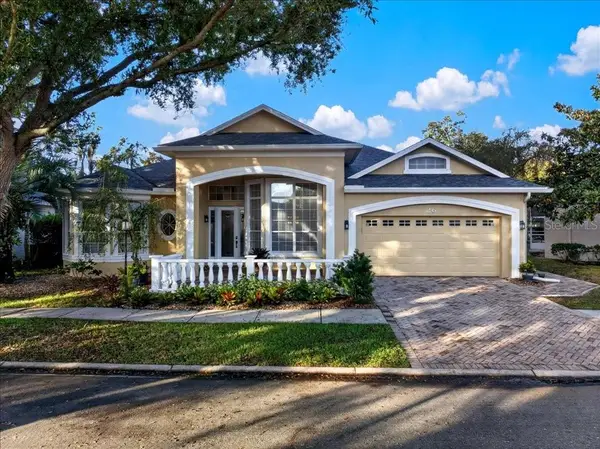 $610,000Active4 beds 2 baths2,434 sq. ft.
26 Front Street, PALM COAST, FL 32137
MLS# FC322647Listed by: EXP REALTY LLC - New
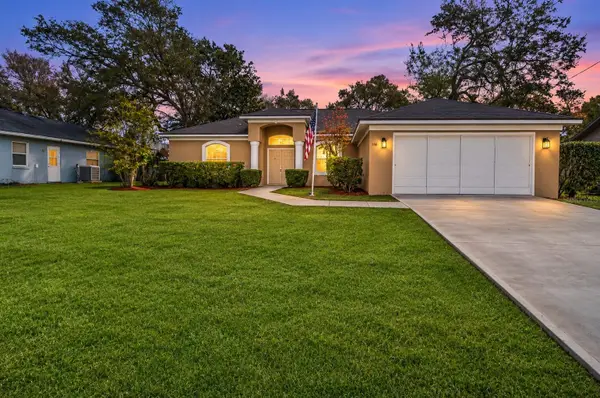 $369,000Active3 beds 2 baths1,571 sq. ft.
118 Frontier Drive, PALM COAST, FL 32137
MLS# FC322788Listed by: REALTY ATLANTIC, LLC


Protect your home and budget from life's surprises with an Assurant Home Warranty, backed by a partner that supports you through every step of homeownership. Explore Plans.
© 2023 - 2026 ERA Franchise Systems LLC. All rights reserved. ERA Franchise Systems LLC fully supports the principles of the Fair Housing Act and the Equal Opportunity Act. ERA, ERA Real Estate powered, and their respective logos are registered service marks of ERA Franchise Systems LLC. Each office is independently owned and operated.