
161 S Coopers Hawk Way, Palm Coast, FL 32164
Local realty services provided by:Tomlin St Cyr Real Estate Services ERA Powered
Listed by: stephen hachey
Office: flat fee mls realty
MLS#:TB8527603
Source:MFRMLS
Price summary
- Price:$623,900
- Price per sq. ft.:$149.29
About this home
Rare 5 bedroom home with 3-car garage, preserve views and over 3,200 sq. ft. in gated Grand Landings!
Welcome to this beautifully upgraded 5-bedroom, 4-bath home offering 3,215 sq. ft. of flexible living space, a spacious 3-car garage and a private backyard backing to a peaceful nature preserve—with no rear neighbors.
Step through the impressive 8-foot double glass entry doors into an open, light-filled interior featuring soaring ceilings, crown molding, upgraded flooring and thoughtful finishes throughout. The spacious kitchen is designed for both everyday living and entertaining with quartz countertops, 42-inch wood cabinetry, Bosch stainless appliances, farmhouse sink, subway tile backsplash, large walk-in pantry and an oversized custom shiplap island.
The expansive living and dining area opens through large pocket sliding doors to the screened outdoor living space and custom extended paver patio—perfect for entertaining, grilling, dining outside or relaxing while overlooking the preserve.
The first-floor primary suite offers two walk-in closets, dual quartz vanities, garden tub and a beautifully upgraded tile-and-stone shower. Additional bathrooms feature floor-to-ceiling shower tile, niches, benches and upgraded fixtures.
Upstairs provides exceptional flexibility with a large bonus area, full bathroom, walk-in storage and additional bedroom space—ideal for a home office, in-law suite, homeschool studio, guest retreat or multi-generational living.
Additional upgrades include a whole-house RainSoft water softener system, two water heaters, abundant walk-in attic and under-stair storage, mudroom, indoor laundry room, surround-sound prewiring, security-camera system, keypad entry, Wi-Fi irrigation and outdoor storage shed.
Grand Landings residents enjoy a gated entrance, clubhouse, zero-entry community pool, fitness center, playground, dog park and walking areas, all conveniently located near I-95, shopping, restaurants, medical facilities, golf, pickleball, the Intracoastal and area beaches.
Space, privacy, upgrades and versatility are hard to find together—schedule your private showing today....
Contact an agent
Home facts
- Year built:2018
- Subdivision & Development:GRAND LANDINGS-PH 3A
- Listing ID #:TB8527603
- Added:54 day(s) ago
- Updated:September 07, 2026 at 04:52 PM
Rooms and interior
- Bedrooms:6
- Total bathrooms:4
- Full bathrooms:4
- Flooring:Laminate, Tile
- Dining Description:Eat In Kitchen
- Kitchen Description:Dishwasher, Disposal, Eat-in Kitchen, Exhaust Fan, Kitchen/Family Room Combo, Microwave, Range, Range Hood, Refrigerator, Solid Surface Counters, Stone Counters, Water Softener
- Bedroom Description:High Ceilings, Primary Bedroom Main Floor, Walk-In Closet(s)
- Living area:3,215 sq. ft.
Heating and cooling
- Cooling:Central Air
- Heating:Electric, Exhaust Fan, Heat Pump
- Central air:Yes
Structure and exterior
- Roof:Shingle
- Year built:2018
- Building area:3,215 sq. ft.
- Lot area:0.18 Acres
- Lot Features:Paved, Sidewalk
- Construction Materials:Frame, Stone, Stucco
- Exterior Features:Lighting, Sidewalk, Sprinkler Metered
- Foundation Description:Slab
- Levels:2 Story
Utilities
- Water:Public, Water Connected
- Sewer:Public Sewer
Finances and disclosures
- Price:$623,900
- Price per sq. ft.:$149.29
- Tax amount:$6,055 (2025)
Features and amenities
- Appliances:Dishwasher, Disposal, Dryer, Electric Water Heater, Exhaust Fan, Irrigation Equipment, Microwave, Range, Range Hood, Refrigerator, Water Softener
- Laundry features:Dryer, Inside, Laundry Room
- Amenities:Cable Available, Ceiling Fans(s), Clubhouse, Crown Molding, Eat-in Kitchen, Fiber Optics, Fitness Center, Gated, High Ceilings, Irrigation Equipment, Kitchen/Family Room Combo, Lobby Key Required, Maintenance, Open Floorplan, Park, Pest Guard System, Playground, Pool, Primary Bedroom Main Floor, Solid Surface Counters, Stone Counters, Thermostat, Tray Ceiling(s), Walk-In Closet(s), Window Treatments
- Pool features:Pool, Public Pool
Parking
- Parking description:Attached Garage, Driveway, Garage Door Opener, Golf Cart Garage
- Garage:Yes
- Garage spaces:3
 The information being provided by Stellar Mls is for the consumer's personal, non-commercial use and may not be used for any purpose other than to identify prospective properties consumer may be interested in purchasing. Any information relating to real estate for sale referenced on this web site comes from the Internet Data Exchange (IDX) program of the Stellar Mls. Tomlin St Cyr Real Estate Services ERA Powered is not a Multiple Listing Service (MLS), nor does it offer MLS access. This website is a service of Tomlin St Cyr Real Estate Services ERA Powered, a broker participant of Stellar Mls. This web site may reference real estate listing(s) held by a brokerage firm other than the broker and/or agent who owns this web site.
The accuracy of all information, regardless of source, including but not limited to open house information, square footages and lot sizes, is deemed reliable but not guaranteed and should be personally verified through personal inspection by and/or with the appropriate professionals. The data contained herein is copyrighted by Stellar Mls and is protected by all applicable copyright laws. Any unauthorized dissemination of this information is in violation of copyright laws and is strictly prohibited.
Properties in listings may have been sold or may no longer be available.
Copyright 2026 Stellar Mls. All rights reserved.
The information being provided by Stellar Mls is for the consumer's personal, non-commercial use and may not be used for any purpose other than to identify prospective properties consumer may be interested in purchasing. Any information relating to real estate for sale referenced on this web site comes from the Internet Data Exchange (IDX) program of the Stellar Mls. Tomlin St Cyr Real Estate Services ERA Powered is not a Multiple Listing Service (MLS), nor does it offer MLS access. This website is a service of Tomlin St Cyr Real Estate Services ERA Powered, a broker participant of Stellar Mls. This web site may reference real estate listing(s) held by a brokerage firm other than the broker and/or agent who owns this web site.
The accuracy of all information, regardless of source, including but not limited to open house information, square footages and lot sizes, is deemed reliable but not guaranteed and should be personally verified through personal inspection by and/or with the appropriate professionals. The data contained herein is copyrighted by Stellar Mls and is protected by all applicable copyright laws. Any unauthorized dissemination of this information is in violation of copyright laws and is strictly prohibited.
Properties in listings may have been sold or may no longer be available.
Copyright 2026 Stellar Mls. All rights reserved.New listings near 161 S Coopers Hawk Way
- Coming Soon
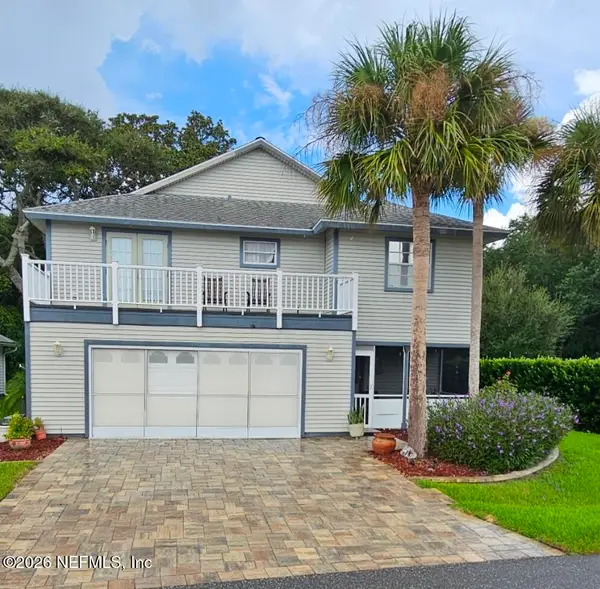 $550,000Coming Soon3 beds 3 baths1,906 sq. ft.
2 Bristol Drive, Palm Coast, FL 32137
MLS# 2163526Listed by: COLDWELL BANKER VANGUARD REALTY - Coming Soon
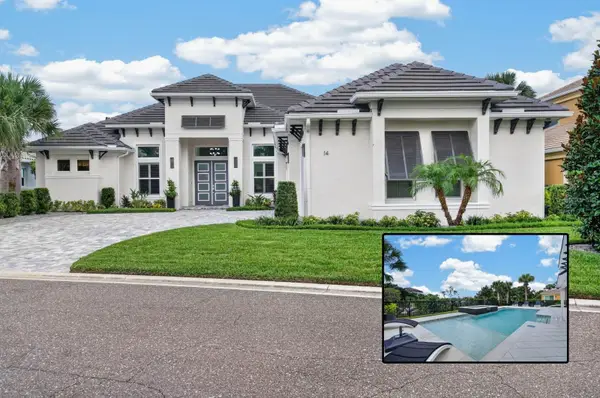 $1,425,000Coming Soon3 beds 3 baths2,980 sq. ft.
14 Hammock Beach Parkway, PALM COAST, FL 32137
MLS# FC321033Listed by: ELITE HOUSING ADVISORS, LLC. - New
 $579,000Active3 beds 3 baths2,611 sq. ft.
110 Club House Drive #202, PALM COAST, FL 32137
MLS# FC321254Listed by: KOKOMO REALTY LLC - New
 $530,000Active3 beds 2 baths2,110 sq. ft.
112 NE Wellstone Drive, PALM COAST, FL 32164
MLS# FC321257Listed by: REALTY EXCHANGE, LLC - New
 $334,500Active2 beds 2 baths1,238 sq. ft.
200 Canopy Walk Lane #243, PALM COAST, FL 32137
MLS# FC321170Listed by: COASTAL GATEWAY REAL ESTATE GR - New
 $409,900Active4 beds 3 baths2,332 sq. ft.
47 Louisiana Drive, PALM COAST, FL 32137
MLS# FC321259Listed by: ESTELA REALTY LLC - New
 $466,990Active4 beds 3 baths2,493 sq. ft.
29 Windmill Palm Way, Palm Coast, FL 32164
MLS# 2163735Listed by: OLYMPUS EXECUTIVE REALTY, INC - New
 $325,000Active3 beds 2 baths1,637 sq. ft.
46 President Lane, PALM COAST, FL 32164
MLS# FC321258Listed by: REALTY CENTRAL - New
 $394,900Active4 beds 2 baths1,873 sq. ft.
21 Bonnie Lane, PALM COAST, FL 32137
MLS# FC321255Listed by: ESTELA REALTY LLC - New
 $485,990Active4 beds 3 baths2,493 sq. ft.
20 Windmill Palm Way, Palm Coast, FL 32164
MLS# 2163715Listed by: OLYMPUS EXECUTIVE REALTY, INC


Protect your home and budget from life's surprises with an Assurant Home Warranty, backed by a partner that supports you through every step of homeownership. Explore Plans.
© 2023 - 2026 ERA Franchise Systems LLC. All rights reserved. ERA Franchise Systems LLC fully supports the principles of the Fair Housing Act and the Equal Opportunity Act. ERA, ERA Real Estate powered, and their respective logos are registered service marks of ERA Franchise Systems LLC. Each office is independently owned and operated.