
18 Oak View Circle E, Palm Coast, FL 32137
Local realty services provided by:Gulf Shores Realty ERA Powered
18 Oak View Circle E,Palm Coast, FL 32137
$989,900
- 4 Beds
- 3 Baths
- 2,928 sq. ft.
- Single family
- Coming Soon
Listed by: terry walter
Office: madison allied llc.
MLS#:FC321633
Source:MFRMLS
Price summary
- Price:$989,900
- Price per sq. ft.:$223.61
- Monthly HOA dues:$223
About this home
POND-VIEW POOL & SPA HOME IN OCEAN HAMMOCK! Beautifully UPDATED 4-bedroom, 3-full-bath home offering a spacious and versatile floor plan with exceptional indoor and outdoor living. The inviting family room features a stunning stacked-rock accent wall and electric fireplace, creating an impressive focal point. Enjoy peaceful pond views from the primary bedroom, family room, and office/4th bedroom. The updated kitchen features a double oven, gas range, while luxury vinyl flooring and updated bathrooms add a fresh, contemporary feel.
Step outside to your private pool and spa retreat, surrounded by new pavers and a new pool screen enclosure. Walk to your private beach access only half mile away. This inviting outdoor space is perfect for relaxing, entertaining, and enjoying Florida's year-round lifestyle. A separate hobby room provides valuable flexible space for crafts, a studio, a workout room or workshop, office, or storage.
Located in the desirable Ocean Hammock community, featuring a guarded entrance, community pool, and clubhouse. A rare combination of tranquil pond views, private pool and spa, stylish updates, flexible living space, and desirable community amenities. For those seeking an elevated resort experience, optional membership to Hammock Beach Golf Resort & Spa provides access to membership privileges that may include golf and additional resort amenities based upon the membership selected. This isn't simply another Palm Coast home, it's an opportunity to live the Florida resort and beach lifestyle every single day, with your own private pool and golf course views waiting just outside your door.
Come experience the Florida lifestyle at 18 Oak View Cir E!...
Contact an agent
Home facts
- Year built:2002
- Subdivision & Development:OCEAN HAMMOCK PH B-3
- Listing ID #:FC321633
- Updated:October 01, 2026 at 10:42 AM
Rooms and interior
- Bedrooms:4
- Total bathrooms:3
- Full bathrooms:3
- Flooring:Luxury Vinyl, Tile, Wood
- Dining Description:Breakfast Room, Eat In Kitchen, Formal Dining Room, Living Room/Dining Room Combo
- Kitchen Description:Bar Fridge, Built-In Oven, Cooktop, Dishwasher, Disposal, Eat-in Kitchen, Freezer, Microwave, Range, Refrigerator, Solid Surface Counters, Solid Wood Cabinets, Wet Bar
- Bedroom Description:High Ceilings, Primary Bedroom Main Floor, Split Bedroom, Walk-In Closet(s)
- Living area:2,928 sq. ft.
Heating and cooling
- Cooling:Central Air
- Heating:Central
- Central air:Yes
Structure and exterior
- Roof:Tile
- Year built:2002
- Building area:2,928 sq. ft.
- Lot area:0.3 Acres
- Lot Features:Landscaped, Near Golf Course, Paved, Private
- Architectural Style:Ranch
- Construction Materials:Stucco
- Exterior Features:Covered Porch/Patio, Enclosed, Front Porch, Patio, Porch, Private Mailbox, Rear Porch, Screened
- Foundation Description:Slab
- Levels:1 Story
Utilities
- Water:Public, Water Connected
- Sewer:Public, Public Sewer, Sewer Connected
Finances and disclosures
- Price:$989,900
- Price per sq. ft.:$223.61
- Tax amount:$9,517 (2025)
Features and amenities
- Appliances:Bar Fridge, Built-in Oven, Cooktop, Dishwasher, Disposal, Dryer, Electric Water Heater, Freezer, Microwave, Range, Refrigerator, Washer
- Laundry features:Dryer, Electric Dryer Hookup, Laundry Room, Washer, Washer Hookup
- Amenities:Built-In Features, Cable Connected, Ceiling Fans(s), Chair Rail, Clubhouse, Coffered Ceiling(s), Crown Molding, Eat-in Kitchen, Gated, High Ceilings, Living Room/Dining Room Combo, Open Floorplan, Pool, Primary Bedroom Main Floor, Solid Surface Counters, Solid Wood Cabinets, Split Bedroom, Thermostat, Tray Ceiling(s), Underground Utilities, Walk-In Closet(s), Wet Bar, Window Treatments
- Pool features:Heated, In Ground, Pool, Private Pool, Salt Water, Screen Enclosure, Tile
Parking
- Parking description:Attached Garage, Garage Door Opener
- Garage:Yes
- Garage spaces:2
 The information being provided by Stellar Mls is for the consumer's personal, non-commercial use and may not be used for any purpose other than to identify prospective properties consumer may be interested in purchasing. Any information relating to real estate for sale referenced on this web site comes from the Internet Data Exchange (IDX) program of the Stellar Mls. Gulf Shores Realty ERA Powered is not a Multiple Listing Service (MLS), nor does it offer MLS access. This website is a service of Gulf Shores Realty ERA Powered, a broker participant of Stellar Mls. This web site may reference real estate listing(s) held by a brokerage firm other than the broker and/or agent who owns this web site.
The accuracy of all information, regardless of source, including but not limited to open house information, square footages and lot sizes, is deemed reliable but not guaranteed and should be personally verified through personal inspection by and/or with the appropriate professionals. The data contained herein is copyrighted by Stellar Mls and is protected by all applicable copyright laws. Any unauthorized dissemination of this information is in violation of copyright laws and is strictly prohibited.
Properties in listings may have been sold or may no longer be available.
Copyright 2026 Stellar Mls. All rights reserved.
The information being provided by Stellar Mls is for the consumer's personal, non-commercial use and may not be used for any purpose other than to identify prospective properties consumer may be interested in purchasing. Any information relating to real estate for sale referenced on this web site comes from the Internet Data Exchange (IDX) program of the Stellar Mls. Gulf Shores Realty ERA Powered is not a Multiple Listing Service (MLS), nor does it offer MLS access. This website is a service of Gulf Shores Realty ERA Powered, a broker participant of Stellar Mls. This web site may reference real estate listing(s) held by a brokerage firm other than the broker and/or agent who owns this web site.
The accuracy of all information, regardless of source, including but not limited to open house information, square footages and lot sizes, is deemed reliable but not guaranteed and should be personally verified through personal inspection by and/or with the appropriate professionals. The data contained herein is copyrighted by Stellar Mls and is protected by all applicable copyright laws. Any unauthorized dissemination of this information is in violation of copyright laws and is strictly prohibited.
Properties in listings may have been sold or may no longer be available.
Copyright 2026 Stellar Mls. All rights reserved.New listings near 18 Oak View Circle E
- Coming Soon
 $1,000,000Coming Soon3 beds 3 baths2,281 sq. ft.
7094 Ocean Shore Boulevard, Palm Coast, FL 32137
MLS# 2167102Listed by: CHAD AND SANDY REAL ESTATE GROUP - Coming Soon
 $335,000Coming Soon3 beds 2 baths1,632 sq. ft.
59 Karat Path, PALM COAST, FL 32164
MLS# FC321480Listed by: GRAND LIVING REALTY - Coming Soon
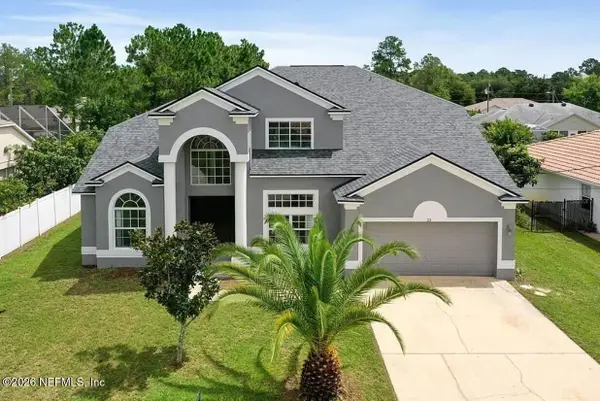 $445,000Coming Soon4 beds 3 baths3,679 sq. ft.
23 Priory Lane, Palm Coast, FL 32164
MLS# 2166746Listed by: KELLER WILLIAMS ST JOHNS - Coming Soon
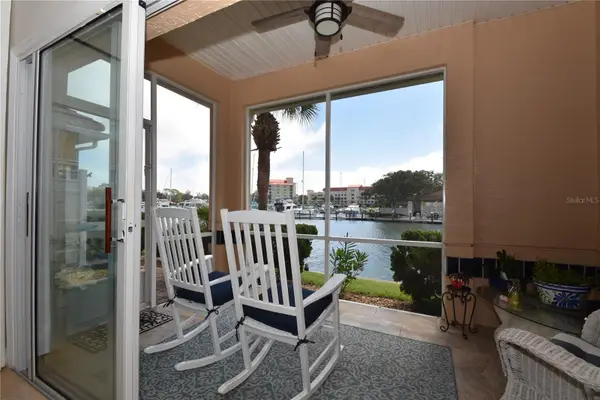 $554,900Coming Soon3 beds 3 baths2,223 sq. ft.
2 Marina Point Place, PALM COAST, FL 32137
MLS# FC321703Listed by: VIRTUAL HOMES REALTY - Coming Soon
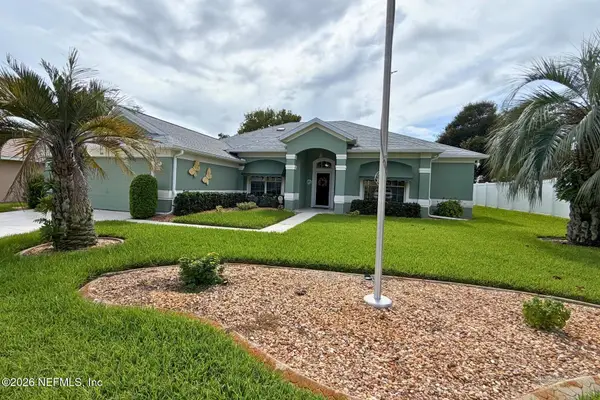 $425,000Coming Soon3 beds 2 baths2,464 sq. ft.
100 Freemont Turn, Palm Coast, FL 32137
MLS# 2166637Listed by: THE LEGENDS OF REAL ESTATE - Coming Soon
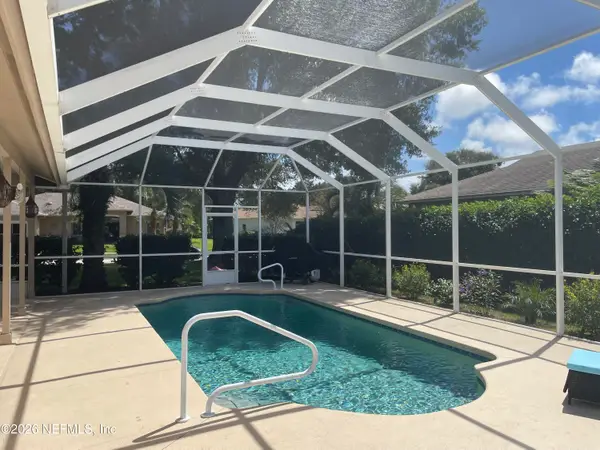 $419,900Coming Soon3 beds 2 baths1,923 sq. ft.
3 Tucahoe Way, Palm Coast, FL 32164
MLS# 2166537Listed by: MOMENTUM REALTY - Coming Soon
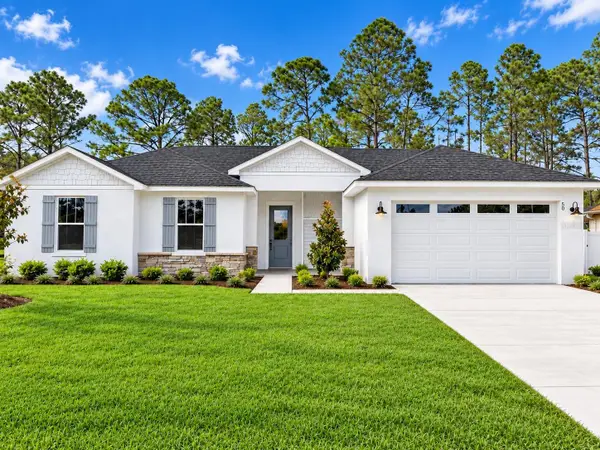 $379,900Coming Soon4 beds 2 baths1,849 sq. ft.
50 Wheeling Lane, PALM COAST, FL 32164
MLS# FC321665Listed by: VIRTUAL HOMES REALTY - Coming Soon
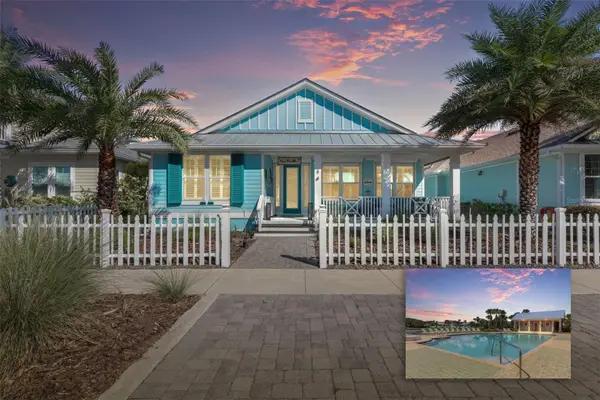 $649,000Coming Soon3 beds 2 baths2,011 sq. ft.
8 Hidden Treasure Drive, PALM COAST, FL 32137
MLS# FC321460Listed by: LOKATION - Coming Soon
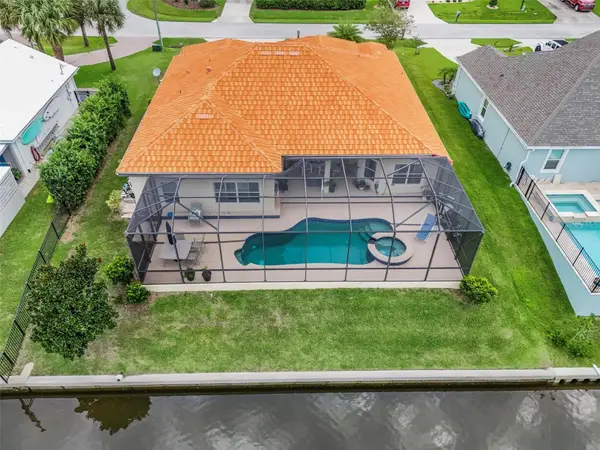 $870,000Coming Soon3 beds 3 baths2,586 sq. ft.
21 Clermont Court, PALM COAST, FL 32137
MLS# FC321057Listed by: BETTER HMS & GARDENS RE SYNERG


Protect your home and budget from life's surprises with an Assurant Home Warranty, backed by a partner that supports you through every step of homeownership. Explore Plans.
© 2023 - 2026 ERA Franchise Systems LLC. All rights reserved. ERA Franchise Systems LLC fully supports the principles of the Fair Housing Act and the Equal Opportunity Act. ERA, ERA Real Estate powered, and their respective logos are registered service marks of ERA Franchise Systems LLC. Each office is independently owned and operated.