
198 Bird Of Paradise Drive, Palm Coast, FL 32137
Local realty services provided by:ERA Fernandina Beach Realty
198 Bird Of Paradise Drive,Palm Coast, FL 32137
$432,900
- 4 Beds
- 3 Baths
- 2,121 sq. ft.
- Single family
- Active
Listed by: onnalee ricci
Office: berkshire hathaway home services florida network
MLS#:2165144
Source:JV
Price summary
- Price:$432,900
- Price per sq. ft.:$168.31
About this home
Pre-Construction. To be built. Welcome to 198 Bird of Paradise Drive, the Hunter Quinn Homes model featuring the Madison floor plan. This beautifully designed home showcases inviting modern farmhouse architecture, a welcoming front porch, light-filled interiors and an open-concept living area designed for everyday comfort and entertaining. Hunter Quinn Homes is a semi-custom builder offering buyers the opportunity to personalize their home through a variety of fixtures, finishes, colors and design selections. The Madison floor plan may also be built in either a three- or four-bedroom configuration through the builder's Build on Your Lot program. Please note that this professionally decorated model includes upgraded features and designer selections that exceed standard building specifications. Features shown in the model and photographs may not be included in the builder's standard specifications or base pricing. Listing price, included features, homesite costs and available selections that exceed standard building specifications. Features shown in the model and photographs may not be included in the builder's standard specifications or base pricing. Listing price, included features, homesite costs and available selections should be independently confirmed....
Contact an agent
Home facts
- Year built:2026
- Subdivision & Development:Indian Trails
- Listing ID #:2165144
- Added:56 day(s) ago
- Updated:November 11, 2026 at 01:52 PM
Rooms and interior
- Bedrooms:4
- Total bathrooms:3
- Full bathrooms:2
- Half bathrooms:1
- Rooms Total:14
- Flooring:carpet, laminate, tile
- Bathrooms Description:Primary Bathroom - Shower No Tub
- Kitchen Description:Dishwasher, Disposal, Electric Range, Kitchen Island, Microwave, Pantry
- Bedroom Description:Split Bedrooms
- Living area:2,121 sq. ft.
Heating and cooling
- Cooling:Central Air, Zoned
- Heating:Central, Electric, Heat Pump
- Central air:Yes
Structure and exterior
- Roof:Shingle
- Year built:2026
- Building area:2,121 sq. ft.
- Lot area:0.23 Acres
- Construction Materials:Fiber Cement, Frame
- Exterior Features:Front Porch, Porch
Schools
- High school:Matanzas
- Middle school:Indian Trails
- Elementary school:Old Kings
Utilities
- Water:Public, Water Connected
- Sewer:Public Sewer, Sewer Connected
Finances and disclosures
- Price:$432,900
- Price per sq. ft.:$168.31
- Tax amount:$818 (2025)
Features and amenities
- Amenities:Split Bedrooms, Vaulted Ceiling(s)
Parking
- Garage:Yes
- Garage spaces:3
New listings near 198 Bird Of Paradise Drive
- Coming Soon
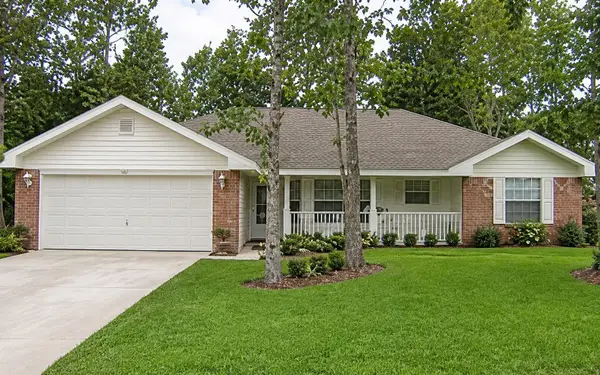 $264,900Coming Soon3 beds 2 baths1,571 sq. ft.
25 Riverina Drive, PALM COAST, FL 32164
MLS# GC544674Listed by: EXP REALTY LLC - Coming Soon
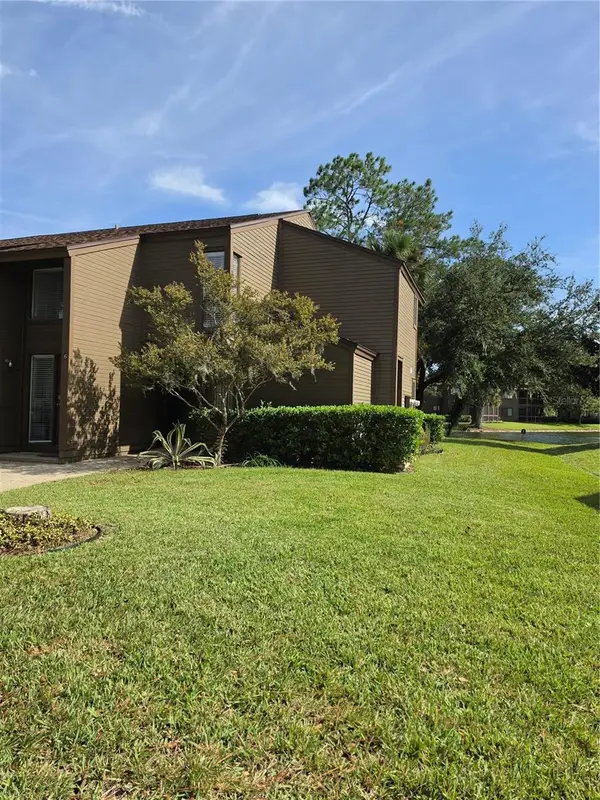 $219,900Coming Soon3 beds 2 baths1,338 sq. ft.
5 Salisbury Court #5, PALM COAST, FL 32137
MLS# FC322487Listed by: WATSON REALTY CORP - Coming SoonOpen Sun, 1 to 3pm
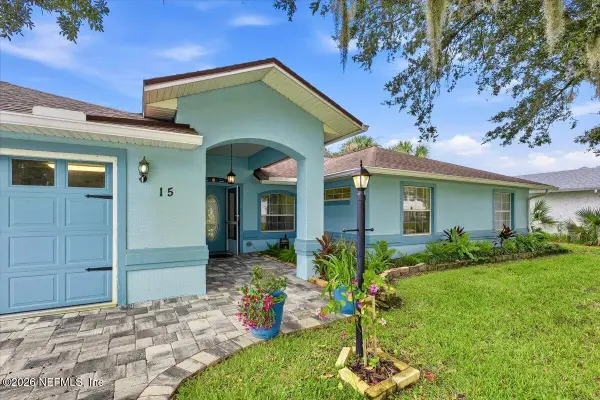 $725,000Coming Soon3 beds 2 baths1,785 sq. ft.
15 Coral Reef N Court, Palm Coast, FL 32137
MLS# 2171454Listed by: LIGHTHOUSE REALTY ASSOCIATES - Coming Soon
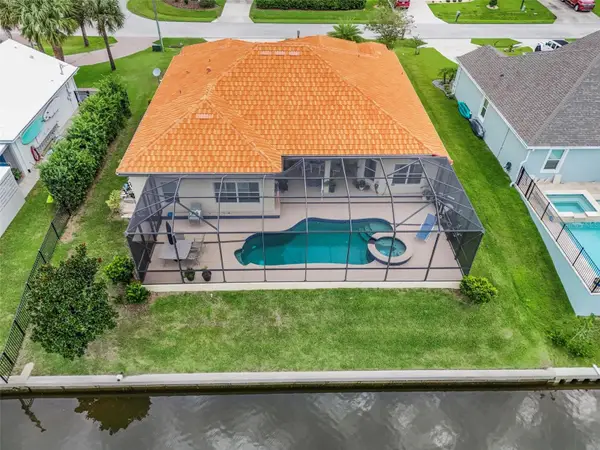 $870,000Coming Soon3 beds 3 baths2,586 sq. ft.
21 Clermont Court, PALM COAST, FL 32137
MLS# FC321057Listed by: BETTER HMS & GARDENS RE SYNERG - New
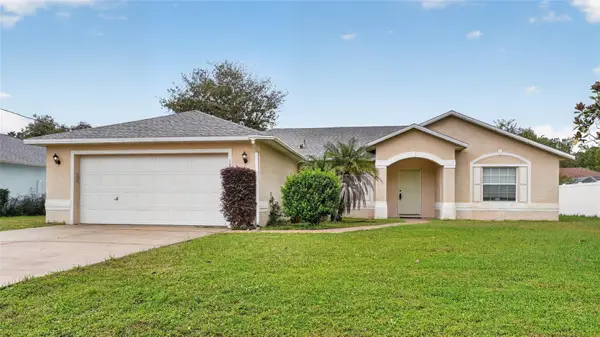 $295,000Active3 beds 2 baths1,713 sq. ft.
18 Sea Front Trail, PALM COAST, FL 32164
MLS# FC322536Listed by: CHARLES UMPENHOUR INC - New
 $525,000Active3 beds 2 baths1,900 sq. ft.
112 Lindsay Drive, PALM COAST, FL 32137
MLS# FC322696Listed by: LPT REALTY LLC (PALM COAST) - New
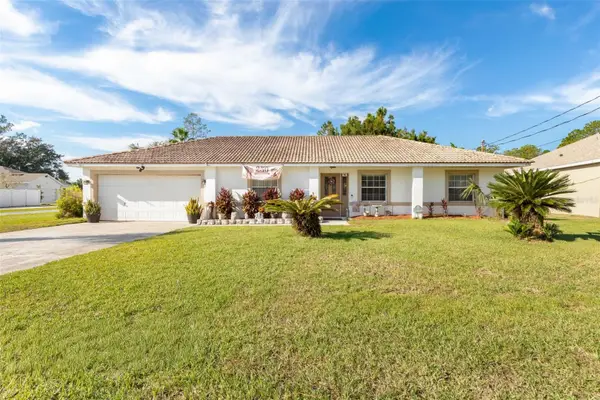 $299,900Active3 beds 2 baths1,504 sq. ft.
13 White House Drive, PALM COAST, FL 32164
MLS# FC322369Listed by: TRADEMARK REALTY GROUP LLC - New
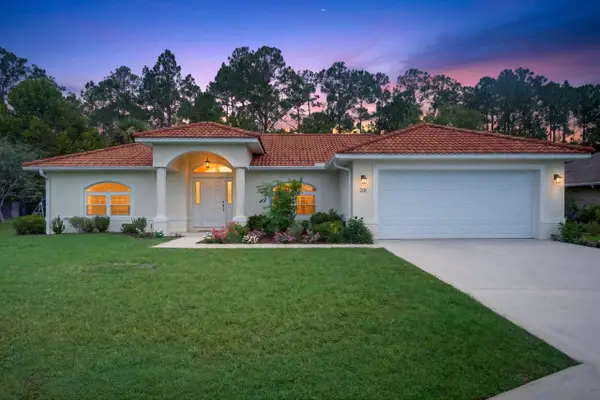 $324,900Active3 beds 2 baths1,474 sq. ft.
39 White House Dr, Palm Coast, FL 32164
MLS# 264880Listed by: RE/MAX SELECT PROFESSIONALS - New
 $194,900Active2 beds 2 baths1,098 sq. ft.
2 Oxford Lane #2, PALM COAST, FL 32137
MLS# FC322687Listed by: CENTURY 21 REALTY EXCHANGE - New
 $422,400Active4 beds 3 baths1,941 sq. ft.
150 Springwood Drive, Palm Coast, FL 32137
MLS# 2173291Listed by: D R HORTON REALTY INC


Protect your home and budget from life's surprises with an Assurant Home Warranty, backed by a partner that supports you through every step of homeownership. Explore Plans.
© 2023 - 2026 ERA Franchise Systems LLC. All rights reserved. ERA Franchise Systems LLC fully supports the principles of the Fair Housing Act and the Equal Opportunity Act. ERA, ERA Real Estate powered, and their respective logos are registered service marks of ERA Franchise Systems LLC. Each office is independently owned and operated.