
198 Thornberry Way, Palm Coast, FL 32164
Local realty services provided by:ERA Fernandina Beach Realty
198 Thornberry Way,Palm Coast, FL 32164
$422,519
- 4 Beds
- 2 Baths
- 1,960 sq. ft.
- Single family
- Active
Upcoming open houses
- Sat, Oct 2411:00 am - 05:00 pm
- Sun, Oct 2512:00 pm - 06:00 pm
- Sat, Oct 3111:00 am - 05:00 pm
- Sun, Nov 0112:00 pm - 06:00 pm
Listed by: stephanie morales llc.
Office: axen realty llc.
MLS#:2169431
Source:JV
Price summary
- Price:$422,519
- Price per sq. ft.:$195.61
- Monthly HOA dues:$53.67
About this home
Welcome to the Augusta, a beautifully designed 1,960-square-foot home featuring 4 bedrooms and 2 bathrooms with an open-concept layout that feels bright, spacious, and inviting. The heart of the home seamlessly connects the kitchen, dining, and living areas, creating the perfect space for entertaining and everyday living. A striking four-panel sliding patio door floods the home with natural light while providing an effortless transition to outdoor living. Thoughtfully designed with functionality in mind, this home offers an abundance of storage throughout, including spacious closets and convenient storage solutions to keep everything organized. Combining airy living spaces, modern design, and practical features, the Augusta delivers the comfort and flexibility today's homeowners are looking for. SAMPLE PHOTOS, actual homes as constructed may not contain the features and layouts depicted and may vary from image(s).
Contact an agent
Home facts
- Year built:2026
- Subdivision & Development:Coastal Gardens
- Listing ID #:2169431
- Added:5 day(s) ago
- Updated:October 21, 2026 at 12:52 PM
Rooms and interior
- Bedrooms:4
- Total bathrooms:2
- Full bathrooms:2
- Rooms Total:10
- Flooring:carpet, vinyl
- Bathrooms Description:Primary Bathroom - Shower No Tub
- Kitchen Description:Dishwasher, Disposal, Electric Range, Kitchen Island, Microwave, Pantry, Refrigerator
- Bedroom Description:Split Bedrooms
- Living area:1,960 sq. ft.
Heating and cooling
- Cooling:Central Air, Electric
- Heating:Central, Electric
- Central air:Yes
Structure and exterior
- Roof:Shingle
- Year built:2026
- Building area:1,960 sq. ft.
- Lot area:0.14 Acres
- Lot Features:Sprinklers In Front, Sprinklers In Rear
- Construction Materials:Brick Veneer, Concrete, Frame
- Exterior Features:Covered, Front Porch
Utilities
- Water:Public, Water Connected
- Sewer:Public Sewer, Sewer Connected
Finances and disclosures
- Price:$422,519
- Price per sq. ft.:$195.61
- Tax amount:$1,414 (2025)
Features and amenities
- Laundry features:Dryer, Washer
- Amenities:Entrance Foyer, Split Bedrooms, Vaulted Ceiling(s), Walk-In Closet(s), Wet Bar
Parking
- Parking description:Garage
- Garage:Yes
- Garage spaces:2
New listings near 198 Thornberry Way
- Coming Soon
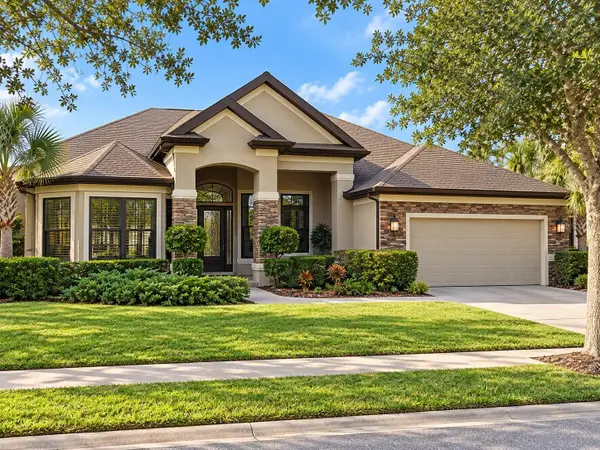 $869,000Coming Soon4 beds 4 baths3,073 sq. ft.
47 Eastlake Drive, PALM COAST, FL 32137
MLS# FC322210Listed by: RE/MAX SELECT PROFESSIONALS - Coming Soon
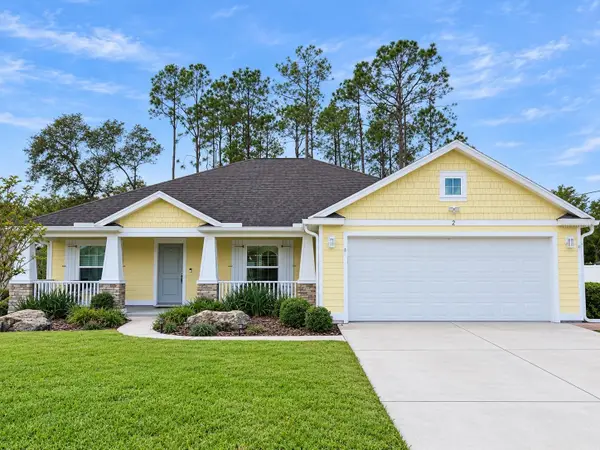 $349,900Coming Soon3 beds 2 baths1,823 sq. ft.
2 Zenith Court, PALM COAST, FL 32164
MLS# FC322186Listed by: REALTY EXCHANGE, LLC - Coming Soon
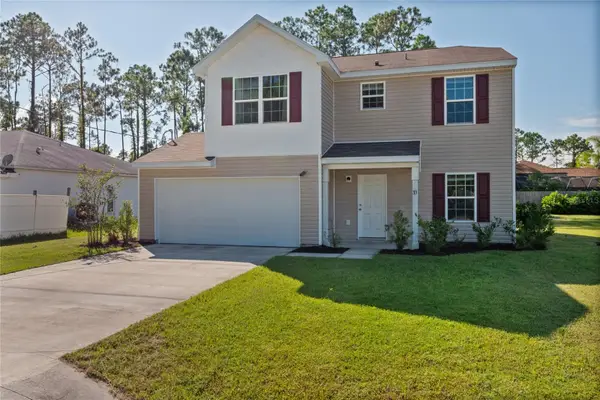 $284,900Coming Soon3 beds 3 baths1,700 sq. ft.
33 Poindexter Lane, PALM COAST, FL 32164
MLS# FC322059Listed by: REALTY EXCHANGE, LLC - Coming SoonOpen Sun, 1 to 4pm
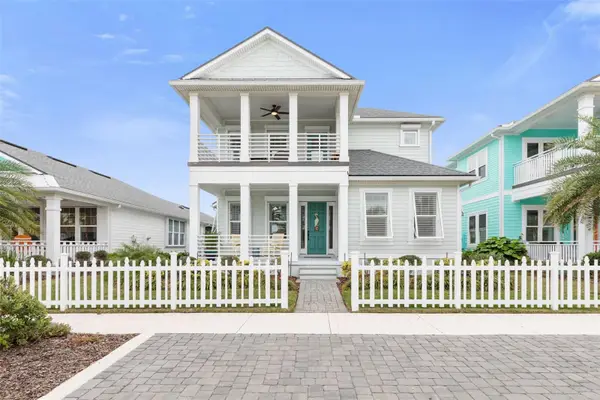 $683,000Coming Soon4 beds 3 baths2,337 sq. ft.
15 Hidden Treasure Drive, PALM COAST, FL 32137
MLS# FC321966Listed by: LOKATION - Coming Soon
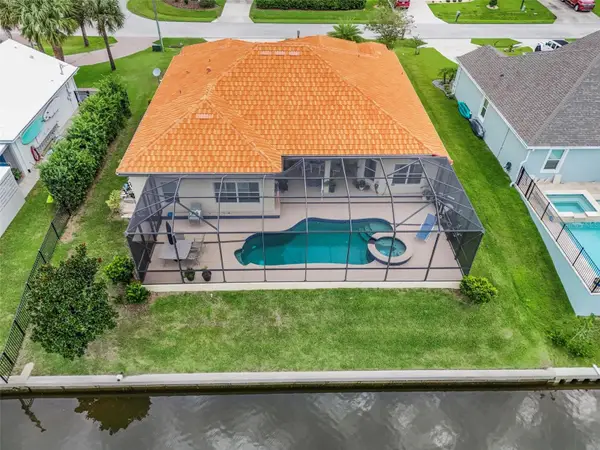 $870,000Coming Soon3 beds 3 baths2,586 sq. ft.
21 Clermont Court, PALM COAST, FL 32137
MLS# FC321057Listed by: BETTER HMS & GARDENS RE SYNERG - New
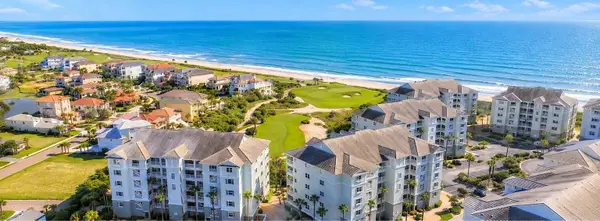 $629,221Active3 beds 3 baths2,003 sq. ft.
300 Cinnamon Beach Way #221, PALM COAST, FL 32137
MLS# FC322201Listed by: HAMMOCK REAL ESTATE GROUP - New
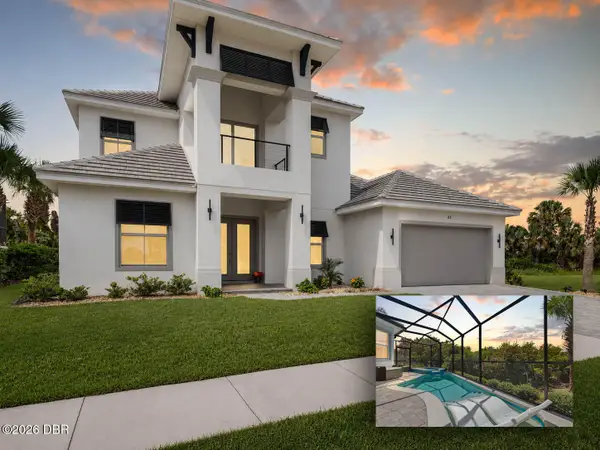 $2,039,000Active5 beds 4 baths3,583 sq. ft.
23 Ocean Ridge Boulevard, Palm Coast, FL 32137
MLS# 1230383Listed by: ONE SOTHEBY'S INTERNATIONAL REALTY - Open Sat, 12 to 2pmNew
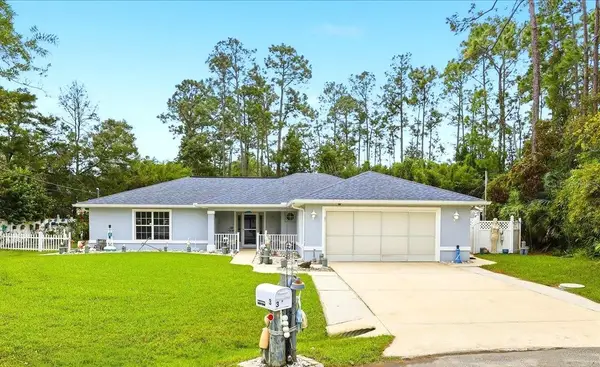 $349,900Active3 beds 2 baths1,675 sq. ft.
3 Rymm Place, PALM COAST, FL 32164
MLS# FC322190Listed by: ATLANTIC COASTAL REAL ESTATE - Open Sat, 10am to 1pmNew
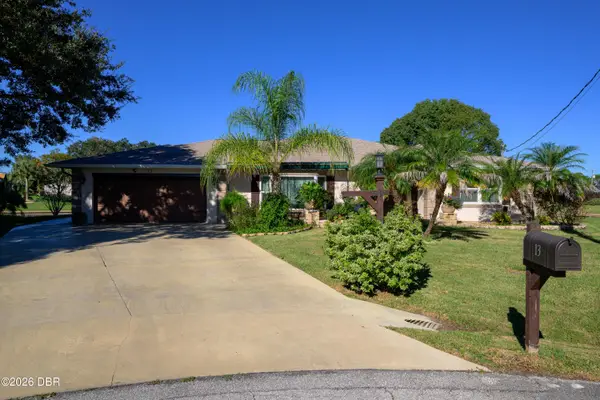 $849,990Active3 beds 2 baths2,435 sq. ft.
13 Colleen Court, Palm Coast, FL 32137
MLS# 1231958Listed by: FLORIDA BLUEWATER REALTY LLC - New
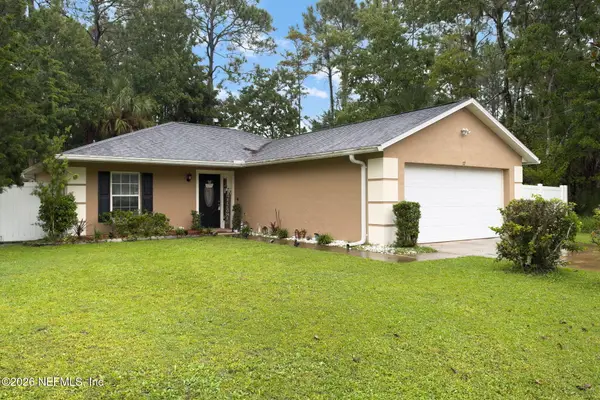 $260,000Active3 beds 2 baths1,143 sq. ft.
37 Postman Lane, Palm Coast, FL 32164
MLS# 2170002Listed by: EXP REALTY LLC


Protect your home and budget from life's surprises with an Assurant Home Warranty, backed by a partner that supports you through every step of homeownership. Explore Plans.
© 2023 - 2026 ERA Franchise Systems LLC. All rights reserved. ERA Franchise Systems LLC fully supports the principles of the Fair Housing Act and the Equal Opportunity Act. ERA, ERA Real Estate powered, and their respective logos are registered service marks of ERA Franchise Systems LLC. Each office is independently owned and operated.