
200 Ocean Crest Drive #1012, Palm Coast, FL 32137
Local realty services provided by:Bingham Realty ERA Powered
Listed by: karla goodman, katherine gable
Office: one sothebys international
MLS#:FC321629
Source:MFRMLS
Price summary
- Price:$1,929,000
- Price per sq. ft.:$529.65
About this home
10TH-FLOOR LUXURY WITH A VIEW THAT STEALS THE SHOW . . .Positioned on the 10th floor of Hammock Beach’s 11-story oceanfront tower, this extraordinary residence offers the space, privacy and elevation rarely found in condominium living. With approximately 3,264 square feet, four bedrooms and four-and-one-half baths, this is not simply a condominium—it lives with the scale and comfort of a luxury home, all while enjoying the ease of resort-style living.
The moment you enter, the sheer size of the residence sets it apart. Generous living and dining spaces provide room to entertain on a grand scale, while four spacious bedrooms and four-and-one-half baths allow family and guests to enjoy exceptional privacy. This is one of the largest floor plans offered at Hammock Beach and a compelling alternative for buyers who want substantial living space without the maintenance of a single-family home.
BUT THE DEFINING FEATURE MAY BE OUTSIDE . . . An expansive balcony stretches across the residence, creating an outdoor living space that feels like an extension of the interior. From this remarkable 10th-floor vantage point, the view sweeps across the 18th green of the Jack Nicklaus Signature Ocean Course, with the coastal landscape and Atlantic beyond creating an ever-changing backdrop. Morning coffee, cocktails at sunset or dinner with friends become something entirely different when this is the view from home.
AND THEN THERE IS THE HAMMOCK BEACH LIFESTYLE . . . Ownership provides the opportunity to become a member of The Club at Hammock Beach, where resort living can become part of everyday life. Membership opens the door to an extraordinary collection of amenities, including a private one-mile beach with beach chair service, nine swimming pools featuring the popular Fantasy Pool Complex with lazy river and three-story waterslide, three athletic centers with more than 50 weekly fitness classes, eight hydro-grid clay tennis courts, four pickleball courts, exceptional dining ranging from casual to fine dining, and access to the full-service Spa at Hammock Beach. Members also enjoy a calendar of private events, activities and special member privileges throughout the year. For the golf enthusiast, Hammock Beach is especially difficult to duplicate. Golf membership opportunities provide access to two award-winning Signature courses—the spectacular Jack Nicklaus-designed Ocean Course, with six holes situated directly along the Atlantic, and the Tom Watson-designed Conservatory Course. The Ocean Course is the very course that unfolds below this residence, making the view from the balcony even more remarkable.
It is a lifestyle that allows you to wake up overlooking championship golf, walk to the beach, spend the afternoon by the pool or at the spa, meet friends for dinner and enjoy a full calendar of social and recreational activities—all without leaving the resort.
And with only one residential floor above, the 10th-floor location delivers the elevated perspective buyers seek in a luxury high-rise without sacrificing the connection to the golf course, ocean and resort below.
At Hammock Beach, buyers have the opportunity to enjoy the space and setting associated with a multimillion-dollar South Florida residence—without South Florida pricing. That combination is exceptionally difficult to replicate....
Contact an agent
Home facts
- Year built:2003
- Subdivision & Development:NORTHSHORE 05
- Listing ID #:FC321629
- Added:1 day(s) ago
- Updated:September 23, 2026 at 02:53 PM
Rooms and interior
- Bedrooms:4
- Total bathrooms:5
- Full bathrooms:4
- Half bathrooms:1
- Flooring:Carpet, Luxury Vinyl, Tile
- Kitchen Description:Built-In Oven, Dishwasher, Disposal, Exhaust Fan, Microwave, Refrigerator, Solid Wood Cabinets, Stone Counters
- Bedroom Description:Primary Bedroom Main Floor, Split Bedroom, Walk-In Closet(s)
- Living area:3,264 sq. ft.
Heating and cooling
- Cooling:Central Air
- Heating:Electric, Heat Pump
- Central air:Yes
Structure and exterior
- Roof:Tile
- Year built:2003
- Building area:3,264 sq. ft.
- Lot area:3.6 Acres
- Construction Materials:Concrete, Stucco
- Exterior Features:Balcony, Courtyard, Covered Porch/Patio, Lighting, Private Mailbox, Rain Gutters, Rear Porch, Sidewalk
- Foundation Description:Slab
- Levels:1 Story
Schools
- High school:Matanzas High
- Middle school:Indian Trails Middle-FC
- Elementary school:Old Kings Elementary
Utilities
- Water:Water Connected
- Sewer:Private, Private Sewer, Sewer Connected
Finances and disclosures
- Price:$1,929,000
- Price per sq. ft.:$529.65
- Tax amount:$19,569 (2025)
Features and amenities
- Appliances:Built-in Oven, Dishwasher, Disposal, Dryer, Electric Water Heater, Exhaust Fan, Irrigation Equipment, Microwave, Refrigerator, Washer
- Laundry features:Dryer, Electric Dryer Hookup, Inside, Laundry Room, Washer, Washer Hookup
- Amenities:Cable Connected, Cable TV, Ceiling Fans(s), Crown Molding, Gated, Irrigation Equipment, Maintenance, Open Floorplan, Phone Available, Primary Bedroom Main Floor, Security, Solid Wood Cabinets, Split Bedroom, Stone Counters, Underground Utilities, Vehicle Restrictions, Walk-In Closet(s), Window Treatments
- Pool features:Public Pool
Parking
- Parking description:Assigned, Attached Garage, Basement, Common, Covered, Electric Vehicle Charging Station(s), Golf Cart Parking, Ground Level, Guest, Off Street, Open, Valet
- Garage:Yes
- Garage spaces:2
 The information being provided by Stellar Mls is for the consumer's personal, non-commercial use and may not be used for any purpose other than to identify prospective properties consumer may be interested in purchasing. Any information relating to real estate for sale referenced on this web site comes from the Internet Data Exchange (IDX) program of the Stellar Mls. Bingham Realty ERA Powered is not a Multiple Listing Service (MLS), nor does it offer MLS access. This website is a service of Bingham Realty ERA Powered, a broker participant of Stellar Mls. This web site may reference real estate listing(s) held by a brokerage firm other than the broker and/or agent who owns this web site.
The accuracy of all information, regardless of source, including but not limited to open house information, square footages and lot sizes, is deemed reliable but not guaranteed and should be personally verified through personal inspection by and/or with the appropriate professionals. The data contained herein is copyrighted by Stellar Mls and is protected by all applicable copyright laws. Any unauthorized dissemination of this information is in violation of copyright laws and is strictly prohibited.
Properties in listings may have been sold or may no longer be available.
Copyright 2026 Stellar Mls. All rights reserved.
The information being provided by Stellar Mls is for the consumer's personal, non-commercial use and may not be used for any purpose other than to identify prospective properties consumer may be interested in purchasing. Any information relating to real estate for sale referenced on this web site comes from the Internet Data Exchange (IDX) program of the Stellar Mls. Bingham Realty ERA Powered is not a Multiple Listing Service (MLS), nor does it offer MLS access. This website is a service of Bingham Realty ERA Powered, a broker participant of Stellar Mls. This web site may reference real estate listing(s) held by a brokerage firm other than the broker and/or agent who owns this web site.
The accuracy of all information, regardless of source, including but not limited to open house information, square footages and lot sizes, is deemed reliable but not guaranteed and should be personally verified through personal inspection by and/or with the appropriate professionals. The data contained herein is copyrighted by Stellar Mls and is protected by all applicable copyright laws. Any unauthorized dissemination of this information is in violation of copyright laws and is strictly prohibited.
Properties in listings may have been sold or may no longer be available.
Copyright 2026 Stellar Mls. All rights reserved.New listings near 200 Ocean Crest Drive #1012
- Coming Soon
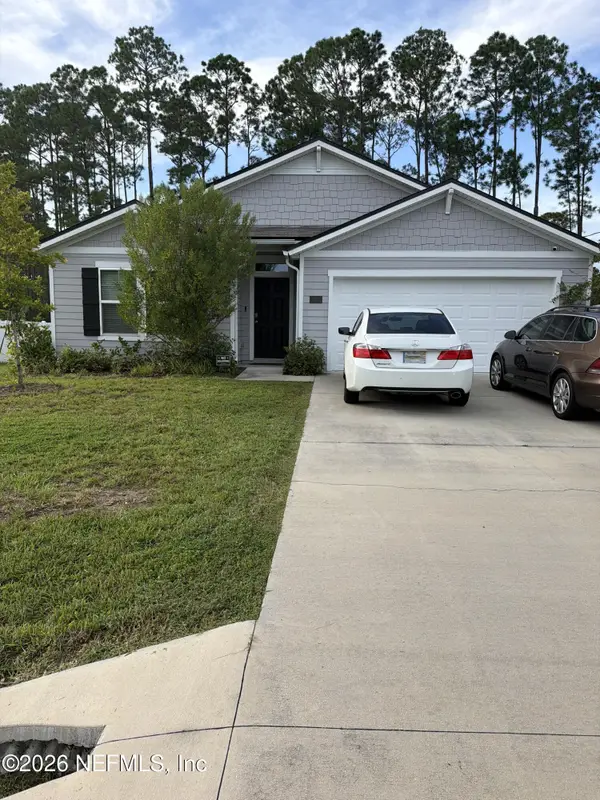 $343,900Coming Soon4 beds 2 baths1,562 sq. ft.
100 Ryan Drive, Palm Coast, FL 32164
MLS# 2166130Listed by: MARK SPAIN REAL ESTATE - Coming Soon
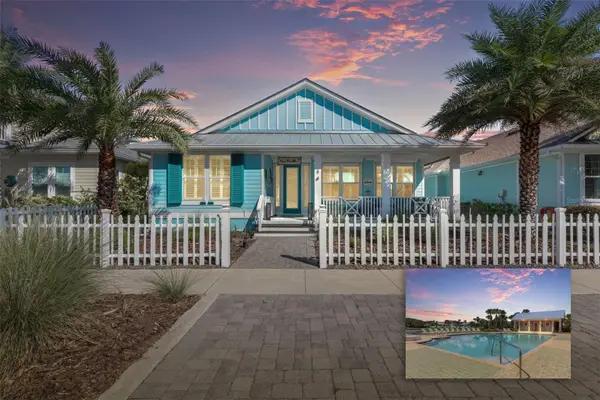 $649,000Coming Soon3 beds 2 baths2,011 sq. ft.
8 Hidden Treasure Drive, PALM COAST, FL 32137
MLS# FC321460Listed by: LOKATION - Coming Soon
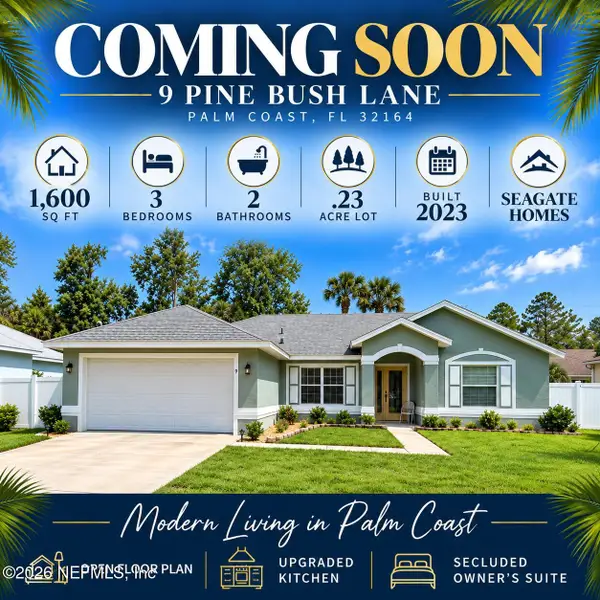 $332,500Coming Soon3 beds 2 baths1,600 sq. ft.
9 Pine Bush Lane, Palm Coast, FL 32164
MLS# 2165226Listed by: KELLER WILLIAMS ST JOHNS - Coming Soon
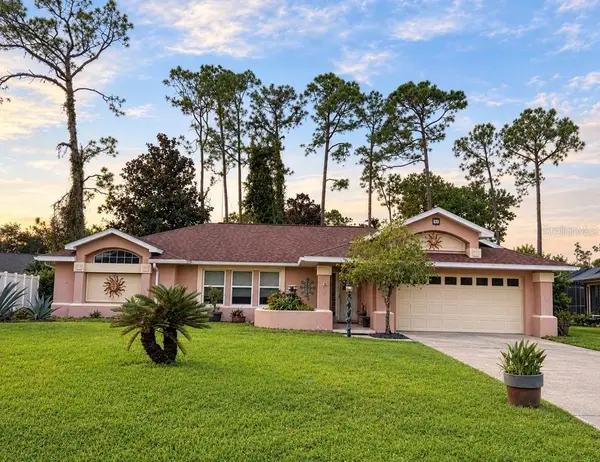 $319,000Coming Soon3 beds 2 baths1,787 sq. ft.
39 Pepper Lane, PALM COAST, FL 32164
MLS# FC321459Listed by: GRAND LIVING REALTY - Coming Soon
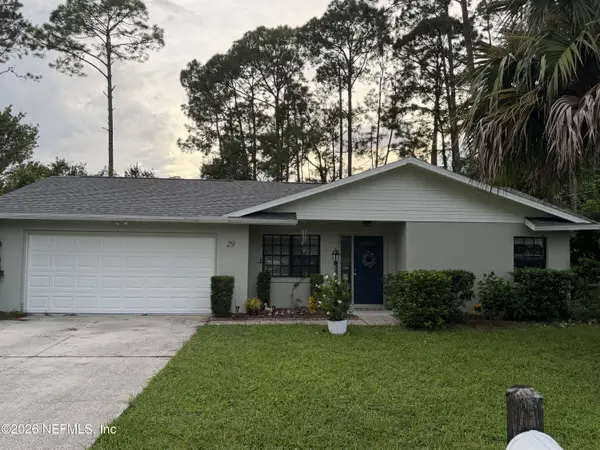 $319,990Coming Soon3 beds 2 baths1,460 sq. ft.
29 Bradmore Lane, Palm Coast, FL 32137
MLS# 2164808Listed by: KELLER WILLIAMS ST JOHNS - Coming Soon
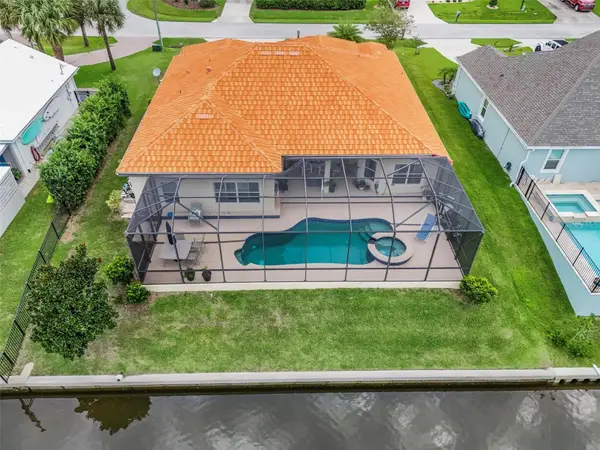 $870,000Coming Soon3 beds 3 baths2,586 sq. ft.
21 Clermont Court, PALM COAST, FL 32137
MLS# FC321057Listed by: BETTER HMS & GARDENS RE SYNERG - New
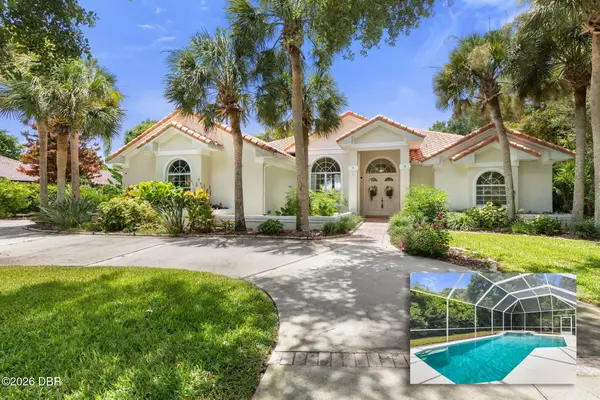 $837,000Active3 beds 3 baths2,986 sq. ft.
9 Via Verona, Palm Coast, FL 32137
MLS# 1231085Listed by: TAKE ACTION PROPERTIES LLC - New
 $289,000Active4 beds 2 baths1,859 sq. ft.
37 Russo Drive, PALM COAST, FL 32164
MLS# FC321647Listed by: SELBY GROUP - New
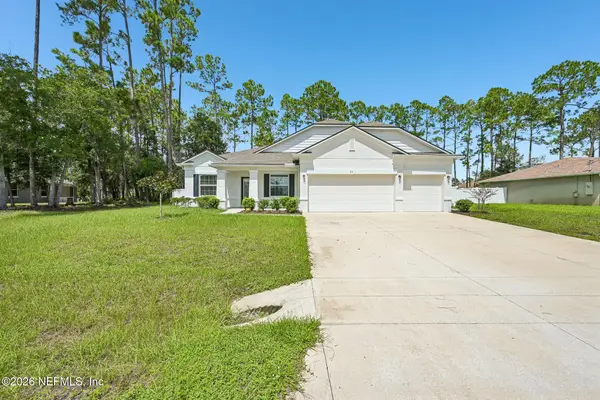 $409,900Active4 beds 3 baths2,435 sq. ft.
61 Woodfield Drive, Palm Coast, FL 32164
MLS# 2166152Listed by: COLDWELL BANKER VANGUARD REALTY - New
 $685,000Active3 beds 3 baths2,353 sq. ft.
9 River Oaks Way, PALM COAST, FL 32137
MLS# FC321462Listed by: RE/MAX SELECT PROFESSIONALS


Protect your home and budget from life's surprises with an Assurant Home Warranty, backed by a partner that supports you through every step of homeownership. Explore Plans.
© 2023 - 2026 ERA Franchise Systems LLC. All rights reserved. ERA Franchise Systems LLC fully supports the principles of the Fair Housing Act and the Equal Opportunity Act. ERA, ERA Real Estate powered, and their respective logos are registered service marks of ERA Franchise Systems LLC. Each office is independently owned and operated.