
22 Ibis Court N, Palm Coast, FL 32137
Local realty services provided by:ERA Grizzard Real Estate
Upcoming open houses
- Sun, Oct 0401:00 pm - 03:00 pm
Listed by: laura allberg, suzanne lynch
Office: coastal gateway real estate gr
MLS#:FC320751
Source:MFRMLS
Price summary
- Price:$500,000
- Price per sq. ft.:$165.13
About this home
Welcome to 22 Ibis Court, ideally situated on a quiet cul-de-sac in the charming Lake Haven neighborhood of Grand Haven. Built and lovingly maintained by the original owners, this spacious four-bedroom, two-bath home offers a wonderful floor plan and great bones, ready for its next owner to make it their own.
The home features formal living and dining rooms, three comfortable guest bedrooms, and a spacious great room adjoining the open kitchen and breakfast area. A separate Florida room provides additional living space and a perfect spot to relax and enjoy the Florida lifestyle. Major updates include a new roof in 2019 and water heater in 2020.
Best of all, the home is located less than half a mile from Grand Haven’s Village Center, where you’ll enjoy a café/bar, fitness center, Olympic-size swimming pool, tennis, pickleball and bocce courts, plus a variety of exercise and dance classes in the multi-purpose room.
Step outside and enjoy miles of scenic walking and biking along the Intracoastal Waterway, or tee it up at Grand Haven’s renowned Jack Nicklaus Signature golf course. With its desirable cul-de-sac location, spacious layout and exceptional community amenities, 22 Ibis Court offers a wonderful opportunity to enjoy the Grand Haven lifestyle....
Contact an agent
Home facts
- Year built:2000
- Subdivision & Development:LAKEHAVEN
- Listing ID #:FC320751
- Added:46 day(s) ago
- Updated:October 04, 2026 at 07:41 PM
Rooms and interior
- Bedrooms:4
- Total bathrooms:2
- Full bathrooms:2
- Flooring:Carpet, Tile, Vinyl
- Dining Description:Eat In Kitchen, Formal Dining Room
- Kitchen Description:Dishwasher, Disposal, Eat-in Kitchen, Kitchen/Family Room Combo, Range, Range Hood, Refrigerator, Solid Surface Counters, Solid Wood Cabinets
- Bedroom Description:High Ceilings, Primary Bedroom Main Floor, Split Bedroom, Walk-In Closet(s)
- Basement Description:Block, Concrete Perimeter
- Living area:2,670 sq. ft.
Heating and cooling
- Cooling:Central Air
- Heating:Central, Electric, Heat Pump
- Central air:Yes
Structure and exterior
- Roof:Shingle
- Year built:2000
- Building area:2,670 sq. ft.
- Lot area:0.32 Acres
- Construction Materials:Block, Stucco
- Foundation Description:Block, Concrete Perimeter
- Levels:1 Story
Utilities
- Water:Public
- Sewer:Public Sewer, Sewer Connected
Finances and disclosures
- Price:$500,000
- Price per sq. ft.:$165.13
- Tax amount:$5,457 (2025)
Features and amenities
- Appliances:Dishwasher, Disposal, Dryer, Electric Water Heater, Irrigation Equipment, Range, Range Hood, Refrigerator, Washer
- Laundry features:Dryer, Inside, Laundry Room, Washer
- Amenities:Basketball Court, Cable Available, Ceiling Fans(s), Central Vaccum, Clubhouse, Eat-in Kitchen, Fence Restrictions, Fitness Center, Gated, Golf Course, High Ceilings, Irrigation Equipment, Kitchen/Family Room Combo, Phone Available, Pickleball Court(s), Playground, Pool, Primary Bedroom Main Floor, Solid Surface Counters, Solid Wood Cabinets, Split Bedroom, Walk-In Closet(s), Window Treatments
- Pool features:Pool, Public Pool
Parking
- Parking description:Attached Garage
- Garage:Yes
- Garage spaces:2
 The information being provided by Stellar Mls is for the consumer's personal, non-commercial use and may not be used for any purpose other than to identify prospective properties consumer may be interested in purchasing. Any information relating to real estate for sale referenced on this web site comes from the Internet Data Exchange (IDX) program of the Stellar Mls. ERA Grizzard Real Estate is not a Multiple Listing Service (MLS), nor does it offer MLS access. This website is a service of ERA Grizzard Real Estate, a broker participant of Stellar Mls. This web site may reference real estate listing(s) held by a brokerage firm other than the broker and/or agent who owns this web site.
The accuracy of all information, regardless of source, including but not limited to open house information, square footages and lot sizes, is deemed reliable but not guaranteed and should be personally verified through personal inspection by and/or with the appropriate professionals. The data contained herein is copyrighted by Stellar Mls and is protected by all applicable copyright laws. Any unauthorized dissemination of this information is in violation of copyright laws and is strictly prohibited.
Properties in listings may have been sold or may no longer be available.
Copyright 2026 Stellar Mls. All rights reserved.
The information being provided by Stellar Mls is for the consumer's personal, non-commercial use and may not be used for any purpose other than to identify prospective properties consumer may be interested in purchasing. Any information relating to real estate for sale referenced on this web site comes from the Internet Data Exchange (IDX) program of the Stellar Mls. ERA Grizzard Real Estate is not a Multiple Listing Service (MLS), nor does it offer MLS access. This website is a service of ERA Grizzard Real Estate, a broker participant of Stellar Mls. This web site may reference real estate listing(s) held by a brokerage firm other than the broker and/or agent who owns this web site.
The accuracy of all information, regardless of source, including but not limited to open house information, square footages and lot sizes, is deemed reliable but not guaranteed and should be personally verified through personal inspection by and/or with the appropriate professionals. The data contained herein is copyrighted by Stellar Mls and is protected by all applicable copyright laws. Any unauthorized dissemination of this information is in violation of copyright laws and is strictly prohibited.
Properties in listings may have been sold or may no longer be available.
Copyright 2026 Stellar Mls. All rights reserved.New listings near 22 Ibis Court N
- Coming Soon
 $879,900Coming Soon3 beds 2 baths2,305 sq. ft.
9 Crossgate Court E, PALM COAST, FL 32137
MLS# FC321677Listed by: REALTY EXCHANGE, LLC - Coming Soon
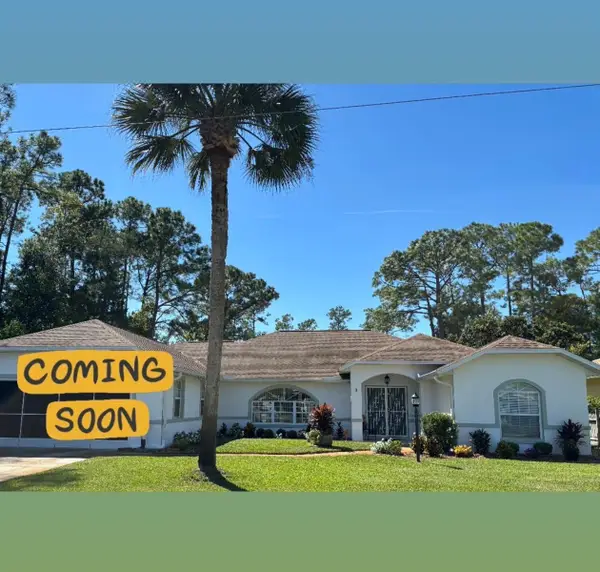 $474,900Coming Soon3 beds 3 baths2,533 sq. ft.
31 Boston Lane, PALM COAST, FL 32137
MLS# FC321864Listed by: RE/MAX SELECT PROFESSIONALS - Coming Soon
 $495,000Coming Soon4 beds 3 baths2,306 sq. ft.
30 White Star Drive, Palm Coast, FL 32164
MLS# 2167684Listed by: REALTY ONE GROUP ELEVATE - Coming Soon
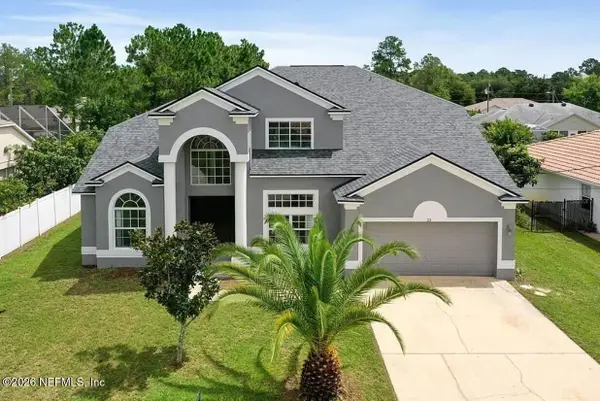 $445,000Coming Soon4 beds 3 baths3,679 sq. ft.
23 Priory Lane, Palm Coast, FL 32164
MLS# 2166746Listed by: KELLER WILLIAMS ST JOHNS - Coming Soon
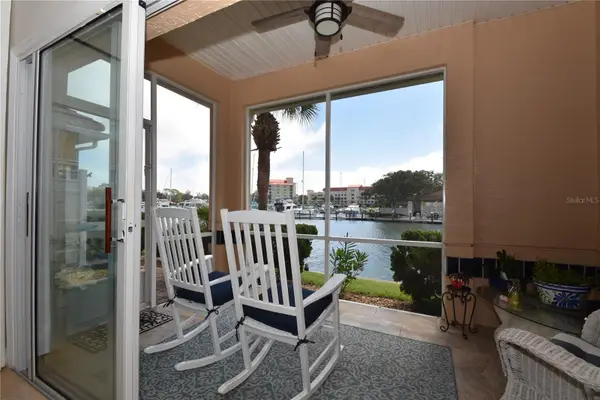 $554,900Coming Soon3 beds 3 baths2,223 sq. ft.
2 Marina Point Place, PALM COAST, FL 32137
MLS# FC321703Listed by: VIRTUAL HOMES REALTY - Coming Soon
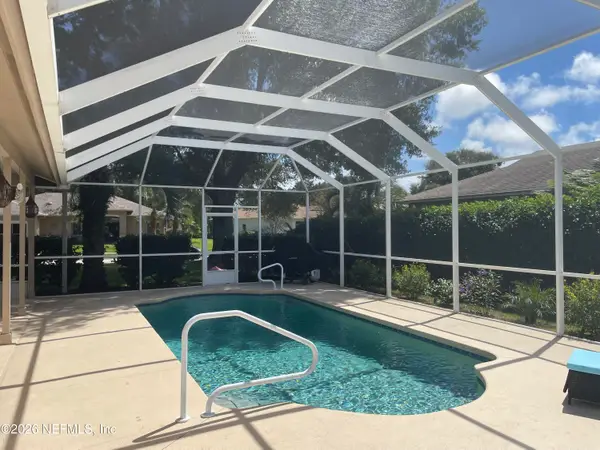 $419,900Coming Soon3 beds 2 baths1,923 sq. ft.
3 Tucahoe Way, Palm Coast, FL 32164
MLS# 2166537Listed by: MOMENTUM REALTY - Coming Soon
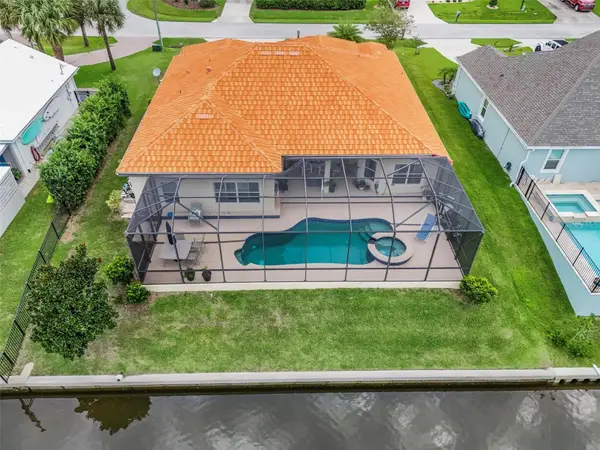 $870,000Coming Soon3 beds 3 baths2,586 sq. ft.
21 Clermont Court, PALM COAST, FL 32137
MLS# FC321057Listed by: BETTER HMS & GARDENS RE SYNERG - New
 $649,000Active4 beds 3 baths1,919 sq. ft.
8 Country Club Harbor Circle, PALM COAST, FL 32137
MLS# FC321858Listed by: REALTY EXECUTIVES OCEANSIDE - New
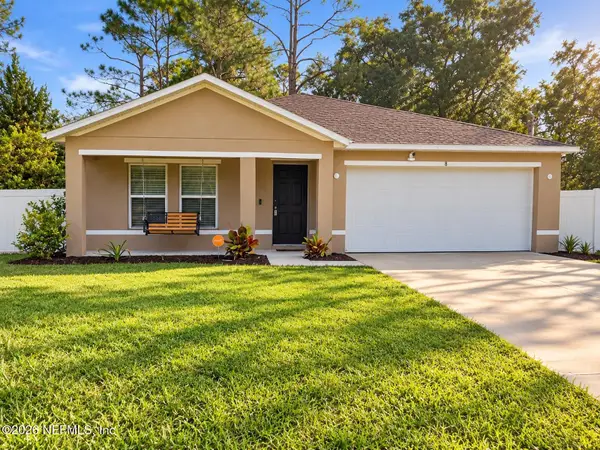 $299,900Active4 beds 2 baths1,655 sq. ft.
8 Plumtree Place, Palm Coast, FL 32164
MLS# 2167768Listed by: BERKSHIRE HATHAWAY HOME SERVICES FLORIDA NETWORK - New
 $225,000Active3 beds 2 baths1,765 sq. ft.
12 Berkshire Lane, Palm Coast, FL 32137
MLS# 2167770Listed by: EPIQUE REALTY, INC


Protect your home and budget from life's surprises with an Assurant Home Warranty, backed by a partner that supports you through every step of homeownership. Explore Plans.
© 2023 - 2026 ERA Franchise Systems LLC. All rights reserved. ERA Franchise Systems LLC fully supports the principles of the Fair Housing Act and the Equal Opportunity Act. ERA, ERA Real Estate powered, and their respective logos are registered service marks of ERA Franchise Systems LLC. Each office is independently owned and operated.