
27 Green Circle, Palm Coast, FL 32164
Local realty services provided by:ERA Fernandina Beach Realty
27 Green Circle,Palm Coast, FL 32164
$337,425
- 4 Beds
- 2 Baths
- 1,774 sq. ft.
- Single family
- Active
Listed by: charlie rogers
Office: d r horton realty inc
MLS#:2171481
Source:JV
Price summary
- Price:$337,425
- Price per sq. ft.:$190.21
- Monthly HOA dues:$141
About this home
This is a to-be-built home. Construction will begin upon contract. The Cali+ floor plan offers 1,774 square feet of thoughtfully designed living space with 4 bedrooms, 2 bathrooms, and a 2-car garage the perfect balance of comfort and functionality. This popular layout features a spacious open-concept design where the kitchen, dining area, and large 9' ceiling gathering room all flow together seamlessly in one expansive space. With abundant natural light throughout, the main living area feels bright, welcoming, and ideal for both everyday living and special occasions. The kitchen is a true centerpiece, featuring a large island perfect for entertaining, casual dining, or homework time. You'll love the generous counter space for meal prep and hosting, making it easy to gather with friends and family while staying connected to the action in the gathering room. You can also extend the party outside under the covered patio.
Contact an agent
Home facts
- Year built:2026
- Subdivision & Development:American Village
- Listing ID #:2171481
- Added:1 day(s) ago
- Updated:October 30, 2026 at 01:45 AM
Rooms and interior
- Bedrooms:4
- Total bathrooms:2
- Full bathrooms:2
- Flooring:carpet, laminate
- Bathrooms Description:Primary Bathroom - Shower No Tub
- Kitchen Description:Dishwasher, Disposal, Electric Cooktop, Kitchen Island, Microwave, Pantry
- Living area:1,774 sq. ft.
Heating and cooling
- Cooling:Central Air
- Heating:Central
- Central air:Yes
Structure and exterior
- Roof:Shingle
- Year built:2026
- Building area:1,774 sq. ft.
- Construction Materials:Fiber Cement, Frame
- Exterior Features:Covered
Utilities
- Water:Public, Water Connected
- Sewer:Sewer Connected
Finances and disclosures
- Price:$337,425
- Price per sq. ft.:$190.21
Features and amenities
- Amenities:Entrance Foyer, Gated, Maintenance Grounds, Smart Thermostat, Walk-In Closet(s)
Parking
- Parking description:Garage
- Garage:Yes
- Garage spaces:2
New listings near 27 Green Circle
- Coming Soon
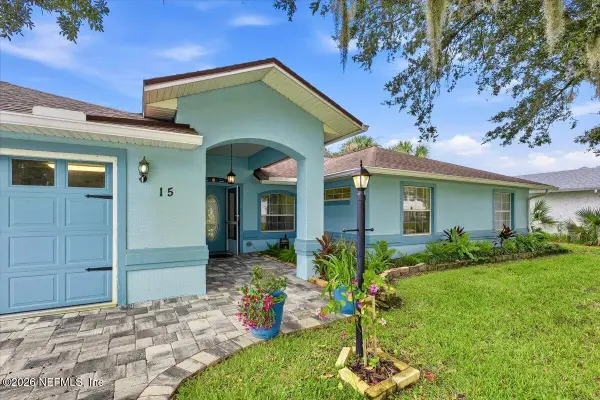 $725,000Coming Soon3 beds 2 baths1,785 sq. ft.
15 Coral Reef N Court, Palm Coast, FL 32137
MLS# 2171454Listed by: LIGHTHOUSE REALTY ASSOCIATES - Coming Soon
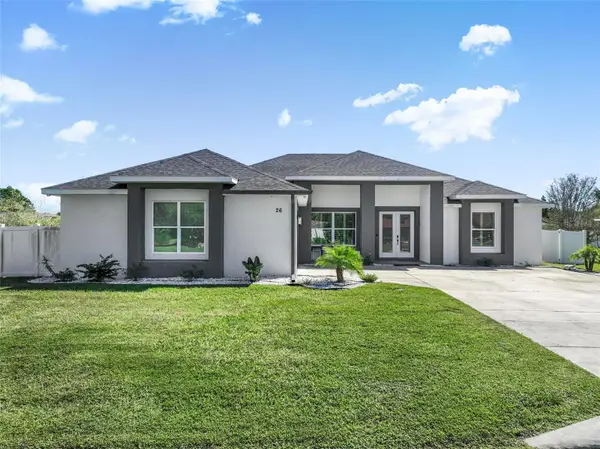 $559,900Coming Soon3 beds 3 baths2,509 sq. ft.
26 W Ludlow Lane, PALM COAST, FL 32137
MLS# FC322185Listed by: BETTER HMS & GARDENS RE SYNERG - Coming Soon
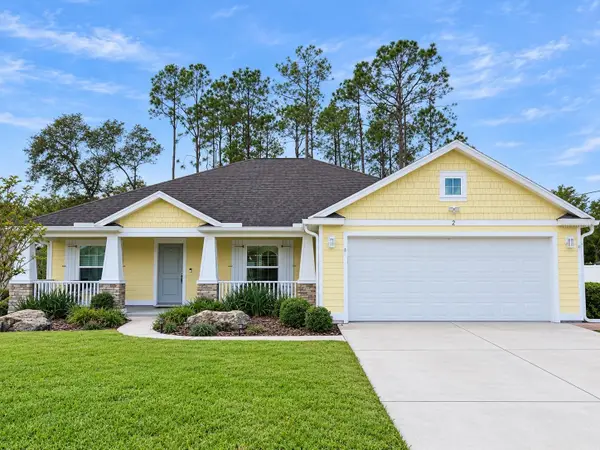 $349,900Coming Soon3 beds 2 baths1,823 sq. ft.
2 Zenith Court, PALM COAST, FL 32164
MLS# FC322186Listed by: REALTY EXCHANGE, LLC - Coming Soon
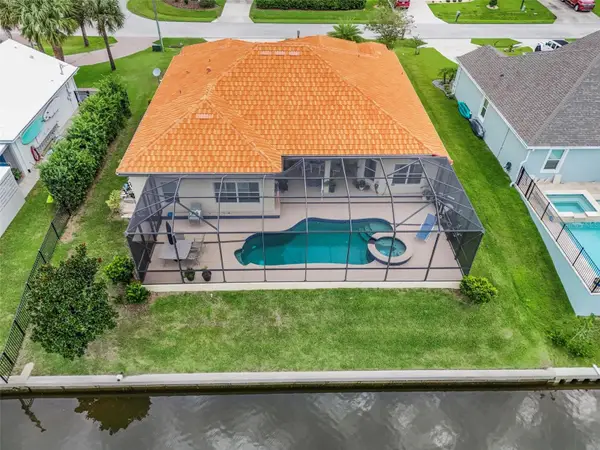 $870,000Coming Soon3 beds 3 baths2,586 sq. ft.
21 Clermont Court, PALM COAST, FL 32137
MLS# FC321057Listed by: BETTER HMS & GARDENS RE SYNERG - New
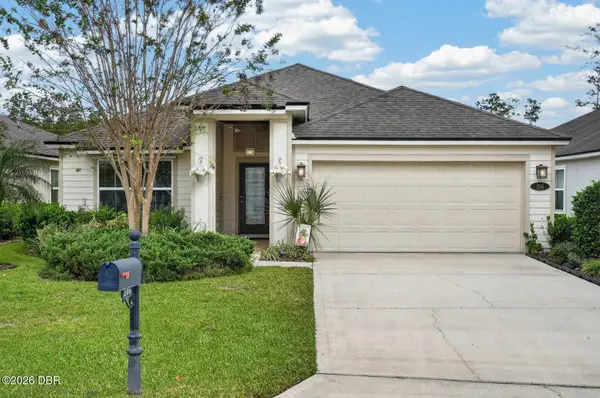 $374,900Active4 beds 2 baths1,798 sq. ft.
106 N Coopers Hawk Court, Palm Coast, FL 32164
MLS# 1232305Listed by: REAL BROKER, LLC - New
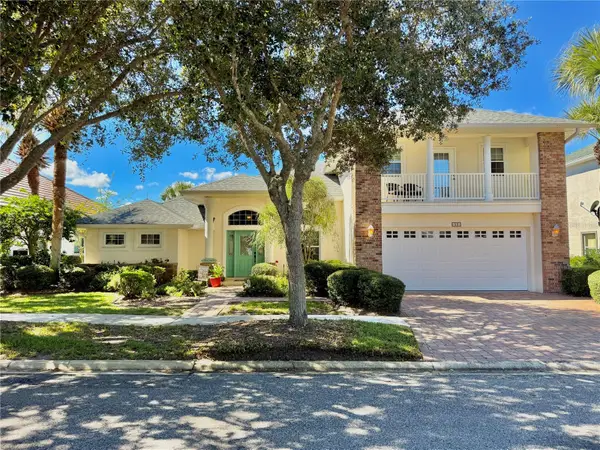 $630,000Active3 beds 2 baths2,257 sq. ft.
32 Front Street, PALM COAST, FL 32137
MLS# FC322030Listed by: COMPASS FLORIDA, LLC - New
 $399,000Active2 beds 2 baths1,263 sq. ft.
104 Surfview Drive #1108, PALM COAST, FL 32137
MLS# FC322451Listed by: FULL SAIL REALTY AND MANAGEMENT - New
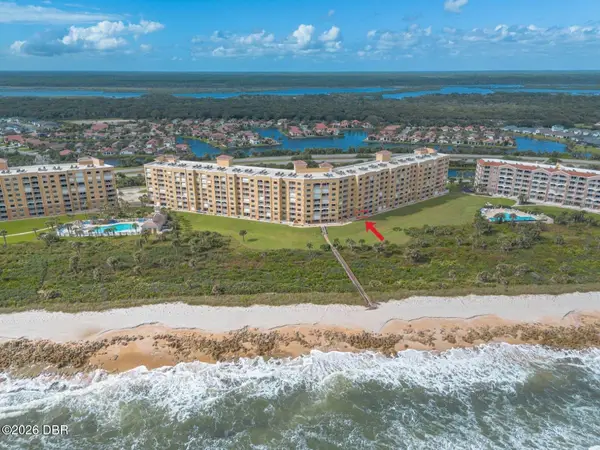 $550,000Active3 beds 3 baths1,640 sq. ft.
80 Surfview Drive #110, Palm Coast, FL 32137
MLS# 1232284Listed by: RE/MAX SIGNATURE - New
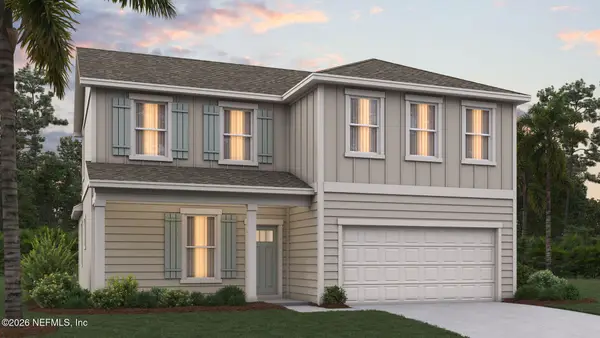 $417,900Active4 beds 3 baths2,256 sq. ft.
143 Springwood Drive, Palm Coast, FL 32137
MLS# 2171463Listed by: D R HORTON REALTY INC


Protect your home and budget from life's surprises with an Assurant Home Warranty, backed by a partner that supports you through every step of homeownership. Explore Plans.
© 2023 - 2026 ERA Franchise Systems LLC. All rights reserved. ERA Franchise Systems LLC fully supports the principles of the Fair Housing Act and the Equal Opportunity Act. ERA, ERA Real Estate powered, and their respective logos are registered service marks of ERA Franchise Systems LLC. Each office is independently owned and operated.