
28 N Waterview Drive, Palm Coast, FL 32137
Local realty services provided by:ERA American Suncoast
Listed by: krista libby, richard hottinger
Office: coastal gateway real estate gr
MLS#:FC320004
Source:MFRMLS
Price summary
- Price:$1,549,000
- Price per sq. ft.:$337.11
About this home
Completed in 2018, this exceptional Intracoastal estate offers 3 bedrooms, 3.5 bathrooms, and 3,050 square feet of impeccably designed waterfront living within the gated community of Grand Haven. Blending timeless coastal architecture with refined modern finishes, the residence showcases soaring tray ceilings with custom millwork, wide-plank wood-look tile flooring, expansive windows, and an open-concept floor plan designed to maximize breathtaking Intracoastal views. The chef's kitchen is a true showpiece, featuring an oversized island, custom cabinetry, premium stainless-steel appliances, designer lighting, and abundant workspace, flowing seamlessly into the spacious great room highlighted by a striking floor-to-ceiling stone fireplace. A private office provides the perfect work-from-home retreat, while the luxurious primary suite overlooks the water and offers a spa-inspired bath with dual vanities, an oversized walk-in shower, and generous walk-in closets. Each guest bedroom includes its own en-suite bath, providing exceptional comfort and privacy. Designed for effortless indoor-outdoor living, disappearing glass doors open to an expansive screened lanai complete with multiple covered entertaining areas, a summer kitchen, spa and panoramic Intracoastal views. Beyond the lanai, a beautifully landscaped backyard leads to a private dock with a covered boat lift, offering direct access for boating, fishing, and unforgettable sunrises along the Intracoastal Waterway. Additional highlights include an oversized two-car garage with room for a golf cart, workshop or additional storage, a private irrigation well that helps maintain the lush landscaping while reducing water costs and the peace of mind provided by a whole house generator. Residents enjoy Grand Haven's renowned amenities, including tennis, pickleball, fitness centers, waterfront dining, scenic walking and biking trails, and resort-style pools, all just minutes from Flagler Beach, shopping, dining, and everyday conveniences. Golf memberships are available separately....
Contact an agent
Home facts
- Year built:2018
- Subdivision & Development:GRAND HAVEN
- Listing ID #:FC320004
- Added:49 day(s) ago
- Updated:September 07, 2026 at 08:07 AM
Rooms and interior
- Bedrooms:3
- Total bathrooms:4
- Full bathrooms:3
- Half bathrooms:1
- Flooring:Carpet, Tile
- Dining Description:Eat In Kitchen
- Kitchen Description:Built-In Oven, Cooktop, Dishwasher, Disposal, Eat-in Kitchen, Freezer, Microwave, Range Hood, Refrigerator, Solid Surface Counters, Solid Wood Cabinets, Stone Counters, Wine Refrigerator
- Bedroom Description:High Ceilings, Primary Bedroom Main Floor, Walk-In Closet(s)
- Basement Description:Block
- Living area:3,050 sq. ft.
Heating and cooling
- Cooling:Central Air
- Heating:Central
- Central air:Yes
Structure and exterior
- Roof:Tile
- Year built:2018
- Building area:3,050 sq. ft.
- Lot area:0.41 Acres
- Lot Features:Landscaped
- Construction Materials:Concrete, Stucco
- Exterior Features:Covered Porch/Patio, Enclosed, Lighting, Outdoor Kitchen, Screened
- Foundation Description:Block, Slab
- Levels:1 Story
Schools
- High school:Matanzas High
Utilities
- Water:Public, Water Connected
- Sewer:Public Sewer, Sewer Connected
Finances and disclosures
- Price:$1,549,000
- Price per sq. ft.:$337.11
- Tax amount:$15,805 (2025)
Features and amenities
- Appliances:Built-in Oven, Cooktop, Dishwasher, Disposal, Dryer, Freezer, Generator, Irrigation Equipment, Microwave, Range Hood, Refrigerator, Washer, Wine Refrigerator
- Laundry features:Dryer, Laundry Room, Washer
- Amenities:Cable Available, Ceiling Fans(s), Eat-in Kitchen, Generator, High Ceilings, Irrigation Equipment, Primary Bedroom Main Floor, Solid Surface Counters, Solid Wood Cabinets, Stone Counters, Walk-In Closet(s)
- Pool features:Public Pool
Parking
- Parking description:Attached Garage, Golf Cart Parking, Oversized
- Garage:Yes
- Garage spaces:2
 The information being provided by Stellar Mls is for the consumer's personal, non-commercial use and may not be used for any purpose other than to identify prospective properties consumer may be interested in purchasing. Any information relating to real estate for sale referenced on this web site comes from the Internet Data Exchange (IDX) program of the Stellar Mls. ERA American Suncoast is not a Multiple Listing Service (MLS), nor does it offer MLS access. This website is a service of ERA American Suncoast, a broker participant of Stellar Mls. This web site may reference real estate listing(s) held by a brokerage firm other than the broker and/or agent who owns this web site.
The accuracy of all information, regardless of source, including but not limited to open house information, square footages and lot sizes, is deemed reliable but not guaranteed and should be personally verified through personal inspection by and/or with the appropriate professionals. The data contained herein is copyrighted by Stellar Mls and is protected by all applicable copyright laws. Any unauthorized dissemination of this information is in violation of copyright laws and is strictly prohibited.
Properties in listings may have been sold or may no longer be available.
Copyright 2026 Stellar Mls. All rights reserved.
The information being provided by Stellar Mls is for the consumer's personal, non-commercial use and may not be used for any purpose other than to identify prospective properties consumer may be interested in purchasing. Any information relating to real estate for sale referenced on this web site comes from the Internet Data Exchange (IDX) program of the Stellar Mls. ERA American Suncoast is not a Multiple Listing Service (MLS), nor does it offer MLS access. This website is a service of ERA American Suncoast, a broker participant of Stellar Mls. This web site may reference real estate listing(s) held by a brokerage firm other than the broker and/or agent who owns this web site.
The accuracy of all information, regardless of source, including but not limited to open house information, square footages and lot sizes, is deemed reliable but not guaranteed and should be personally verified through personal inspection by and/or with the appropriate professionals. The data contained herein is copyrighted by Stellar Mls and is protected by all applicable copyright laws. Any unauthorized dissemination of this information is in violation of copyright laws and is strictly prohibited.
Properties in listings may have been sold or may no longer be available.
Copyright 2026 Stellar Mls. All rights reserved.New listings near 28 N Waterview Drive
- Coming Soon
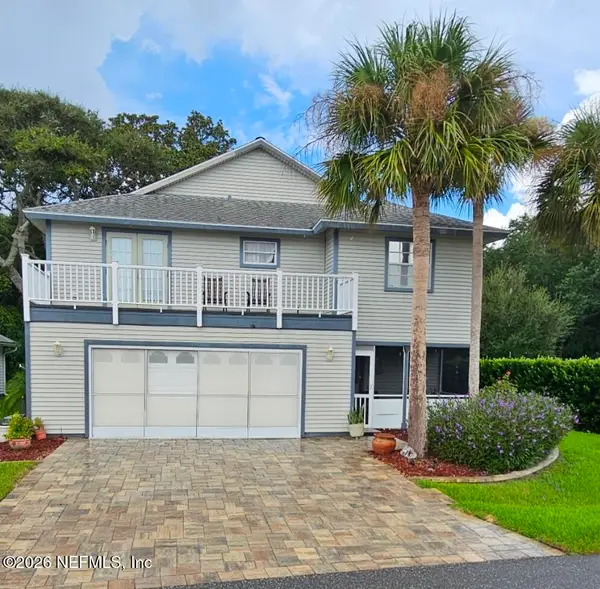 $550,000Coming Soon3 beds 3 baths1,906 sq. ft.
2 Bristol Drive, Palm Coast, FL 32137
MLS# 2163526Listed by: COLDWELL BANKER VANGUARD REALTY - Coming Soon
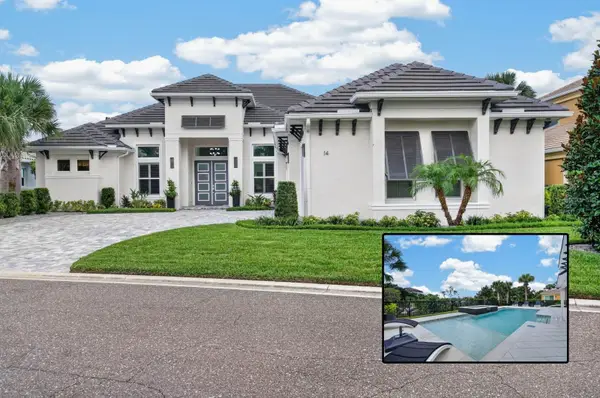 $1,425,000Coming Soon3 beds 3 baths2,980 sq. ft.
14 Hammock Beach Parkway, PALM COAST, FL 32137
MLS# FC321033Listed by: ELITE HOUSING ADVISORS, LLC. - New
 $334,500Active2 beds 2 baths1,238 sq. ft.
200 Canopy Walk Lane #243, PALM COAST, FL 32137
MLS# FC321170Listed by: COASTAL GATEWAY REAL ESTATE GR - New
 $409,900Active4 beds 3 baths2,332 sq. ft.
47 Louisiana Drive, PALM COAST, FL 32137
MLS# FC321259Listed by: ESTELA REALTY LLC - New
 $466,990Active4 beds 3 baths2,493 sq. ft.
29 Windmill Palm Way, Palm Coast, FL 32164
MLS# 2163735Listed by: OLYMPUS EXECUTIVE REALTY, INC - New
 $325,000Active3 beds 2 baths1,637 sq. ft.
46 President Lane, PALM COAST, FL 32164
MLS# FC321258Listed by: REALTY CENTRAL - New
 $394,900Active4 beds 2 baths1,873 sq. ft.
21 Bonnie Lane, PALM COAST, FL 32137
MLS# FC321255Listed by: ESTELA REALTY LLC - New
 $485,990Active4 beds 3 baths2,493 sq. ft.
20 Windmill Palm Way, Palm Coast, FL 32164
MLS# 2163715Listed by: OLYMPUS EXECUTIVE REALTY, INC - New
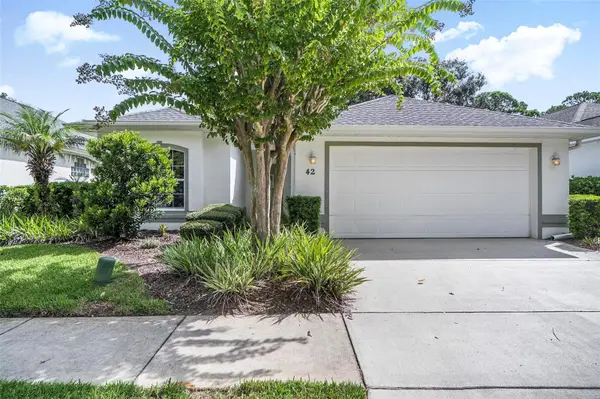 $330,000Active2 beds 2 baths1,611 sq. ft.
42 W Waterside Pkwy, PALM COAST, FL 32137
MLS# FC321186Listed by: REAL ESTATE SERVICES OF PC - New
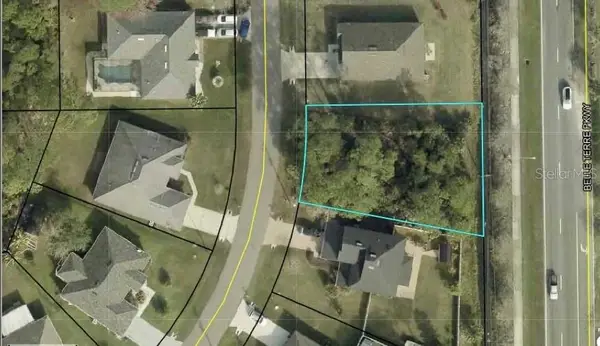 $74,900Active0.24 Acres
55 Ryecliffe Drive, PALM COAST, FL 32164
MLS# GC543312Listed by: CARLISLE & CO. REAL ESTATE SERVICES


Protect your home and budget from life's surprises with an Assurant Home Warranty, backed by a partner that supports you through every step of homeownership. Explore Plans.
© 2023 - 2026 ERA Franchise Systems LLC. All rights reserved. ERA Franchise Systems LLC fully supports the principles of the Fair Housing Act and the Equal Opportunity Act. ERA, ERA Real Estate powered, and their respective logos are registered service marks of ERA Franchise Systems LLC. Each office is independently owned and operated.