
32 Hammock Beach Circle S, Palm Coast, FL 32137
Local realty services provided by:Tomlin St Cyr Real Estate Services ERA Powered
32 Hammock Beach Circle S,Palm Coast, FL 32137
$2,970,000
- 5 Beds
- 7 Baths
- - sq. ft.
- Single family
- Sold
Listed by: katherine gable, alan messer
Office: one sothebys international
MLS#:FC319954
Source:MFRMLS
Sorry, we are unable to map this address
Price summary
- Price:$2,970,000
- Monthly HOA dues:$255.67
About this home
A commanding expression of coastal architecture, 32 Hammock Beach Circle is a custom Arthur Rutenberg estate offering 5,612 square feet of living space and 9,366 total square feet, with sweeping Atlantic Ocean and golf course views. Beside the private beach walkover and across from the neighborhood pool and clubhouse, the five bedroom, six and a half bath residence overlooks the eighth tee box and green. Every bedroom is en suite, ensuring privacy. Built in 2009 with concrete block construction on all three levels, the home features a tile roof, Rhino exterior coating, plantation shutters and propane generator. Cantera double entry doors introduce interiors enriched by Jerusalem limestone, while a private elevator connects every floor. Designed for multigenerational living, the first level offers two en suite bedrooms, including an in-law suite with private entrance. The second bedroom’s en suite bath has outdoor access to a slate-lined shower, ideal when returning from the community pool or private beach. A sitting area and fitness room with sink, refrigerator and ice maker complete this level. Two garage bays provide storage, complemented by a storage/safe room, driveway turnaround and security cameras at ground level and in the garage. The second floor is devoted to living and entertaining. Its chef's kitchen pairs Level Ten exotic granite with a farmhouse sink, oversized island and downdraft cooktop, Sub-Zero refrigerator and freezer, two side by side seventy eight bottle Sub-Zero wine refrigerators with dual temperature zones, commercial grade Sub-Zero ice maker, Miele built-in coffee system and dishwasher, and Wolf double ovens. A sliding glass wall connects the kitchen to the summer kitchen, while another opens the great room to wraparound balconies overlooking the ocean and fairway. A new outdoor fireplace extends the living experience into the coastal air. The formal dining room, walk-in pantry and illuminated onyx powder room are joined by a library with custom-stained built-ins and wine room prewired for refrigeration. An authentic fireplace imported from France and believed to be more than 400 years old anchors the interior with remarkable provenance; the floor beneath was reinforced for its weight. Crowning the residence, the third-floor owner's retreat captures elevated views from its sitting area and wraparound balcony. Separate his-and-hers bathrooms, three custom closets, a steam shower and television concealed behind one bathroom mirror create a private sanctuary. Two additional king size en suite bedrooms share a sitting area and front balcony, while the laundry room features Miele Professional washer and dryer. New tongue-and-groove ceilings enrich every covered lanai, and a new fountain fashioned from an antique French well lends European character. Every shower includes fixed and handheld showerheads with built-in niches. Further appointments include exotic granite bath finishes, impact glass, double-hung windows, an illuminated primary-bedroom tray ceiling, custom closets and in-wall pest-control tubing. The integrated ELAN system provides audio, video and technology, with speakers in every room and across all three lanai levels. Each HVAC system incorporates an air purifier and UV blue-light purification. The HOA provides landscaping, irrigation, lawn care and security. Optional Club at Hammock Beach membership may offer signature golf, beach services, pools, tennis, pickleball, fitness, spa, dining and member activities....
Contact an agent
Home facts
- Year built:2009
- Subdivision & Development:OCEAN HAMMOCK
- Listing ID #:FC319954
- Added:53 day(s) ago
- Updated:October 01, 2026 at 07:46 AM
Rooms and interior
- Bedrooms:5
- Total bathrooms:7
- Full bathrooms:6
- Half bathrooms:1
- Flooring:Brick
- Dining Description:Breakfast Room, Eat In Kitchen, Formal Dining Room
- Kitchen Description:Cooktop, Dishwasher, Disposal, Eat-in Kitchen, Ice Maker, Microwave, Range Hood, Refrigerator, Solid Surface Counters, Solid Wood Cabinets, Stone Counters, Wine Refrigerator
- Bedroom Description:High Ceilings, Primary Bedroom Upstairs, Split Bedroom, Walk-In Closet(s)
Heating and cooling
- Cooling:Central Air, Zoned
- Heating:Central
- Central air:Yes
Structure and exterior
- Roof:Tile
- Year built:2009
- Lot Features:Cleared, Landscaped, Near Golf Course, Private, Sidewalk
- Architectural Style:Contemporary, Mediterranean
- Construction Materials:Block, Stucco
- Exterior Features:Covered Porch/Patio, Deck, Lighting, Outdoor Grill, Outdoor Kitchen, Outdoor Shower, Patio, Porch, Private Mailbox, Rear Porch, Side Porch, Sidewalk
- Foundation Description:Slab
- Levels:Three Or More Story
Utilities
- Water:Public
- Sewer:Public Sewer, Sewer Connected
Finances and disclosures
- Price:$2,970,000
- Tax amount:$20,709 (2026)
Features and amenities
- Appliances:Cooktop, Dishwasher, Disposal, Dryer, Ice Maker, Microwave, Range Hood, Refrigerator, Washer, Wine Refrigerator
- Laundry features:Dryer, Inside, Laundry Room, Washer
- Amenities:Built-In Features, Cable Connected, Ceiling Fans(s), Central Vaccum, Clubhouse, Coffered Ceiling(s), Crown Molding, Eat-in Kitchen, Elevator, Gated, High Ceilings, In Wall Pest System, Open Floorplan, Pool, Primary Bedroom Upstairs, Solid Surface Counters, Solid Wood Cabinets, Split Bedroom, Stone Counters, Thermostat, Walk-In Closet(s), Window Treatments
- Pool features:Pool, Public Pool
Parking
- Parking description:Attached Garage, Driveway, Garage Door Opener
- Garage:Yes
- Garage spaces:2
 The information being provided by Stellar Mls is for the consumer's personal, non-commercial use and may not be used for any purpose other than to identify prospective properties consumer may be interested in purchasing. Any information relating to real estate for sale referenced on this web site comes from the Internet Data Exchange (IDX) program of the Stellar Mls. Tomlin St Cyr Real Estate Services ERA Powered is not a Multiple Listing Service (MLS), nor does it offer MLS access. This website is a service of Tomlin St Cyr Real Estate Services ERA Powered, a broker participant of Stellar Mls. This web site may reference real estate listing(s) held by a brokerage firm other than the broker and/or agent who owns this web site.
The accuracy of all information, regardless of source, including but not limited to open house information, square footages and lot sizes, is deemed reliable but not guaranteed and should be personally verified through personal inspection by and/or with the appropriate professionals. The data contained herein is copyrighted by Stellar Mls and is protected by all applicable copyright laws. Any unauthorized dissemination of this information is in violation of copyright laws and is strictly prohibited.
Properties in listings may have been sold or may no longer be available.
Copyright 2026 Stellar Mls. All rights reserved.
The information being provided by Stellar Mls is for the consumer's personal, non-commercial use and may not be used for any purpose other than to identify prospective properties consumer may be interested in purchasing. Any information relating to real estate for sale referenced on this web site comes from the Internet Data Exchange (IDX) program of the Stellar Mls. Tomlin St Cyr Real Estate Services ERA Powered is not a Multiple Listing Service (MLS), nor does it offer MLS access. This website is a service of Tomlin St Cyr Real Estate Services ERA Powered, a broker participant of Stellar Mls. This web site may reference real estate listing(s) held by a brokerage firm other than the broker and/or agent who owns this web site.
The accuracy of all information, regardless of source, including but not limited to open house information, square footages and lot sizes, is deemed reliable but not guaranteed and should be personally verified through personal inspection by and/or with the appropriate professionals. The data contained herein is copyrighted by Stellar Mls and is protected by all applicable copyright laws. Any unauthorized dissemination of this information is in violation of copyright laws and is strictly prohibited.
Properties in listings may have been sold or may no longer be available.
Copyright 2026 Stellar Mls. All rights reserved.New listings near 32 Hammock Beach Circle S
- Coming Soon
 $1,000,000Coming Soon3 beds 3 baths2,281 sq. ft.
7094 Ocean Shore Boulevard, Palm Coast, FL 32137
MLS# 2167102Listed by: CHAD AND SANDY REAL ESTATE GROUP - Coming Soon
 $335,000Coming Soon3 beds 2 baths1,632 sq. ft.
59 Karat Path, PALM COAST, FL 32164
MLS# FC321480Listed by: GRAND LIVING REALTY - Coming Soon
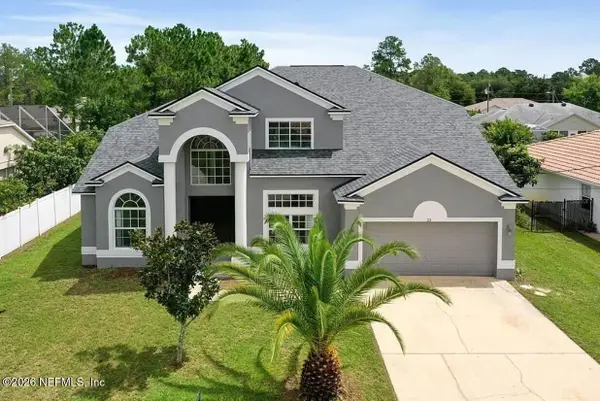 $445,000Coming Soon4 beds 3 baths3,679 sq. ft.
23 Priory Lane, Palm Coast, FL 32164
MLS# 2166746Listed by: KELLER WILLIAMS ST JOHNS - Coming Soon
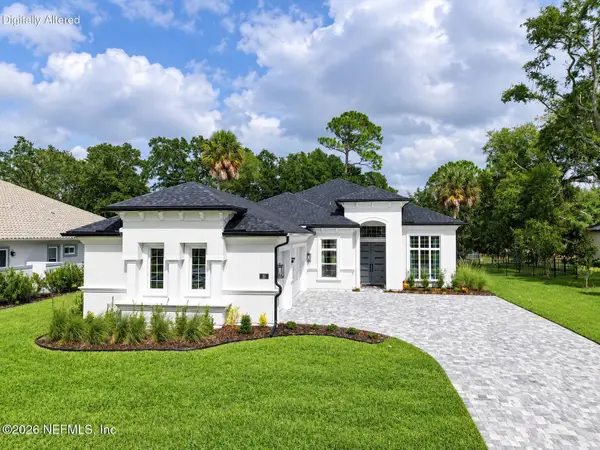 $1,090,000Coming Soon3 beds 3 baths2,883 sq. ft.
19 N Old Oak, Palm Coast, FL 32137
MLS# 2166723Listed by: KELLER WILLIAMS FIRST COAST REALTY - Coming Soon
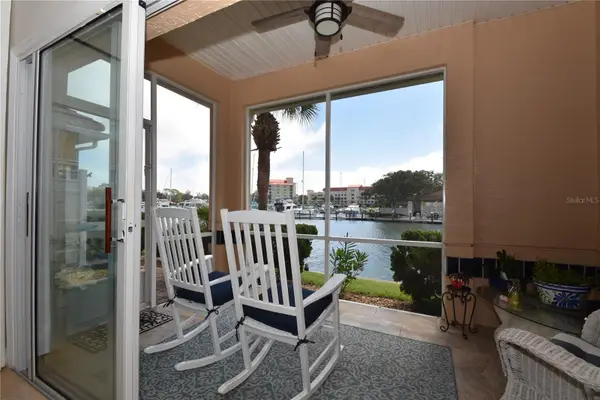 $554,900Coming Soon3 beds 3 baths2,223 sq. ft.
2 Marina Point Place, PALM COAST, FL 32137
MLS# FC321703Listed by: VIRTUAL HOMES REALTY - Coming Soon
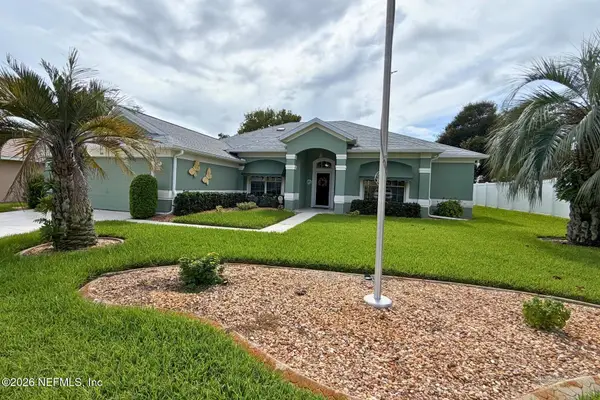 $425,000Coming Soon3 beds 2 baths2,464 sq. ft.
100 Freemont Turn, Palm Coast, FL 32137
MLS# 2166637Listed by: THE LEGENDS OF REAL ESTATE - Coming Soon
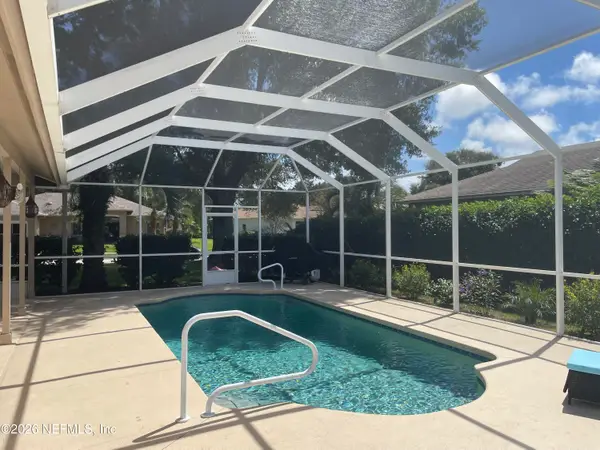 $419,900Coming Soon3 beds 2 baths1,923 sq. ft.
3 Tucahoe Way, Palm Coast, FL 32164
MLS# 2166537Listed by: MOMENTUM REALTY - Coming Soon
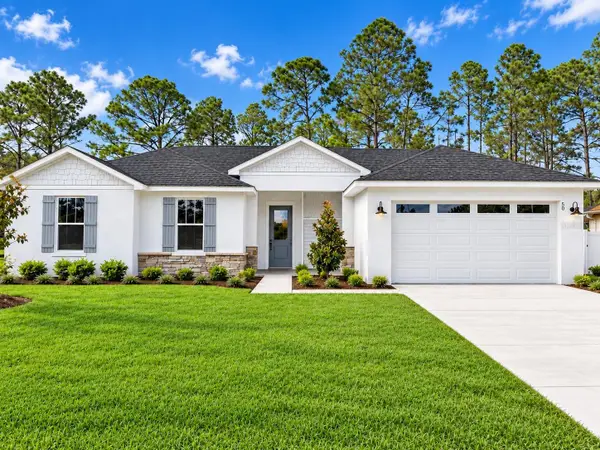 $379,900Coming Soon4 beds 2 baths1,849 sq. ft.
50 Wheeling Lane, PALM COAST, FL 32164
MLS# FC321665Listed by: VIRTUAL HOMES REALTY - Coming Soon
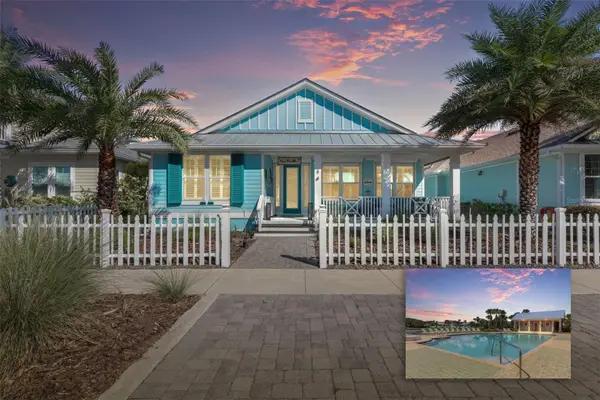 $649,000Coming Soon3 beds 2 baths2,011 sq. ft.
8 Hidden Treasure Drive, PALM COAST, FL 32137
MLS# FC321460Listed by: LOKATION - Coming Soon
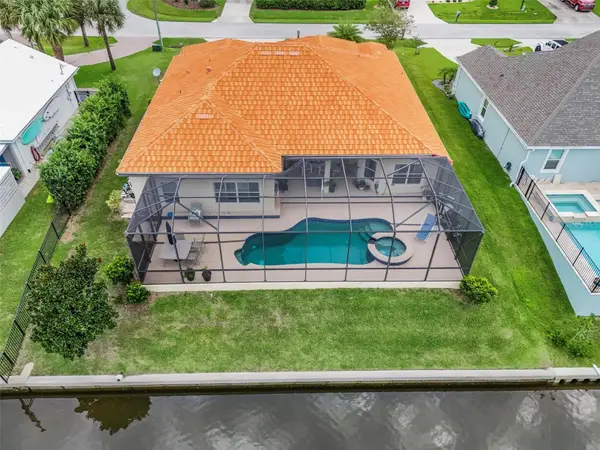 $870,000Coming Soon3 beds 3 baths2,586 sq. ft.
21 Clermont Court, PALM COAST, FL 32137
MLS# FC321057Listed by: BETTER HMS & GARDENS RE SYNERG


Protect your home and budget from life's surprises with an Assurant Home Warranty, backed by a partner that supports you through every step of homeownership. Explore Plans.
© 2023 - 2026 ERA Franchise Systems LLC. All rights reserved. ERA Franchise Systems LLC fully supports the principles of the Fair Housing Act and the Equal Opportunity Act. ERA, ERA Real Estate powered, and their respective logos are registered service marks of ERA Franchise Systems LLC. Each office is independently owned and operated.