
34 Renshaw Drive, Palm Coast, FL 32164
Local realty services provided by:ERA Advantage Realty, Inc.
Listed by: alina pekarsky
Office: virtual homes realty
MLS#:FC321929
Source:MFRMLS
Price summary
- Price:$285,000
- Price per sq. ft.:$151.27
About this home
Welcome to this adorable 3-bedroom, 2-bathroom home with a 2-car garage, built in 2019 and offering over 1,300 square feet of comfortable living space! Featuring a private backyard along a freshwater canal, a spacious screened lanai, and plenty of room to add a pool, this home is perfect for enjoying the Florida lifestyle.
Step inside to discover tile flooring throughout the entire home, creating a clean, cohesive look that is both stylish and easy to maintain. Vaulted ceilings in the living room add a wonderful sense of space and openness, making it an ideal spot to relax or entertain family and friends.
The well-appointed kitchen features beautiful granite countertops, matching appliances, a pantry, and abundant cabinetry and counter space, providing everything you need for everyday living and meal preparation. The adjoining dining area offers a cozy space to gather and enjoy meals.
One of the home's standout features is the large, covered and screened lanai overlooking the private backyard and peaceful freshwater canal. Enjoy your morning coffee, unwind after a long day, or entertain guests in this relaxing outdoor setting. With plenty of backyard space, there's also room to create your dream outdoor oasis with a pool!
All three bedrooms offer comfortable space to relax and unwind, while two full bathrooms and a spacious two-car garage add convenience to everyday living.
Conveniently located near walking and biking paths, Ralph Carter Park, and US-1, with the beach just minutes away, this home offers a wonderful combination of comfort, privacy, and convenience.
Enjoy the best of Florida living! Call today to schedule your private tour of this charming home....
Contact an agent
Home facts
- Year built:2019
- Subdivision & Development:LEHIGH WOODS
- Listing ID #:FC321929
- Added:9 day(s) ago
- Updated:October 21, 2026 at 04:32 PM
Rooms and interior
- Bedrooms:3
- Total bathrooms:2
- Full bathrooms:2
- Flooring:Ceramic Tile
- Kitchen Description:Dishwasher, Disposal, Range, Refrigerator
- Bedroom Description:Walk-In Closet(s)
- Living area:1,323 sq. ft.
Heating and cooling
- Cooling:Central Air
- Heating:Central, Electric, Heat Pump
- Central air:Yes
Structure and exterior
- Roof:Shingle
- Year built:2019
- Building area:1,323 sq. ft.
- Lot area:0.23 Acres
- Architectural Style:Ranch
- Construction Materials:Block, Stucco
- Exterior Features:Covered Porch/Patio, Private Mailbox, Rear Porch, Screened
- Foundation Description:Slab
- Levels:1 Story
Utilities
- Water:Public, Water Connected
- Sewer:Public Sewer, Sewer Connected
Finances and disclosures
- Price:$285,000
- Price per sq. ft.:$151.27
- Tax amount:$4,309 (2025)
Features and amenities
- Appliances:Dishwasher, Disposal, Range, Refrigerator
- Laundry features:In Garage
- Amenities:Walk-In Closet(s)
- Pool features:Public Pool
Parking
- Parking description:Attached Garage
- Garage:Yes
- Garage spaces:2
 The information being provided by Stellar Mls is for the consumer's personal, non-commercial use and may not be used for any purpose other than to identify prospective properties consumer may be interested in purchasing. Any information relating to real estate for sale referenced on this web site comes from the Internet Data Exchange (IDX) program of the Stellar Mls. ERA Advantage Realty, Inc. is not a Multiple Listing Service (MLS), nor does it offer MLS access. This website is a service of ERA Advantage Realty, Inc., a broker participant of Stellar Mls. This web site may reference real estate listing(s) held by a brokerage firm other than the broker and/or agent who owns this web site.
The accuracy of all information, regardless of source, including but not limited to open house information, square footages and lot sizes, is deemed reliable but not guaranteed and should be personally verified through personal inspection by and/or with the appropriate professionals. The data contained herein is copyrighted by Stellar Mls and is protected by all applicable copyright laws. Any unauthorized dissemination of this information is in violation of copyright laws and is strictly prohibited.
Properties in listings may have been sold or may no longer be available.
Copyright 2026 Stellar Mls. All rights reserved.
New listings near 34 Renshaw Drive
- Coming Soon
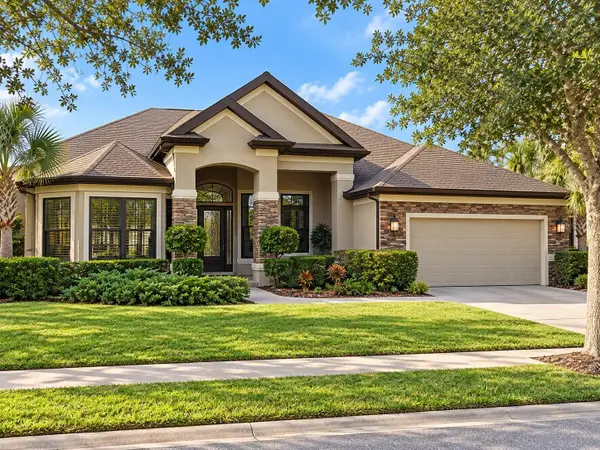 $869,000Coming Soon4 beds 4 baths3,073 sq. ft.
47 Eastlake Drive, PALM COAST, FL 32137
MLS# FC322210Listed by: RE/MAX SELECT PROFESSIONALS - Coming Soon
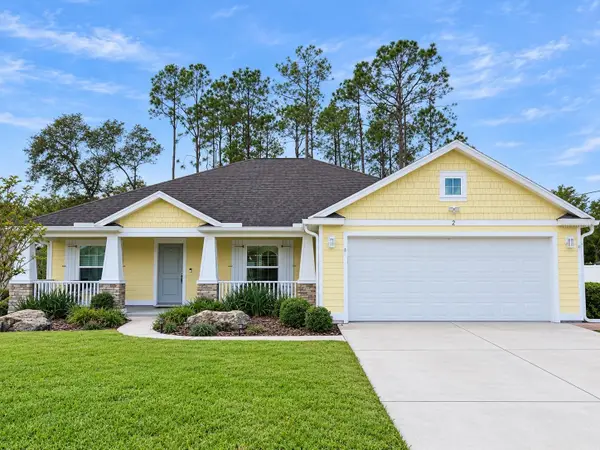 $349,900Coming Soon3 beds 2 baths1,823 sq. ft.
2 Zenith Court, PALM COAST, FL 32164
MLS# FC322186Listed by: REALTY EXCHANGE, LLC - Coming Soon
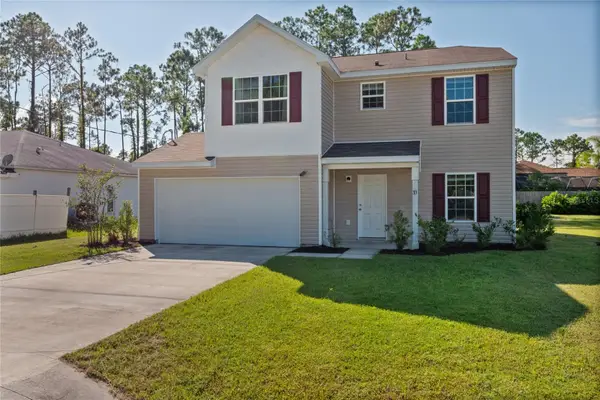 $284,900Coming Soon3 beds 3 baths1,700 sq. ft.
33 Poindexter Lane, PALM COAST, FL 32164
MLS# FC322059Listed by: REALTY EXCHANGE, LLC - Coming SoonOpen Sun, 1 to 4pm
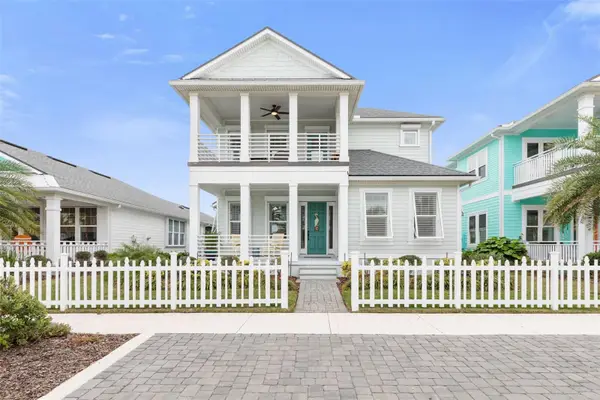 $683,000Coming Soon4 beds 3 baths2,337 sq. ft.
15 Hidden Treasure Drive, PALM COAST, FL 32137
MLS# FC321966Listed by: LOKATION - Coming Soon
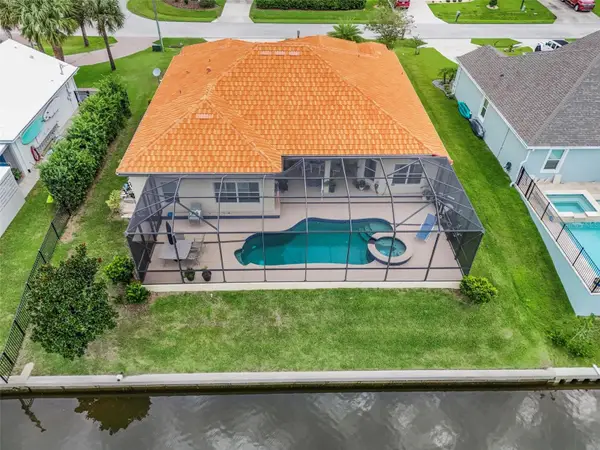 $870,000Coming Soon3 beds 3 baths2,586 sq. ft.
21 Clermont Court, PALM COAST, FL 32137
MLS# FC321057Listed by: BETTER HMS & GARDENS RE SYNERG - New
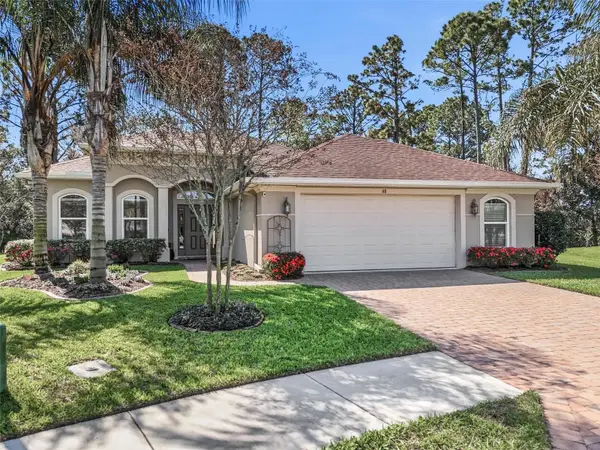 $525,000Active3 beds 2 baths1,943 sq. ft.
68 Graham Woods Place, PALM COAST, FL 32137
MLS# FC322262Listed by: REAL ESTATE SERVICES OF PC - New
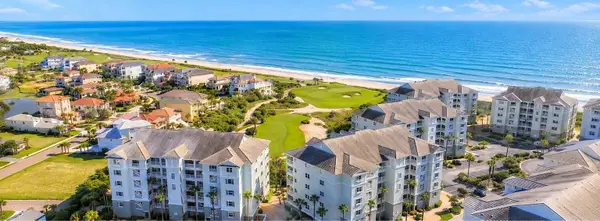 $629,221Active3 beds 3 baths2,003 sq. ft.
300 Cinnamon Beach Way #221, PALM COAST, FL 32137
MLS# FC322201Listed by: HAMMOCK REAL ESTATE GROUP - New
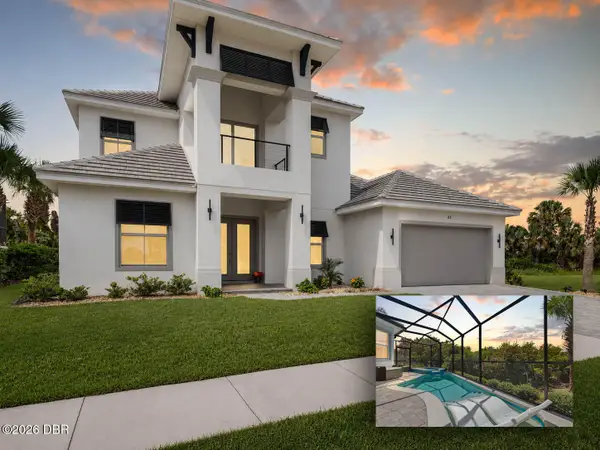 $2,039,000Active5 beds 4 baths3,583 sq. ft.
23 Ocean Ridge Boulevard, Palm Coast, FL 32137
MLS# 1230383Listed by: ONE SOTHEBY'S INTERNATIONAL REALTY - Open Sat, 12 to 2pmNew
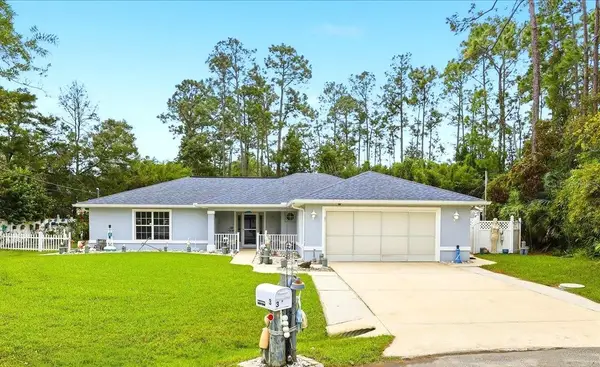 $349,900Active3 beds 2 baths1,675 sq. ft.
3 Rymm Place, PALM COAST, FL 32164
MLS# FC322190Listed by: ATLANTIC COASTAL REAL ESTATE - Open Sat, 10am to 1pmNew
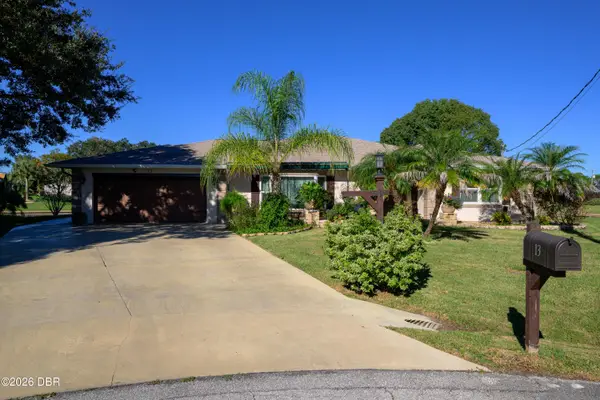 $849,990Active3 beds 2 baths2,435 sq. ft.
13 Colleen Court, Palm Coast, FL 32137
MLS# 1231958Listed by: FLORIDA BLUEWATER REALTY LLC


Protect your home and budget from life's surprises with an Assurant Home Warranty, backed by a partner that supports you through every step of homeownership. Explore Plans.
© 2023 - 2026 ERA Franchise Systems LLC. All rights reserved. ERA Franchise Systems LLC fully supports the principles of the Fair Housing Act and the Equal Opportunity Act. ERA, ERA Real Estate powered, and their respective logos are registered service marks of ERA Franchise Systems LLC. Each office is independently owned and operated.