
35 Ocean Crest Way #1113, Palm Coast, FL 32137
Local realty services provided by:Bingham Realty ERA Powered
Listed by: michael calluori
Office: exp realty llc.
MLS#:FC321004
Source:MFRMLS
Price summary
- Price:$344,900
- Price per sq. ft.:$244.61
- Monthly HOA dues:$1,155
About this home
Hammock Beach 2BR Villa with One of the Largest Balconies in the Villas.
Step out onto one of the biggest private balconies in the Villas at Hammock Beach, an oceanfront, guard-gated resort community. Inside, the kitchen, dining and living areas open directly onto the balcony, and the two-bedroom, two-bath plan includes a primary bedroom with a walk-in closet. The home is sold furnished, with an in-unit washer and dryer, elevator access, a covered parking space directly beneath the building and a private storage bin for beach gear.
The monthly HOA covers 24-Hour Security Guard and Gate, common grounds and exterior building maintenance, building insurance, exterior pest control, water/sewer/trash, escrow reserves, HOA Management, internet & cable. Use of amenities is available through membership to the Club at Hammock Beach Golf Resort & Spa.
The association has completed its milestone inspection and structural integrity reserve study (SIRS); reports are available on request.
Contact an agent
Home facts
- Year built:2002
- Subdivision & Development:NORTHSHORE 05
- Listing ID #:FC321004
- Added:61 day(s) ago
- Updated:October 28, 2026 at 02:13 AM
Rooms and interior
- Bedrooms:2
- Total bathrooms:2
- Full bathrooms:2
- Flooring:Carpet, Ceramic Tile
- Dining Description:Eat In Kitchen, Living Room/Dining Room Combo
- Kitchen Description:Cooktop, Dishwasher, Disposal, Eat-in Kitchen, Kitchen/Family Room Combo, Refrigerator
- Bedroom Description:Primary Bedroom Main Floor, Walk-In Closet(s)
- Living area:1,160 sq. ft.
Heating and cooling
- Cooling:Central Air
- Heating:Gas
- Central air:Yes
Structure and exterior
- Roof:Concrete, Tile
- Year built:2002
- Building area:1,160 sq. ft.
- Lot area:0.75 Acres
- Construction Materials:Block, Stucco
- Exterior Features:Balcony, Lighting, Private Mailbox
- Foundation Description:Slab
- Levels:Three Or More Story
Schools
- High school:Matanzas High
- Middle school:Indian Trails Middle-FC
- Elementary school:Old Kings Elementary
Utilities
- Water:Public, Water Connected
- Sewer:Public, Public Sewer, Sewer Connected
Finances and disclosures
- Price:$344,900
- Price per sq. ft.:$244.61
- Tax amount:$4,742 (2025)
Features and amenities
- Appliances:Cooktop, Dishwasher, Disposal, Dryer, Refrigerator, Washer
- Laundry features:Dryer, Gas Dryer Hookup, Inside, Laundry Closet, Washer, Washer Hookup
- Amenities:Cable Connected, Eat-in Kitchen, Elevator, Fire Hydrant, Kitchen/Family Room Combo, Living Room/Dining Room Combo, Natural Gas Connected, Open Floorplan, Phone Available, Primary Bedroom Main Floor, Thermostat, Underground Utilities, Walk-In Closet(s), Window Treatments
- Pool features:Public Pool
Parking
- Parking description:1 Car Carport
- Carport spaces:1
 The information being provided by Stellar Mls is for the consumer's personal, non-commercial use and may not be used for any purpose other than to identify prospective properties consumer may be interested in purchasing. Any information relating to real estate for sale referenced on this web site comes from the Internet Data Exchange (IDX) program of the Stellar Mls. Bingham Realty ERA Powered is not a Multiple Listing Service (MLS), nor does it offer MLS access. This website is a service of Bingham Realty ERA Powered, a broker participant of Stellar Mls. This web site may reference real estate listing(s) held by a brokerage firm other than the broker and/or agent who owns this web site.
The accuracy of all information, regardless of source, including but not limited to open house information, square footages and lot sizes, is deemed reliable but not guaranteed and should be personally verified through personal inspection by and/or with the appropriate professionals. The data contained herein is copyrighted by Stellar Mls and is protected by all applicable copyright laws. Any unauthorized dissemination of this information is in violation of copyright laws and is strictly prohibited.
Properties in listings may have been sold or may no longer be available.
Copyright 2026 Stellar Mls. All rights reserved.
New listings near 35 Ocean Crest Way #1113
- Coming Soon
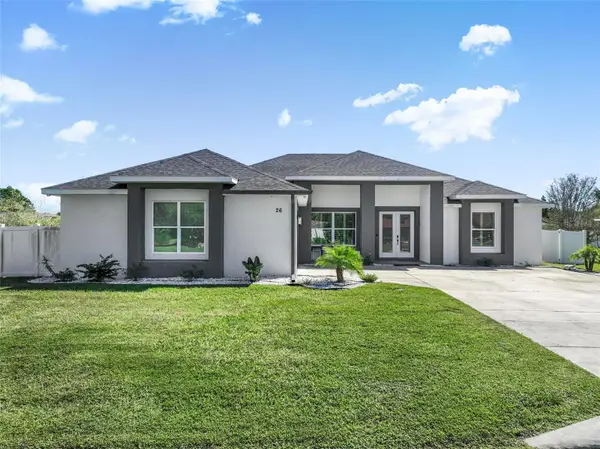 $559,900Coming Soon3 beds 3 baths2,509 sq. ft.
26 W Ludlow Lane, PALM COAST, FL 32137
MLS# FC322185Listed by: BETTER HMS & GARDENS RE SYNERG - Coming Soon
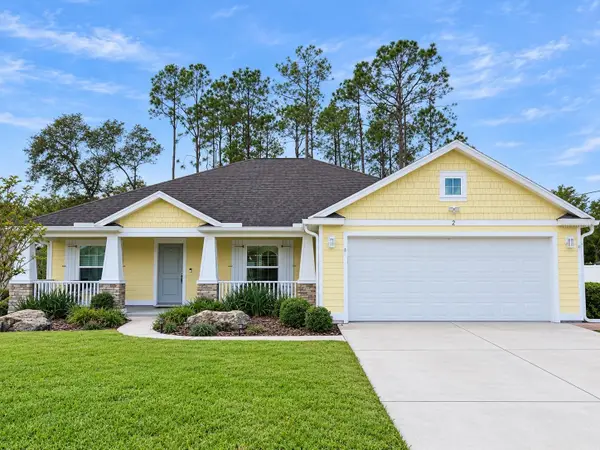 $349,900Coming Soon3 beds 2 baths1,823 sq. ft.
2 Zenith Court, PALM COAST, FL 32164
MLS# FC322186Listed by: REALTY EXCHANGE, LLC - Coming Soon
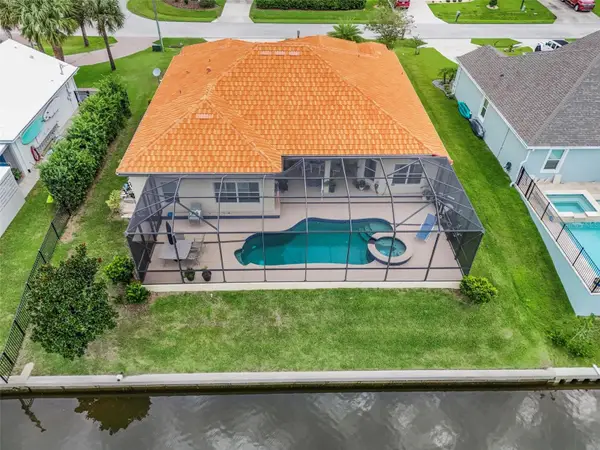 $870,000Coming Soon3 beds 3 baths2,586 sq. ft.
21 Clermont Court, PALM COAST, FL 32137
MLS# FC321057Listed by: BETTER HMS & GARDENS RE SYNERG - New
 $335,900Active3 beds 2 baths1,655 sq. ft.
7 Biltmore Place, PALM COAST, FL 32137
MLS# FC322401Listed by: PALM GROUP REALTY LLC - New
 $365,000Active3 beds 3 baths2,086 sq. ft.
11 Prince Walter Lane, PALM COAST, FL 32164
MLS# FC322406Listed by: GRAND LIVING REALTY - New
 $85,000Active0.25 Acres
76 Fellowship Drive, PALM COAST, FL 32137
MLS# FC322039Listed by: KELLER WILLIAMS RLTY FL. PARTN - New
 $749,900Active3 beds 3 baths2,766 sq. ft.
5 Cherrytree Court, PALM COAST, FL 32137
MLS# FC322379Listed by: REALTY EXCHANGE, LLC - New
 $85,000Active0.25 Acres
78 Fellowship Drive, PALM COAST, FL 32137
MLS# FC322404Listed by: KELLER WILLIAMS RLTY FL. PARTN - New
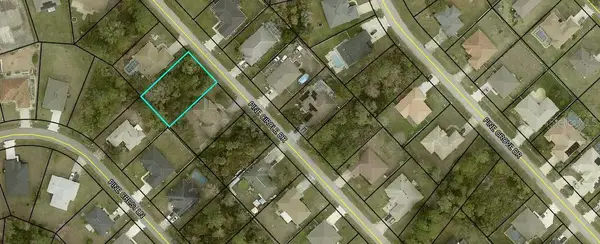 $74,000Active0.23 Acres
54 Pine Circle Drive, PALM COAST, FL 32164
MLS# FC322397Listed by: JIM OWNBY REALTY, INC. - New
 $394,990Active3 beds 2 baths1,974 sq. ft.
30 Ludlow Lane E, PALM COAST, FL 32137
MLS# A4711005Listed by: CHRISTOPHER ALAN REALTY, LLC


Protect your home and budget from life's surprises with an Assurant Home Warranty, backed by a partner that supports you through every step of homeownership. Explore Plans.
© 2023 - 2026 ERA Franchise Systems LLC. All rights reserved. ERA Franchise Systems LLC fully supports the principles of the Fair Housing Act and the Equal Opportunity Act. ERA, ERA Real Estate powered, and their respective logos are registered service marks of ERA Franchise Systems LLC. Each office is independently owned and operated.