
35 Ocean Crest Way #1135, Palm Coast, FL 32137
Local realty services provided by:Gulf Shores Realty ERA Powered
Listed by: carlene reardon, matt souza
Office: coastal gateway real estate gr
MLS#:FC321739
Source:MFRMLS
Price summary
- Price:$419,000
- Price per sq. ft.:$247.05
- Monthly HOA dues:$1,363
About this home
Welcome to this light-filled 3rd-floor villa at Hammock Beach Resort, where ocean and golf course views pair with the ease of resort living. Positioned as an end unit, the residence benefits from an abundance of windows and natural light throughout its 3-bedroom, 2-bath layout. A tiled foyer welcomes you inside, complemented by elegant archways and built-in arched wall niches that add architectural character.
Luxury vinyl flooring extends through the main living spaces, accented by crown molding and a bright, open feel. The kitchen features granite countertops, stainless steel appliances, and a window-lined eat-in nook, while the adjoining dining and living areas create a comfortable space for both everyday living and entertaining. Sliding glass doors open to a covered patio overlooking the Atlantic Ocean and the Jack Nicklaus-designed Ocean Course—the perfect setting to enjoy the coastal surroundings.
The primary suite offers a private retreat with plush carpeting, a walk-in closet, and a spacious bath complete with dual vanities, a soaking tub, and a walk-in tiled shower. Two additional bedrooms with brand new LVP flooring and a full guest bath are thoughtfully positioned toward the front of the villa, providing separation and privacy for family and guests. A generously sized laundry room adds valuable storage and everyday functionality.
Ownership at Hammock Beach Resort provides the opportunity to enjoy an exceptional collection of amenities, including two championship golf courses, multiple pools, fitness facilities, on-site dining, and more. Whether used as a full-time residence, coastal getaway, or vacation property with rental income potential, this villa offers a comfortable and low-maintenance way to experience everything Hammock Beach has to offer....
Contact an agent
Home facts
- Year built:2002
- Subdivision & Development:NORTHSHORE 05
- Listing ID #:FC321739
- Added:1 day(s) ago
- Updated:September 30, 2026 at 05:06 PM
Rooms and interior
- Bedrooms:3
- Total bathrooms:2
- Full bathrooms:2
- Flooring:Carpet, Luxury Vinyl, Tile
- Dining Description:Eat In Kitchen, Living Room/Dining Room Combo
- Kitchen Description:Dishwasher, Eat-in Kitchen, Microwave, Range, Refrigerator, Solid Surface Counters, Solid Wood Cabinets
- Bedroom Description:Primary Bedroom Main Floor, Split Bedroom, Walk-In Closet(s)
- Living area:1,696 sq. ft.
Heating and cooling
- Cooling:Central Air
- Heating:Electric, Heat Pump
- Central air:Yes
Structure and exterior
- Roof:Concrete, Tile
- Year built:2002
- Building area:1,696 sq. ft.
- Lot area:0.75 Acres
- Architectural Style:Mediterranean
- Construction Materials:Block, Concrete, Stucco
- Exterior Features:Balcony, Covered Porch/Patio, Lighting, Patio, Sidewalk
- Foundation Description:Slab
- Levels:1 Story
Schools
- High school:Matanzas High
- Middle school:Indian Trails Middle-FC
- Elementary school:Belle Terre Elementary
Utilities
- Water:Public, Water Available, Water Connected
- Sewer:Public, Public Sewer, Sewer Available, Sewer Connected
Finances and disclosures
- Price:$419,000
- Price per sq. ft.:$247.05
- Tax amount:$6,121 (2025)
Features and amenities
- Appliances:Dishwasher, Dryer, Microwave, Range, Refrigerator, Washer
- Laundry features:Dryer, Inside, Laundry Room, Washer
- Amenities:BB/HS Internet Available, Cable Available, Cable Connected, Ceiling Fans(s), Crown Molding, Eat-in Kitchen, Electricity Available, Living Room/Dining Room Combo, Open Floorplan, Primary Bedroom Main Floor, Solid Surface Counters, Solid Wood Cabinets, Split Bedroom, Underground Utilities, Walk-In Closet(s)
- Pool features:Public Pool
Parking
- Parking description:Basement, Covered, Ground Level, Guest, Open
 The information being provided by Stellar Mls is for the consumer's personal, non-commercial use and may not be used for any purpose other than to identify prospective properties consumer may be interested in purchasing. Any information relating to real estate for sale referenced on this web site comes from the Internet Data Exchange (IDX) program of the Stellar Mls. Gulf Shores Realty ERA Powered is not a Multiple Listing Service (MLS), nor does it offer MLS access. This website is a service of Gulf Shores Realty ERA Powered, a broker participant of Stellar Mls. This web site may reference real estate listing(s) held by a brokerage firm other than the broker and/or agent who owns this web site.
The accuracy of all information, regardless of source, including but not limited to open house information, square footages and lot sizes, is deemed reliable but not guaranteed and should be personally verified through personal inspection by and/or with the appropriate professionals. The data contained herein is copyrighted by Stellar Mls and is protected by all applicable copyright laws. Any unauthorized dissemination of this information is in violation of copyright laws and is strictly prohibited.
Properties in listings may have been sold or may no longer be available.
Copyright 2026 Stellar Mls. All rights reserved.
The information being provided by Stellar Mls is for the consumer's personal, non-commercial use and may not be used for any purpose other than to identify prospective properties consumer may be interested in purchasing. Any information relating to real estate for sale referenced on this web site comes from the Internet Data Exchange (IDX) program of the Stellar Mls. Gulf Shores Realty ERA Powered is not a Multiple Listing Service (MLS), nor does it offer MLS access. This website is a service of Gulf Shores Realty ERA Powered, a broker participant of Stellar Mls. This web site may reference real estate listing(s) held by a brokerage firm other than the broker and/or agent who owns this web site.
The accuracy of all information, regardless of source, including but not limited to open house information, square footages and lot sizes, is deemed reliable but not guaranteed and should be personally verified through personal inspection by and/or with the appropriate professionals. The data contained herein is copyrighted by Stellar Mls and is protected by all applicable copyright laws. Any unauthorized dissemination of this information is in violation of copyright laws and is strictly prohibited.
Properties in listings may have been sold or may no longer be available.
Copyright 2026 Stellar Mls. All rights reserved.New listings near 35 Ocean Crest Way #1135
- Coming Soon
 $1,000,000Coming Soon3 beds 3 baths2,281 sq. ft.
7094 Ocean Shore Boulevard, Palm Coast, FL 32137
MLS# 2167102Listed by: CHAD AND SANDY REAL ESTATE GROUP - Coming Soon
 $335,000Coming Soon3 beds 2 baths1,632 sq. ft.
59 Karat Path, PALM COAST, FL 32164
MLS# FC321480Listed by: GRAND LIVING REALTY - Coming Soon
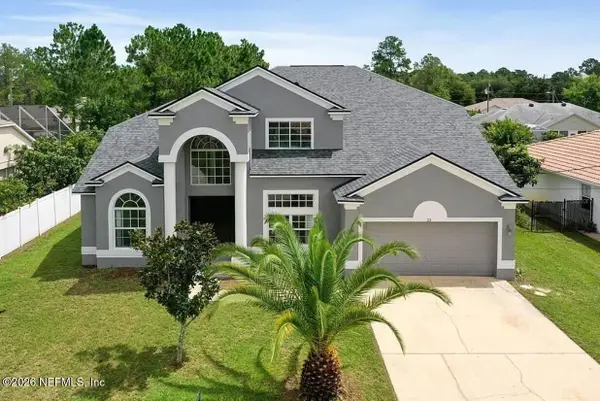 $445,000Coming Soon4 beds 3 baths3,679 sq. ft.
23 Priory Lane, Palm Coast, FL 32164
MLS# 2166746Listed by: KELLER WILLIAMS ST JOHNS - Coming Soon
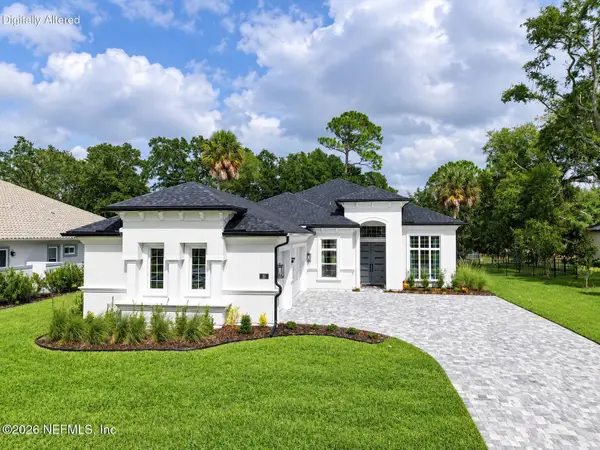 $1,090,000Coming Soon3 beds 3 baths2,883 sq. ft.
19 N Old Oak, Palm Coast, FL 32137
MLS# 2166723Listed by: KELLER WILLIAMS FIRST COAST REALTY - Coming Soon
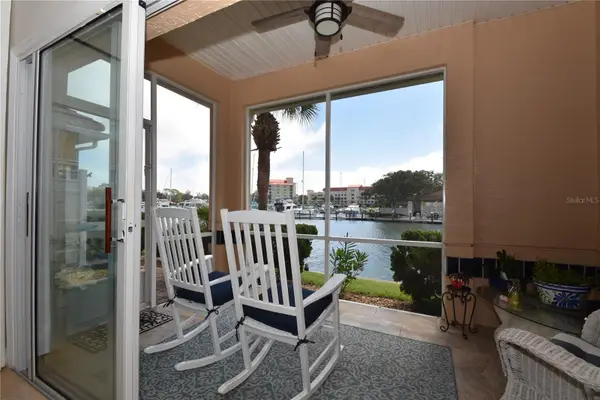 $554,900Coming Soon3 beds 3 baths2,223 sq. ft.
2 Marina Point Place, PALM COAST, FL 32137
MLS# FC321703Listed by: VIRTUAL HOMES REALTY - Coming Soon
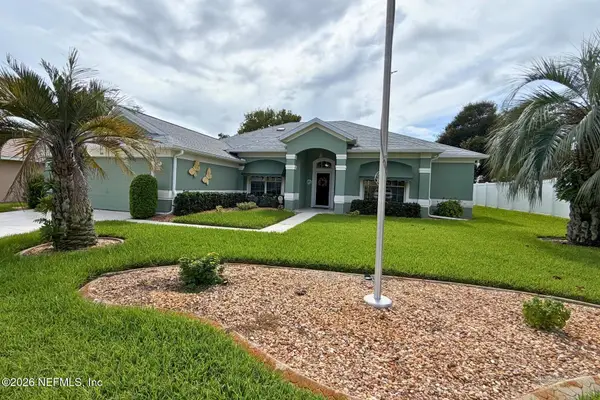 $425,000Coming Soon3 beds 2 baths2,464 sq. ft.
100 Freemont Turn, Palm Coast, FL 32137
MLS# 2166637Listed by: THE LEGENDS OF REAL ESTATE - Coming Soon
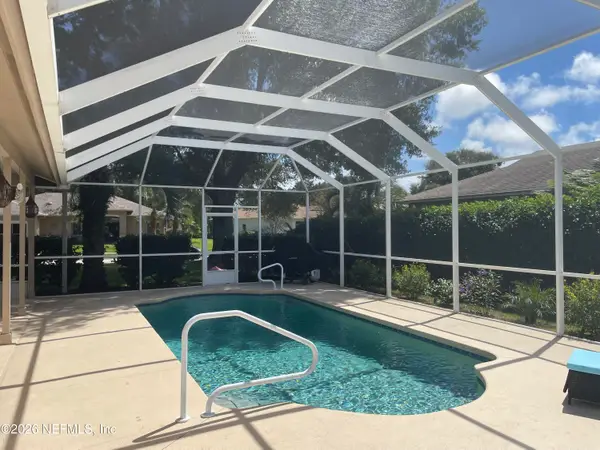 $419,900Coming Soon3 beds 2 baths1,923 sq. ft.
3 Tucahoe Way, Palm Coast, FL 32164
MLS# 2166537Listed by: MOMENTUM REALTY - Coming Soon
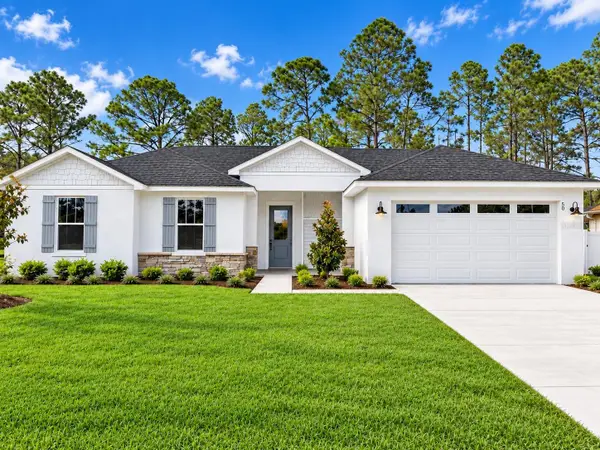 $379,900Coming Soon4 beds 2 baths1,849 sq. ft.
50 Wheeling Lane, PALM COAST, FL 32164
MLS# FC321665Listed by: VIRTUAL HOMES REALTY - Coming Soon
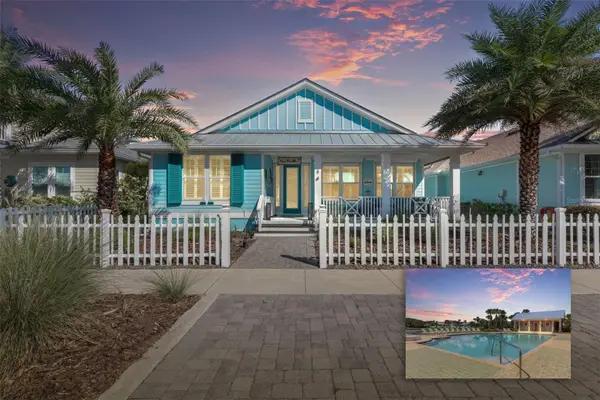 $649,000Coming Soon3 beds 2 baths2,011 sq. ft.
8 Hidden Treasure Drive, PALM COAST, FL 32137
MLS# FC321460Listed by: LOKATION - Coming Soon
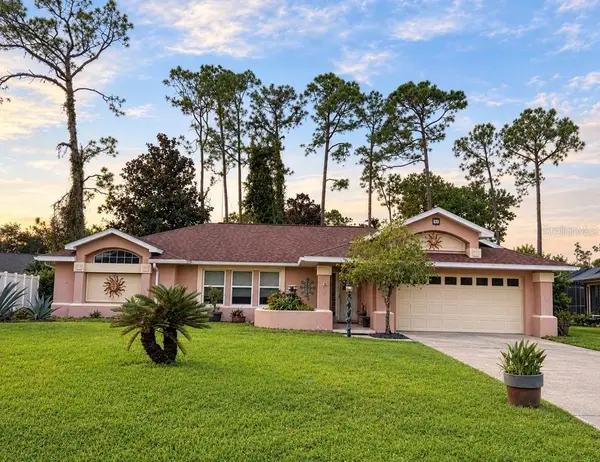 $319,000Coming Soon3 beds 2 baths1,787 sq. ft.
39 Pepper Lane, PALM COAST, FL 32164
MLS# FC321459Listed by: GRAND LIVING REALTY


Protect your home and budget from life's surprises with an Assurant Home Warranty, backed by a partner that supports you through every step of homeownership. Explore Plans.
© 2023 - 2026 ERA Franchise Systems LLC. All rights reserved. ERA Franchise Systems LLC fully supports the principles of the Fair Housing Act and the Equal Opportunity Act. ERA, ERA Real Estate powered, and their respective logos are registered service marks of ERA Franchise Systems LLC. Each office is independently owned and operated.