
351 Fishtail Place, Palm Coast, FL 32164
Local realty services provided by:Bingham Realty ERA Powered
351 Fishtail Place,Palm Coast, FL 32164
$372,000
- 3 Beds
- 3 Baths
- 1,962 sq. ft.
- Single family
- Active
Listed by: sabrina lozada bastardo
Office: pulte realty of north florida llc.
MLS#:O6447730
Source:MFRMLS
Price summary
- Price:$372,000
- Price per sq. ft.:$140.01
- Monthly HOA dues:$15.42
About this home
Introducing the all-new Seaport floor plan, thoughtfully designed with an open-concept layout, 3 bedrooms, 2.5 bathrooms, and an extended 2-car garage complemented by charming Craftsman-style architecture. The upgraded kitchen features 42-inch cabinetry with soft-close drawers, quartz countertops, a classic subway tile backsplash, and a complete appliance package, including the refrigerator. The kitchen flows seamlessly into the spacious gathering room, where an elegant tray ceiling creates an inviting atmosphere and opens to the covered lanai. Additional features throughout the home include a smart home package, 8-foot interior doors, enhanced bathroom finishes, and other stylish designer details. Residents will also enjoy access to future resort-inspired amenities, including a clubhouse, swimming pool, fitness center, cabana, and scenic walking trails designed to support an active and social lifestyle.
Contact an agent
Home facts
- Year built:2026
- Subdivision & Development:SEMINOLE PALMS
- Listing ID #:O6447730
- Added:1 day(s) ago
- Updated:October 06, 2026 at 04:41 PM
Rooms and interior
- Bedrooms:3
- Total bathrooms:3
- Full bathrooms:2
- Half bathrooms:1
- Flooring:Carpet, Tile
- Dining Description:Living Room/Dining Room Combo
- Kitchen Description:Convection Oven, Cooktop, Dishwasher, Disposal, Exhaust Fan, Kitchen/Family Room Combo, Microwave, Refrigerator, Solid Surface Counters
- Bedroom Description:Primary Bedroom Main Floor, Walk-In Closet(s)
- Living area:1,962 sq. ft.
Heating and cooling
- Cooling:Central Air
- Heating:Central, Electric, Heat Pump, Zoned
- Central air:Yes
Structure and exterior
- Roof:Shingle
- Year built:2026
- Building area:1,962 sq. ft.
- Lot area:0.14 Acres
- Lot Features:Cleared, Landscaped, Paved, Sidewalk
- Architectural Style:Craftsman
- Construction Materials:Frame, Hardi Plank Type
- Exterior Features:Covered Porch/Patio, Front Porch, Rear Porch, Sidewalk
- Foundation Description:Slab
- Levels:2 Story
Schools
- High school:Flagler-Palm Coast High
- Middle school:Buddy Taylor Middle
- Elementary school:Bunnell Elementary
Utilities
- Water:Public, Water Available
- Sewer:Public, Public Sewer, Sewer Connected
Finances and disclosures
- Price:$372,000
- Price per sq. ft.:$140.01
- Tax amount:$1,181 (2026)
Features and amenities
- Appliances:Convection Oven, Cooktop, Dishwasher, Disposal, Electric Water Heater, Exhaust Fan, Microwave, Refrigerator
- Laundry features:Electric Dryer Hookup, Inside, Laundry Room, Washer Hookup
- Amenities:Cable Available, Clubhouse, Electricity Available, Fence Restrictions, Fitness Center, Kitchen/Family Room Combo, Living Room/Dining Room Combo, Open Floorplan, Pest Guard System, Playground, Primary Bedroom Main Floor, Smart Home, Solid Surface Counters, Thermostat, Trail(s), Tray Ceiling(s), Walk-In Closet(s)
- Pool features:Public Pool
- Smart home:Yes
Parking
- Parking description:Attached Garage, Driveway, Garage Door Opener
- Garage:Yes
 The information being provided by Stellar Mls is for the consumer's personal, non-commercial use and may not be used for any purpose other than to identify prospective properties consumer may be interested in purchasing. Any information relating to real estate for sale referenced on this web site comes from the Internet Data Exchange (IDX) program of the Stellar Mls. Bingham Realty ERA Powered is not a Multiple Listing Service (MLS), nor does it offer MLS access. This website is a service of Bingham Realty ERA Powered, a broker participant of Stellar Mls. This web site may reference real estate listing(s) held by a brokerage firm other than the broker and/or agent who owns this web site.
The accuracy of all information, regardless of source, including but not limited to open house information, square footages and lot sizes, is deemed reliable but not guaranteed and should be personally verified through personal inspection by and/or with the appropriate professionals. The data contained herein is copyrighted by Stellar Mls and is protected by all applicable copyright laws. Any unauthorized dissemination of this information is in violation of copyright laws and is strictly prohibited.
Properties in listings may have been sold or may no longer be available.
Copyright 2026 Stellar Mls. All rights reserved.
The information being provided by Stellar Mls is for the consumer's personal, non-commercial use and may not be used for any purpose other than to identify prospective properties consumer may be interested in purchasing. Any information relating to real estate for sale referenced on this web site comes from the Internet Data Exchange (IDX) program of the Stellar Mls. Bingham Realty ERA Powered is not a Multiple Listing Service (MLS), nor does it offer MLS access. This website is a service of Bingham Realty ERA Powered, a broker participant of Stellar Mls. This web site may reference real estate listing(s) held by a brokerage firm other than the broker and/or agent who owns this web site.
The accuracy of all information, regardless of source, including but not limited to open house information, square footages and lot sizes, is deemed reliable but not guaranteed and should be personally verified through personal inspection by and/or with the appropriate professionals. The data contained herein is copyrighted by Stellar Mls and is protected by all applicable copyright laws. Any unauthorized dissemination of this information is in violation of copyright laws and is strictly prohibited.
Properties in listings may have been sold or may no longer be available.
Copyright 2026 Stellar Mls. All rights reserved.New listings near 351 Fishtail Place
- Coming Soon
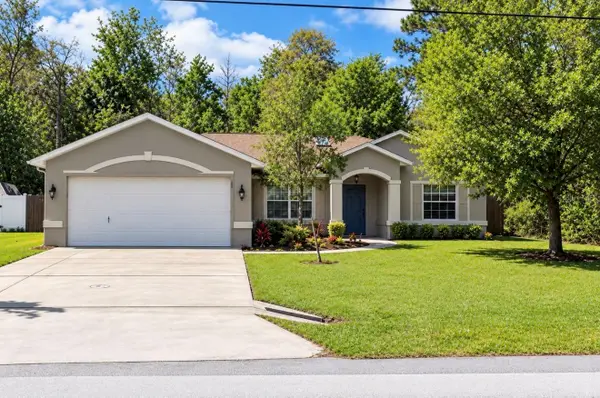 $299,900Coming Soon3 beds 2 baths1,616 sq. ft.
90 Zephyr Lily Trail, PALM COAST, FL 32164
MLS# FC321840Listed by: REALTY EXCHANGE, LLC - Coming Soon
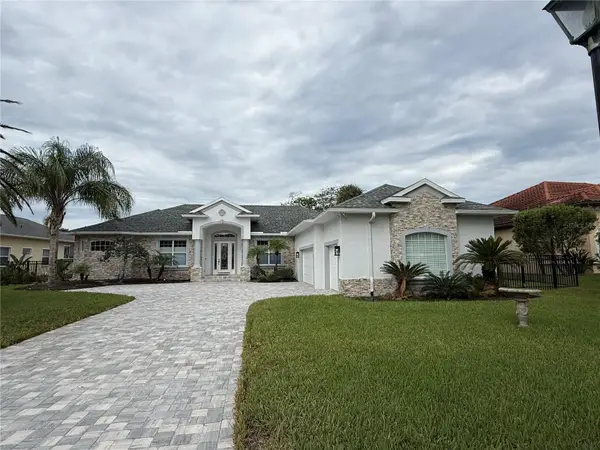 $1,478,888Coming Soon5 beds 3 baths3,610 sq. ft.
24 Old Oak Drive S, PALM COAST, FL 32137
MLS# FC321928Listed by: COASTAL GATEWAY REAL ESTATE GR - Coming Soon
 $879,900Coming Soon3 beds 2 baths2,305 sq. ft.
9 Crossgate Court E, PALM COAST, FL 32137
MLS# FC321677Listed by: REALTY EXCHANGE, LLC - Coming Soon
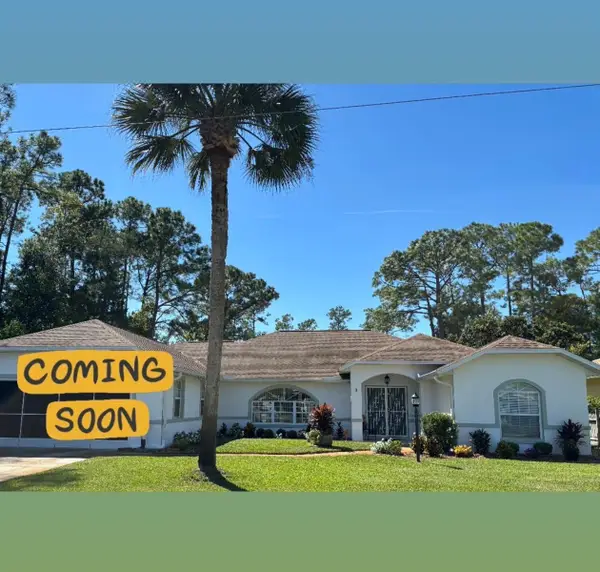 $474,900Coming Soon3 beds 3 baths2,533 sq. ft.
31 Boston Lane, PALM COAST, FL 32137
MLS# FC321864Listed by: RE/MAX SELECT PROFESSIONALS - Coming Soon
 $495,000Coming Soon4 beds 3 baths2,306 sq. ft.
30 White Star Drive, Palm Coast, FL 32164
MLS# 2167684Listed by: REALTY ONE GROUP ELEVATE - Coming Soon
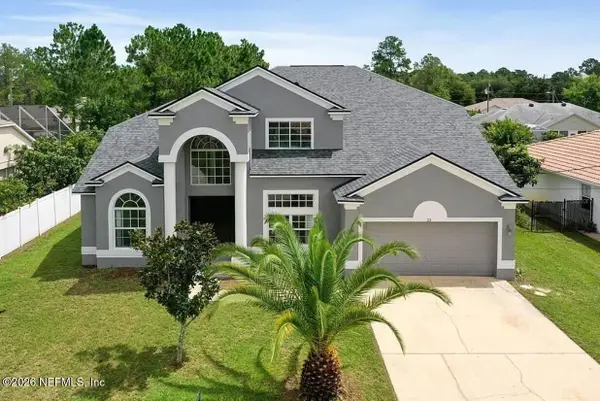 $445,000Coming Soon4 beds 3 baths3,679 sq. ft.
23 Priory Lane, Palm Coast, FL 32164
MLS# 2166746Listed by: KELLER WILLIAMS ST JOHNS - Coming Soon
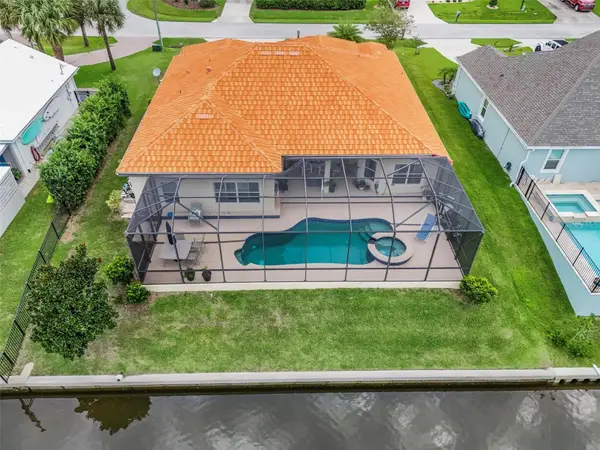 $870,000Coming Soon3 beds 3 baths2,586 sq. ft.
21 Clermont Court, PALM COAST, FL 32137
MLS# FC321057Listed by: BETTER HMS & GARDENS RE SYNERG - New
 $1,279,000Active2 beds 3 baths2,340 sq. ft.
19 Avenue De La Mer #405, Palm Coast, FL 32137
MLS# B26084879Listed by: RE/MAX SELECT PROFESSIONALS - New
 $369,000Active3 beds 3 baths1,865 sq. ft.
353 Fishtail Place, PALM COAST, FL 32164
MLS# O6447755Listed by: PULTE REALTY OF NORTH FLORIDA LLC - New
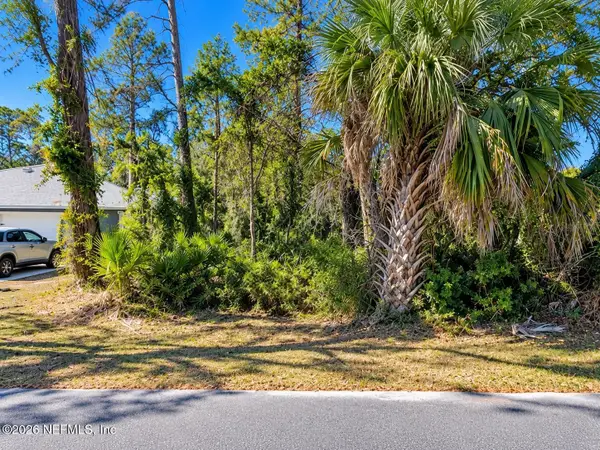 $69,999Active0.23 Acres
27 Ryker Lane, Palm Coast, FL 32164
MLS# 2167989Listed by: EAZ REALTY LLC


Protect your home and budget from life's surprises with an Assurant Home Warranty, backed by a partner that supports you through every step of homeownership. Explore Plans.
© 2023 - 2026 ERA Franchise Systems LLC. All rights reserved. ERA Franchise Systems LLC fully supports the principles of the Fair Housing Act and the Equal Opportunity Act. ERA, ERA Real Estate powered, and their respective logos are registered service marks of ERA Franchise Systems LLC. Each office is independently owned and operated.