
38 Front Street, Palm Coast, FL 32137
Local realty services provided by:ERA American Suncoast
38 Front Street,Palm Coast, FL 32137
$699,500
- 5 Beds
- 4 Baths
- 2,600 sq. ft.
- Single family
- Active
Listed by: joanne fairchild, sarah fairchild
Office: grand living realty
MLS#:FC320610
Source:MFRMLS
Price summary
- Price:$699,500
- Price per sq. ft.:$215.5
About this home
Welcome to 38 Front Street in the premier Grand Haven community of Palm Coast, a meticulously maintained home featuring 2600 s/f with 5 bedrooms, 3 and 1/2 bathrooms and timeless quality. This custom-built Olsen home has solid block construction combined with thoughtful upgrades and resort style outdoor living with peaceful pool and lake views. The Intracoastal Waterway (ICW) is across the street, along with the 2 mile Esplanade along the water and Waterfront Park. You can view the passing boats and dolphins as you stroll within Palm Coast's premier gated golf communities.
Designed for both comfort and flexibility, the home offers a dedicated office/den (which can be used as a first floor 4th bedroom) and an expansive second floor bonus room complete with a full bath and shower, perfect for guests, teenagers, a media room, or multigenerational living. The remodeled kitchen features granite countertops, updated 42 inch cabinets and newer stainless steel appliances. There are custom plantation shutters and window treatments throughout witch add warmth and sophistication. The spacious primary bedroom's ensuite includes two walk in closets, twin sinks and a luxurious oversized shower with stone pebble flooring.
Step outside to your private screened lanai featuring travertine stone flooring, a convenient half bath and a custom saltwater pool with a waterfall, spa jets, remote controlled lighting, and a 400,000 BTU propane heater. The outdoor space is ideal for entertaining or enjoying peaceful Florida evenings year round.
Other upgrades include a roof installed in 2021, an electric fireplace installed in 2022, a hurricane rated garage door and hurricane curtains for the sliding glass doors, an irrigation system, a termite bond through March 2028, a separate generator circuit breaker box in the garage with a portable generator and a full home security system.
Residents in Grand Haven enjoy an exceptional resort lifestyle with a full service restaurant, multiple community pools and spas, Har-Tru tennis courts, pickleball courts, croquet, bocce, basketball courts, fitness centers, walking and biking trails along the Intracoastal Waterway (ICW), and a full calendar of social activities and clubs. The community also features the Grand Haven Golf Cub, a Jack Nicholas Signature golf course, with optional memberships available for golf and social activities. Grand Haven's gated setting, beautiful oak lined streets with underground utilities offering unobstructed views of nature and an active community atmosphere make it one of Palm Coast's most desirable places to live....
Contact an agent
Home facts
- Year built:2003
- Subdivision & Development:GRAND HAVEN
- Listing ID #:FC320610
- Added:1 day(s) ago
- Updated:August 31, 2026 at 12:55 PM
Rooms and interior
- Bedrooms:5
- Total bathrooms:4
- Full bathrooms:3
- Half bathrooms:1
- Flooring:Carpet, Laminate, Tile, Travertine
- Dining Description:Eat In Kitchen, Formal Dining Room
- Kitchen Description:Dishwasher, Disposal, Eat-in Kitchen, Exhaust Fan, Microwave, Range, Refrigerator, Stone Counters
- Bedroom Description:High Ceilings, Primary Bedroom Main Floor, Split Bedroom, Walk-In Closet(s)
- Living area:2,600 sq. ft.
Heating and cooling
- Cooling:Central Air
- Heating:Central, Electric, Heat Pump, Zoned
- Central air:Yes
Structure and exterior
- Roof:Shingle
- Year built:2003
- Building area:2,600 sq. ft.
- Lot area:0.18 Acres
- Lot Features:Landscaped, Paved, Sidewalk
- Architectural Style:Custom, Ranch
- Construction Materials:Block, Stucco
- Exterior Features:Covered Porch/Patio, Enclosed, Front Porch, Lighting, Outdoor Grill, Rear Porch, Screened, Sidewalk
- Foundation Description:Slab
- Levels:2 Story
Utilities
- Water:Public, Water Available, Water Connected
- Sewer:Public, Public Sewer, Sewer Available, Sewer Connected
Finances and disclosures
- Price:$699,500
- Price per sq. ft.:$215.5
- Tax amount:$12,079 (2025)
Features and amenities
- Appliances:Dishwasher, Disposal, Dryer, Electric Water Heater, Exhaust Fan, Generator, Irrigation Equipment, Microwave, Range, Refrigerator, Washer
- Laundry features:Dryer, Electric Dryer Hookup, Inside, Laundry Room, Washer, Washer Hookup
- Amenities:BB/HS Internet Available, Basketball Court, Cable Available, Cathedral Ceiling(s), Ceiling Fans(s), Clubhouse, Crown Molding, Eat-in Kitchen, Fence Restrictions, Fitness Center, Gated, Generator, Golf Course, High Ceilings, Irrigation Equipment, Park, Phone Available, Pickleball Court(s), Playground, Pool, Primary Bedroom Main Floor, Recreation Facilities, Security, Spa/Hot Tub, Split Bedroom, Stone Counters, Tennis Court(s), Thermostat, Trail(s), Tray Ceiling(s), Underground Utilities, Walk-In Closet(s), Window Treatments
- Pool features:Above Ground, Child Safety Fence, Chlorine Free, Heated, In Ground, Outside Bath Access, Pool, Pool/Deck, Private Pool, Salt Water
Parking
- Parking description:Attached Garage, Garage Door Opener, Oversized
- Garage:Yes
- Garage spaces:2
 The information being provided by Stellar Mls is for the consumer's personal, non-commercial use and may not be used for any purpose other than to identify prospective properties consumer may be interested in purchasing. Any information relating to real estate for sale referenced on this web site comes from the Internet Data Exchange (IDX) program of the Stellar Mls. ERA American Suncoast is not a Multiple Listing Service (MLS), nor does it offer MLS access. This website is a service of ERA American Suncoast, a broker participant of Stellar Mls. This web site may reference real estate listing(s) held by a brokerage firm other than the broker and/or agent who owns this web site.
The accuracy of all information, regardless of source, including but not limited to open house information, square footages and lot sizes, is deemed reliable but not guaranteed and should be personally verified through personal inspection by and/or with the appropriate professionals. The data contained herein is copyrighted by Stellar Mls and is protected by all applicable copyright laws. Any unauthorized dissemination of this information is in violation of copyright laws and is strictly prohibited.
Properties in listings may have been sold or may no longer be available.
Copyright 2026 Stellar Mls. All rights reserved.
The information being provided by Stellar Mls is for the consumer's personal, non-commercial use and may not be used for any purpose other than to identify prospective properties consumer may be interested in purchasing. Any information relating to real estate for sale referenced on this web site comes from the Internet Data Exchange (IDX) program of the Stellar Mls. ERA American Suncoast is not a Multiple Listing Service (MLS), nor does it offer MLS access. This website is a service of ERA American Suncoast, a broker participant of Stellar Mls. This web site may reference real estate listing(s) held by a brokerage firm other than the broker and/or agent who owns this web site.
The accuracy of all information, regardless of source, including but not limited to open house information, square footages and lot sizes, is deemed reliable but not guaranteed and should be personally verified through personal inspection by and/or with the appropriate professionals. The data contained herein is copyrighted by Stellar Mls and is protected by all applicable copyright laws. Any unauthorized dissemination of this information is in violation of copyright laws and is strictly prohibited.
Properties in listings may have been sold or may no longer be available.
Copyright 2026 Stellar Mls. All rights reserved.New listings near 38 Front Street
- Coming Soon
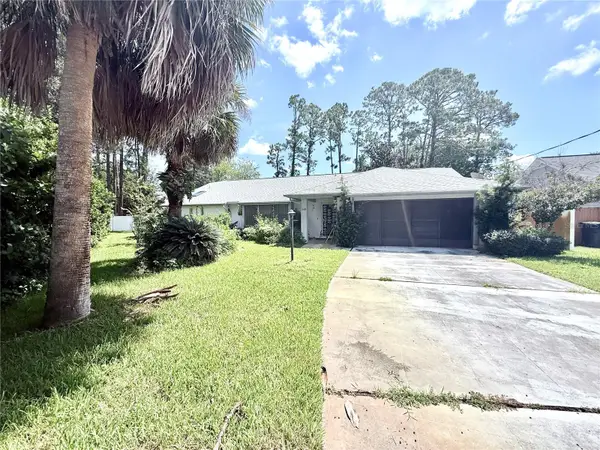 $290,000Coming Soon3 beds 2 baths2,261 sq. ft.
10 Bradley Place, PALM COAST, FL 32137
MLS# FC321092Listed by: ZENQUEST REALTY INC - Coming Soon
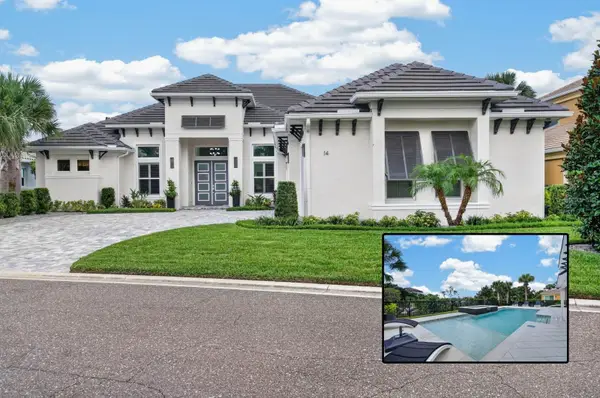 $1,425,000Coming Soon3 beds 3 baths2,980 sq. ft.
14 Hammock Beach Parkway, PALM COAST, FL 32137
MLS# FC321033Listed by: ELITE HOUSING ADVISORS, LLC. - Coming Soon
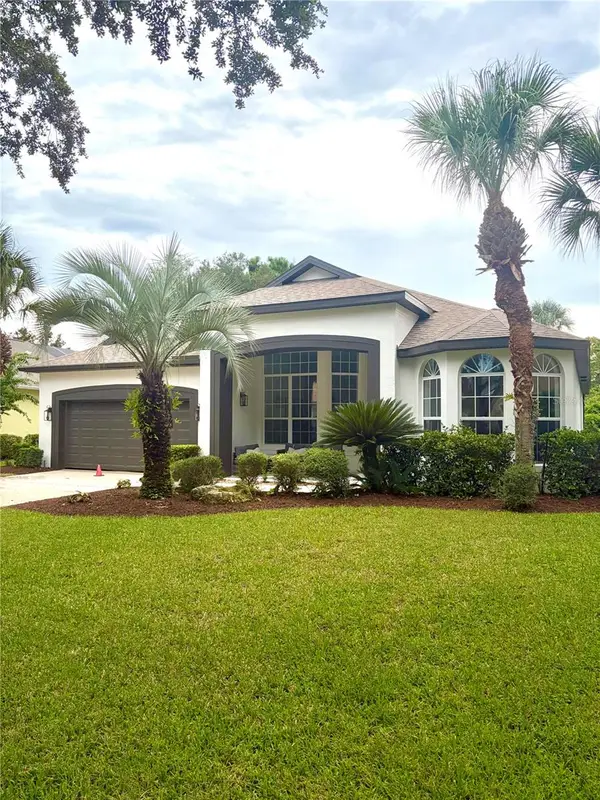 $649,000Coming Soon3 beds 2 baths2,371 sq. ft.
34 Southlake Drive, PALM COAST, FL 32137
MLS# FC321068Listed by: ZANDER BURGER REAL ESTATE LLC - Coming Soon
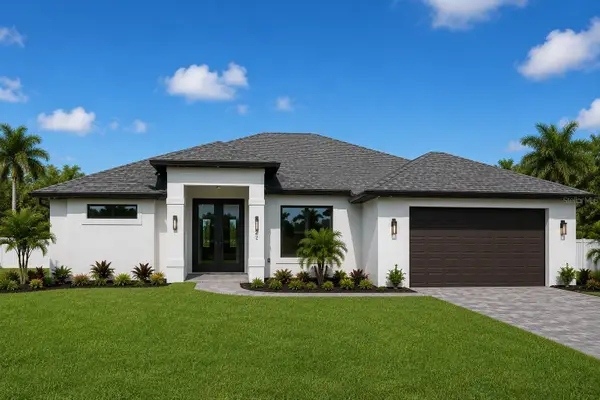 $489,900Coming Soon4 beds 2 baths1,915 sq. ft.
7 Kashgar Court, PALM COAST, FL 32164
MLS# TB8542033Listed by: REAL ESTATE ASSET DISPOSITION - New
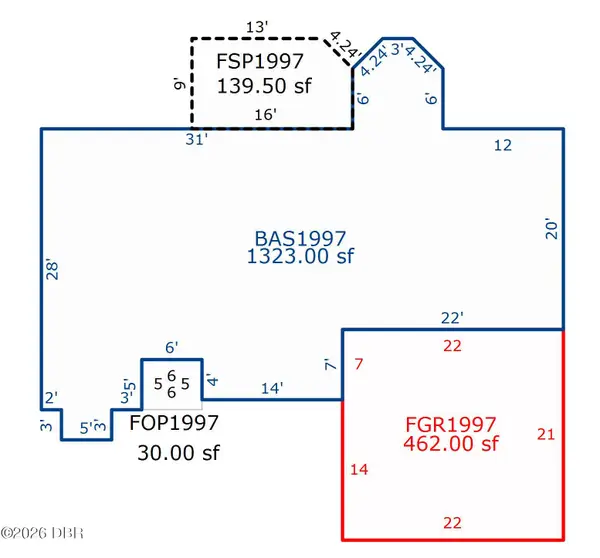 $319,900Active3 beds 2 baths1,323 sq. ft.
220 London Drive, Palm Coast, FL 32137
MLS# 1230250Listed by: COLDWELL BANKER COAST REALTY - New
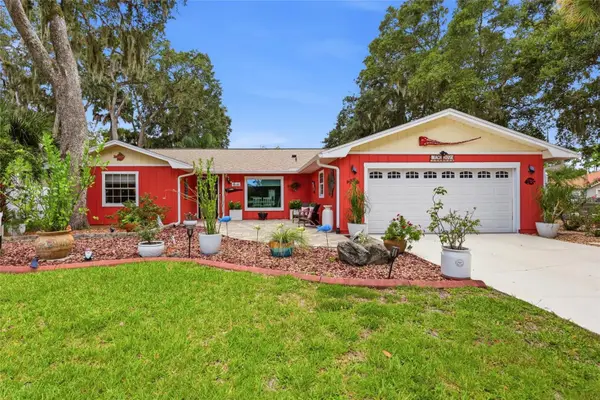 $419,500Active3 beds 2 baths2,056 sq. ft.
14 Fort Caroline Lane, PALM COAST, FL 32137
MLS# FC320903Listed by: WATSON REALTY CORP - New
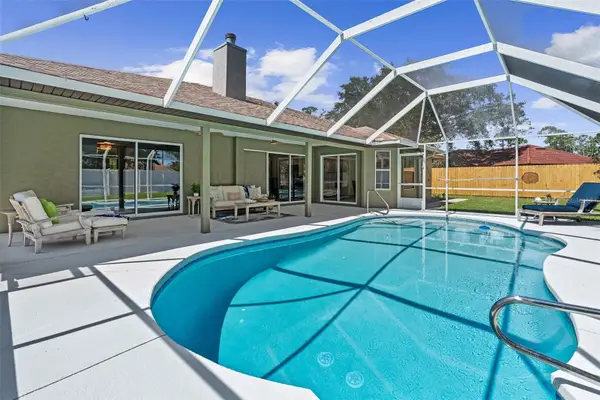 $519,400Active3 beds 2 baths2,062 sq. ft.
173 Bayside Drive, PALM COAST, FL 32137
MLS# FC321090Listed by: FIRST COAST REALTY INC. - New
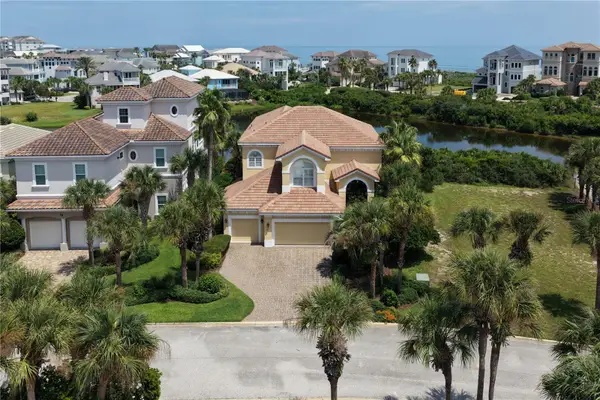 $1,100,000Active4 beds 3 baths2,577 sq. ft.
27 Sandpiper Lane, PALM COAST, FL 32137
MLS# FC321003Listed by: RE/MAX SELECT PROFESSIONALS - New
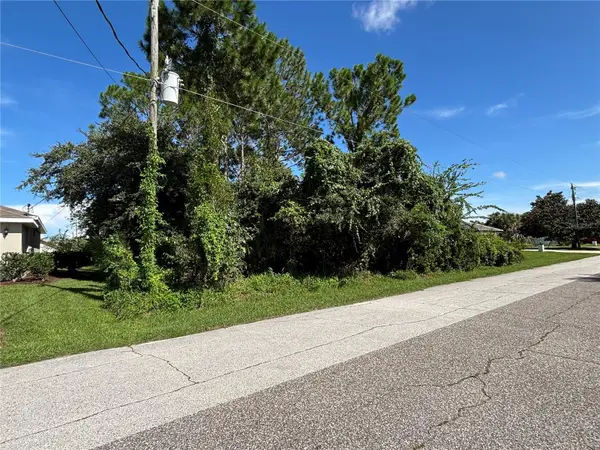 $85,000Active0.23 Acres
25 Flinthill Lane, PALM COAST, FL 32137
MLS# FC321091Listed by: COLDWELL BANKER PREMIER PROPERTIES - New
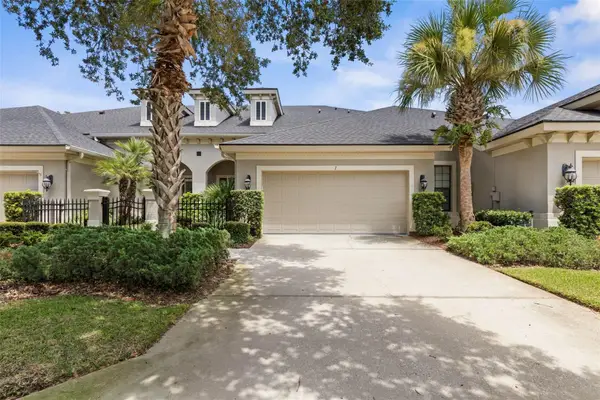 $439,000Active2 beds 3 baths1,919 sq. ft.
7 River Landing Drive, PALM COAST, FL 32137
MLS# FC320967Listed by: GRAND LIVING REALTY


Protect your home and budget from life's surprises with an Assurant Home Warranty, backed by a partner that supports you through every step of homeownership. Explore Plans.
© 2023 - 2026 ERA Franchise Systems LLC. All rights reserved. ERA Franchise Systems LLC fully supports the principles of the Fair Housing Act and the Equal Opportunity Act. ERA, ERA Real Estate powered, and their respective logos are registered service marks of ERA Franchise Systems LLC. Each office is independently owned and operated.