
41 Lancelot Drive, Palm Coast, FL 32137
Local realty services provided by:ERA Fernandina Beach Realty
Listed by: mehak stevens
Office: coldwell banker vanguard realty
MLS#:2148204
Source:JV
Price summary
- Price:$479,900
- Price per sq. ft.:$209.2
About this home
Welcome to this beautifully maintained Seagate custom-built home, where quality craftsmanship, thoughtful design, and added privacy create an inviting place to call home. With no immediate neighbor on one side, a fully fenced backyard, and a spacious open-concept layout, this home offers a wonderful balance of comfort, functionality, and everyday living. Inside, soaring ceilings and abundant natural light complement the desirable split-bedroom floor plan. The kitchen serves as the heart of the home, featuring an oversized quartz island, custom two-tone cabinetry, stainless steel appliances, and elegant pendant lighting. The primary suite offers a peaceful retreat with tray ceilings, crown molding, dual vanities, a soaking tub, and a separate walk-in shower. A dedicated home office with a custom wood slat accent wall provides additional flexibility for work or personal use. Thoughtful upgrades throughout include app-controlled smart lighting, hardwired Ethernet connectivity, a surveillance system, ceiling fans, EV charging in both garages, epoxy-coated garage flooring, and front and rear irrigation. Step outside to enjoy a private, fully fenced backyard with room to relax, entertain, or make the space your own. Meticulously cared for and move-in ready, this home brings together the benefits of custom construction, modern conveniences, and a welcoming atmosphere. A wonderful opportunity to settle into a home with so much already in place!...
Contact an agent
Home facts
- Year built:2024
- Subdivision & Development:Matanzas Woods
- Listing ID #:2148204
- Added:166 day(s) ago
- Updated:November 15, 2026 at 03:25 PM
Rooms and interior
- Bedrooms:4
- Total bathrooms:2
- Full bathrooms:2
- Flooring:carpet, wood
- Bathrooms Description:Primary Bathroom -Tub with Separate Shower
- Kitchen Description:Dishwasher, Eat-in Kitchen, Electric Range, Kitchen Island, Microwave, Pantry, Refrigerator
- Bedroom Description:Split Bedrooms
- Living area:2,294 sq. ft.
Heating and cooling
- Cooling:Central Air
- Heating:Central
- Central air:Yes
Structure and exterior
- Roof:Shingle
- Year built:2024
- Building area:2,294 sq. ft.
- Lot area:0.23 Acres
- Architectural Style:Traditional
- Construction Materials:Stucco
- Exterior Features:Covered, Screened
Utilities
- Water:Public
- Sewer:Public Sewer
Finances and disclosures
- Price:$479,900
- Price per sq. ft.:$209.2
- Tax amount:$6,539 (2025)
Features and amenities
- Laundry features:Dryer, Washer
- Amenities:Eat-in Kitchen, Entrance Foyer, Smart Thermostat, Split Bedrooms, Vaulted Ceiling(s), Walk-In Closet(s)
Parking
- Parking description:Attached, Garage
- Garage:Yes
- Garage spaces:3
New listings near 41 Lancelot Drive
- Coming Soon
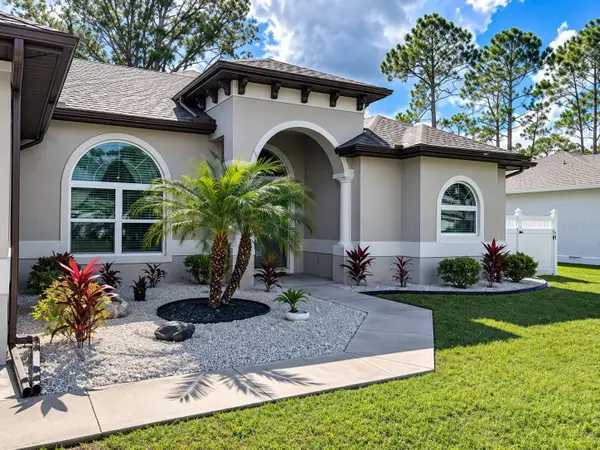 $429,500Coming Soon3 beds 2 baths1,917 sq. ft.
6 Portia Lane, PALM COAST, FL 32164
MLS# FC322680Listed by: CENTURY 21 REALTY EXCHANGE - Coming Soon
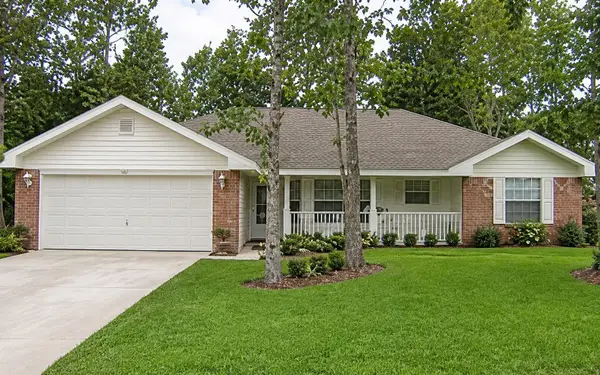 $264,900Coming Soon3 beds 2 baths1,571 sq. ft.
25 Riverina Drive, PALM COAST, FL 32164
MLS# GC544674Listed by: EXP REALTY LLC - Coming Soon
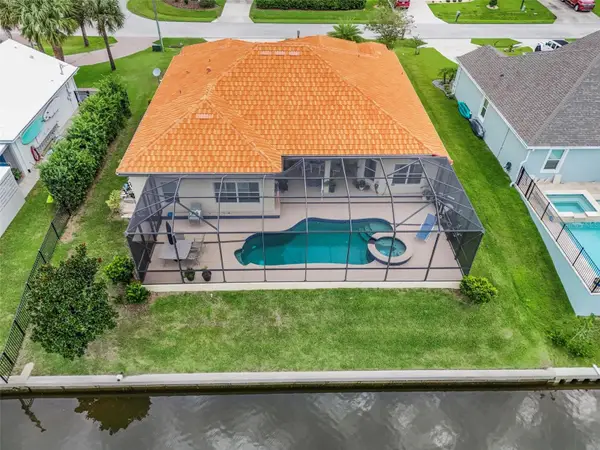 $870,000Coming Soon3 beds 3 baths2,586 sq. ft.
21 Clermont Court, PALM COAST, FL 32137
MLS# FC321057Listed by: BETTER HMS & GARDENS RE SYNERG - New
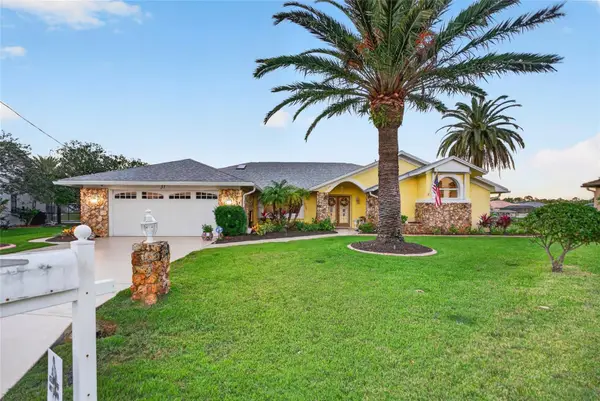 $1,050,000Active4 beds 3 baths2,533 sq. ft.
31 Cherrytree Court, PALM COAST, FL 32137
MLS# FC322794Listed by: KELLER WILLIAMS RLTY FL. PARTN - New
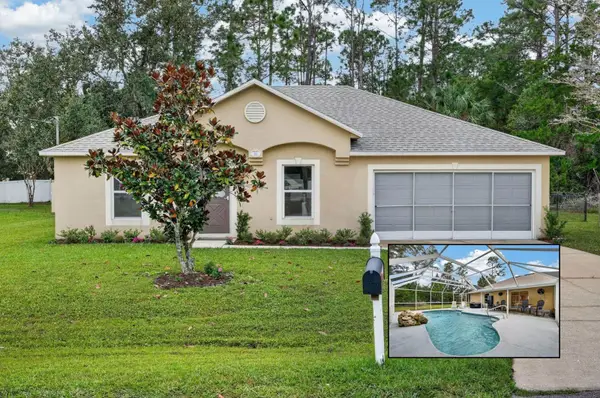 $338,000Active3 beds 2 baths1,367 sq. ft.
84 Randolph Drive, PALM COAST, FL 32164
MLS# FC322795Listed by: PARKSIDE REALTY GROUP - New
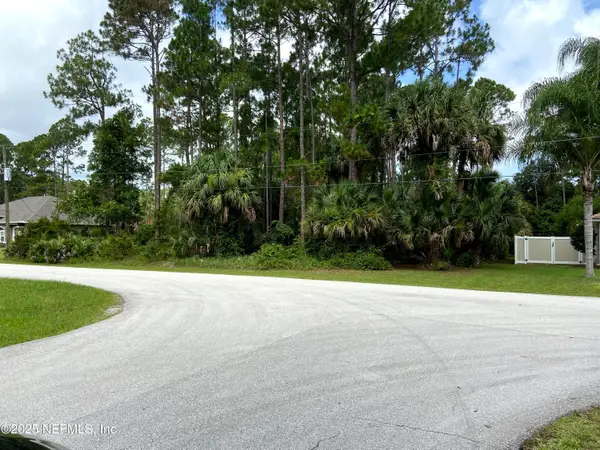 $69,500Active0.26 Acres
59 Post View Drive, Palm Coast, FL 32164
MLS# 2173811Listed by: LAUREL MURPHY REAL ESTATE - New
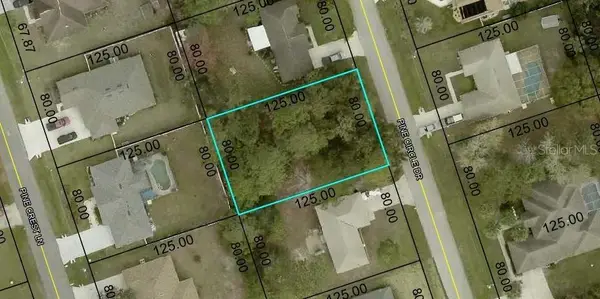 $75,000Active0.23 Acres
94 Pine Circle Drive, PALM COAST, FL 32164
MLS# FC322766Listed by: TOMOKA REALTY LLC - New
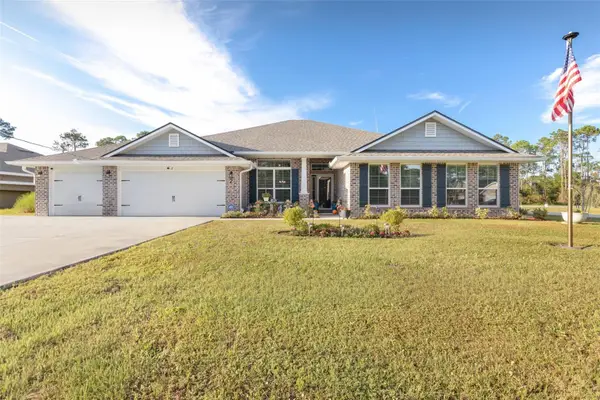 $485,000Active4 beds 3 baths2,983 sq. ft.
2 Kaydot Court, PALM COAST, FL 32164
MLS# FC322790Listed by: RE/MAX SELECT PROFESSIONALS - New
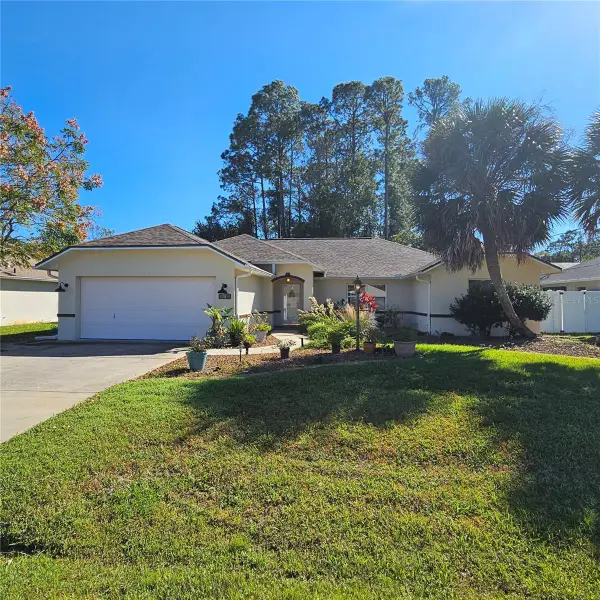 $409,900Active3 beds 3 baths2,230 sq. ft.
56 Bassett Lane, PALM COAST, FL 32137
MLS# FC322737Listed by: 3 DOT REALTY LLC - New
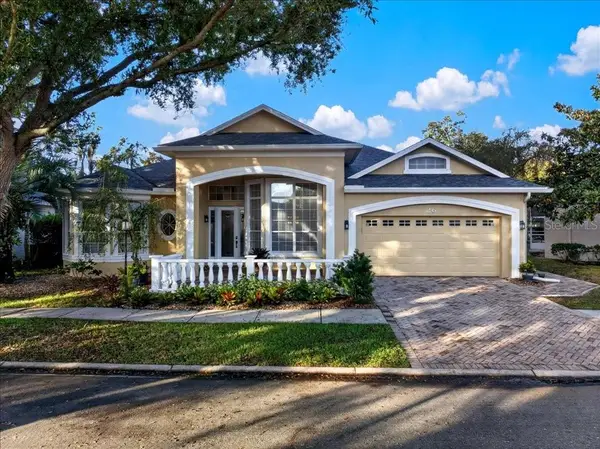 $610,000Active4 beds 2 baths2,434 sq. ft.
26 Front Street, PALM COAST, FL 32137
MLS# FC322647Listed by: EXP REALTY LLC


Protect your home and budget from life's surprises with an Assurant Home Warranty, backed by a partner that supports you through every step of homeownership. Explore Plans.
© 2023 - 2026 ERA Franchise Systems LLC. All rights reserved. ERA Franchise Systems LLC fully supports the principles of the Fair Housing Act and the Equal Opportunity Act. ERA, ERA Real Estate powered, and their respective logos are registered service marks of ERA Franchise Systems LLC. Each office is independently owned and operated.