
478 Sweetgum Lane, Palm Coast, FL 32137
Local realty services provided by:Gulf Shores Realty ERA Powered
Listed by: carolyn vallone
Office: hammock real estate group
MLS#:FC319525
Source:MFRMLS
Price summary
- Price:$1,099,000
- Price per sq. ft.:$297.43
- Monthly HOA dues:$406
About this home
THIS STUNNING POOL HOME HAS 4 BEDROOMS, 3 FULL BATHS, 2 CAR OVERSIZED GARAGE, SALTWATER BUILD, EXQUISITE GRANITE IN THE KITCHEN, ALSO IN BATHROOMS, GREAT SPACE FOR ENTERTAINING, DOUBLE OVENS, WALK IN PANTRY, NICE OPEN FLOOR PLAN, PRIMARY BEDROOM WITH WITH DUAL CLOSETS AND SPACIOUS BATHROOM WITH GORGEOUS TUB, YOU WON'T WANT TO LEAVE. LUXURY VINYL PLANK THROUGHOUT THE HOME. LARGE 14X26 POOL, SUMMER KITCHEN, VIEWS OF THE SPECTACULAR TOM WATSON GOLF COURSE AT THE CONSERVATORY AT HAMMOCK BEACH, HOA, 406.00 QUARTERLY CHARGE COVERS LAWN CUTTING, SHRUB TRIMMING, IRRIGATION, PALM TREE TRIMMING, AND MONTHLY FEE FOR INTERNET/CABLE OF 85.00, THIS HOME IS SPECIAL, 2641 SQUARE FEET, JUST PERFECT, CLOSE TO I-95, AIRPORTS AND ST. AUGUSTINE, DON'T MISS OUT ON THIS HOME. SELLER IS MOTIVATED
Contact an agent
Home facts
- Year built:2017
- Subdivision & Development:CONSERVATORY/HAMMOCK BEACH
- Listing ID #:FC319525
- Added:42 day(s) ago
- Updated:August 17, 2026 at 09:20 PM
Rooms and interior
- Bedrooms:4
- Total bathrooms:3
- Full bathrooms:3
- Flooring:Luxury Vinyl
- Kitchen Description:Built-In Oven, Dishwasher, Disposal, Microwave, Refrigerator
- Bedroom Description:High Ceilings, Split Bedroom
- Living area:2,641 sq. ft.
Heating and cooling
- Cooling:Central Air, Zoned
- Heating:Electric, Heat Pump, Propane
- Central air:Yes
Structure and exterior
- Roof:Tile
- Year built:2017
- Building area:2,641 sq. ft.
- Lot area:0.26 Acres
- Construction Materials:Block, Stucco
- Exterior Features:Lighting, Outdoor Grill, Outdoor Kitchen, Screened
- Foundation Description:Slab
- Levels:1 Story
Schools
- High school:Matanzas High
- Middle school:Indian Trails Middle-FC
- Elementary school:Old Kings Elementary
Utilities
- Water:Public
- Sewer:Public Sewer, Sewer Connected
Finances and disclosures
- Price:$1,099,000
- Price per sq. ft.:$297.43
- Tax amount:$6,319 (2025)
Features and amenities
- Appliances:Built-in Oven, Dishwasher, Disposal, Dryer, Irrigation Equipment, Microwave, Refrigerator, Washer
- Laundry features:Dryer, Laundry Room, Washer
- Amenities:BB/HS Internet Available, Cable Available, Crown Molding, Fence Restrictions, Gated, Golf Course, High Ceilings, In Wall Pest System, Irrigation Equipment, Open Floorplan, Split Bedroom, Tray Ceiling(s), Underground Utilities
- Pool features:In Ground, Private Pool, Salt Water
Parking
- Parking description:Attached Garage
- Garage:Yes
- Garage spaces:2
 The information being provided by Stellar Mls is for the consumer's personal, non-commercial use and may not be used for any purpose other than to identify prospective properties consumer may be interested in purchasing. Any information relating to real estate for sale referenced on this web site comes from the Internet Data Exchange (IDX) program of the Stellar Mls. Gulf Shores Realty ERA Powered is not a Multiple Listing Service (MLS), nor does it offer MLS access. This website is a service of Gulf Shores Realty ERA Powered, a broker participant of Stellar Mls. This web site may reference real estate listing(s) held by a brokerage firm other than the broker and/or agent who owns this web site.
The accuracy of all information, regardless of source, including but not limited to open house information, square footages and lot sizes, is deemed reliable but not guaranteed and should be personally verified through personal inspection by and/or with the appropriate professionals. The data contained herein is copyrighted by Stellar Mls and is protected by all applicable copyright laws. Any unauthorized dissemination of this information is in violation of copyright laws and is strictly prohibited.
Properties in listings may have been sold or may no longer be available.
Copyright 2026 Stellar Mls. All rights reserved.
The information being provided by Stellar Mls is for the consumer's personal, non-commercial use and may not be used for any purpose other than to identify prospective properties consumer may be interested in purchasing. Any information relating to real estate for sale referenced on this web site comes from the Internet Data Exchange (IDX) program of the Stellar Mls. Gulf Shores Realty ERA Powered is not a Multiple Listing Service (MLS), nor does it offer MLS access. This website is a service of Gulf Shores Realty ERA Powered, a broker participant of Stellar Mls. This web site may reference real estate listing(s) held by a brokerage firm other than the broker and/or agent who owns this web site.
The accuracy of all information, regardless of source, including but not limited to open house information, square footages and lot sizes, is deemed reliable but not guaranteed and should be personally verified through personal inspection by and/or with the appropriate professionals. The data contained herein is copyrighted by Stellar Mls and is protected by all applicable copyright laws. Any unauthorized dissemination of this information is in violation of copyright laws and is strictly prohibited.
Properties in listings may have been sold or may no longer be available.
Copyright 2026 Stellar Mls. All rights reserved.New listings near 478 Sweetgum Lane
- New
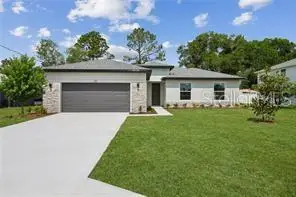 $410,900Active4 beds 2 baths1,873 sq. ft.
8 Lewisdale Place, PALM COAST, FL 32137
MLS# FC320743Listed by: ESTELA REALTY LLC - New
 $549,900Active3 beds 2 baths1,618 sq. ft.
25 Hernandez Avenue, PALM COAST, FL 32137
MLS# FC320709Listed by: TRADEMARK REALTY GROUP LLC - New
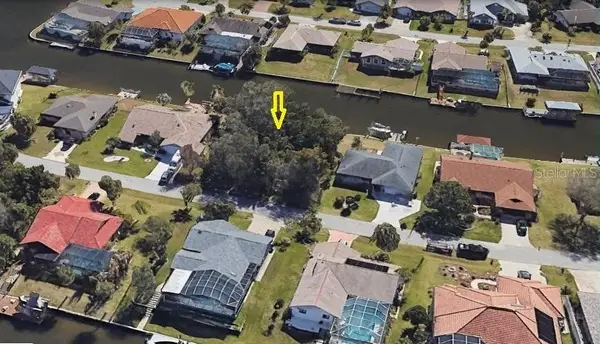 $259,000Active0.26 Acres
10 Florence Court, PALM COAST, FL 32137
MLS# A4702949Listed by: SAVVY AVENUE, LLC - New
 $299,900Active3 beds 2 baths1,344 sq. ft.
77 Freeport Lane, PALM COAST, FL 32137
MLS# FC320722Listed by: FLORIDA HOMES REALTY & MORTGAGE - New
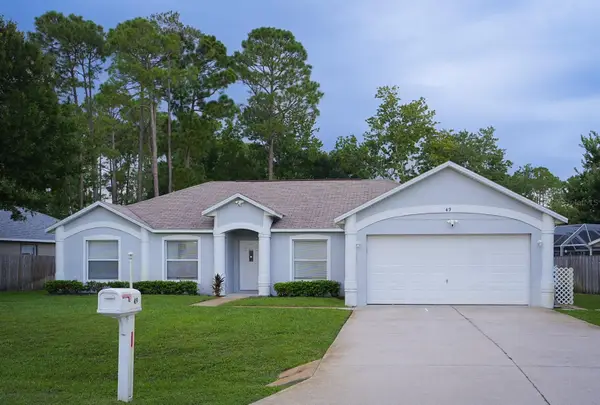 $350,000Active3 beds 2 baths1,718 sq. ft.
49 Bayside Drive, PALM COAST, FL 32137
MLS# FC320723Listed by: EAZ REALTY LLC - New
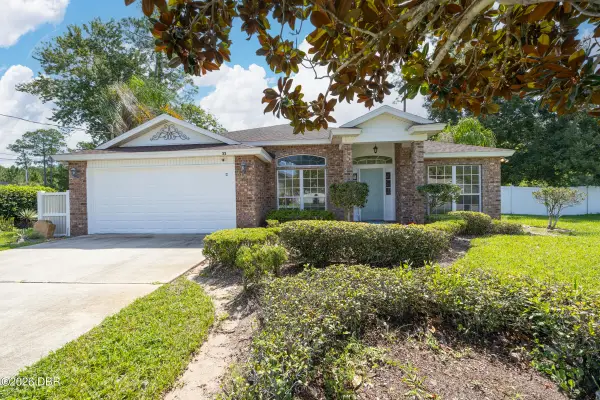 $300,000Active3 beds 2 baths1,936 sq. ft.
22 Emerson Drive, Palm Coast, FL 32164
MLS# 1229753Listed by: COLDWELL BANKER PREMIER PROPERTIES - New
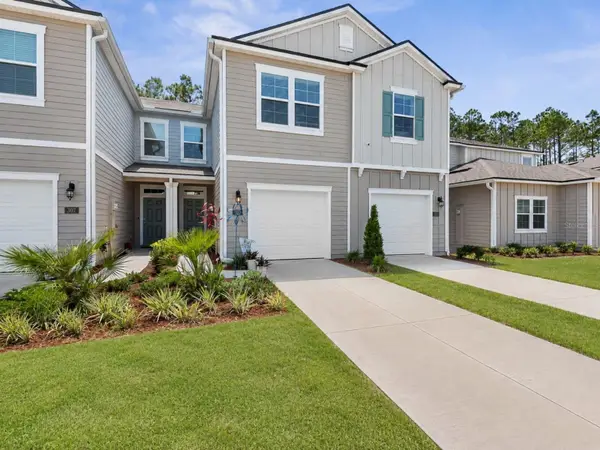 $254,900Active3 beds 3 baths1,758 sq. ft.
309 Redbud Road, PALM COAST, FL 32137
MLS# FC320717Listed by: KOKOMO REALTY LLC - New
 $325,900Active3 beds 2 baths1,536 sq. ft.
126 Florida Park Drive, PALM COAST, FL 32137
MLS# FC320735Listed by: WEICHERT REALTORS HALLMARK - New
 $75,000Active0.29 Acres
26 Baltimore Lane, PALM COAST, FL 32137
MLS# FC320697Listed by: VIRTUAL HOMES REALTY - New
 $75,000Active0.24 Acres
49 Lee Drive, PALM COAST, FL 32137
MLS# FC320698Listed by: VIRTUAL HOMES REALTY


Protect your home and budget from life's surprises with an Assurant Home Warranty, backed by a partner that supports you through every step of homeownership. Explore Plans.
© 2023 - 2026 ERA Franchise Systems LLC. All rights reserved. ERA Franchise Systems LLC fully supports the principles of the Fair Housing Act and the Equal Opportunity Act. ERA, ERA Real Estate powered, and their respective logos are registered service marks of ERA Franchise Systems LLC. Each office is independently owned and operated.