
48 Lumber Jack Trail, Palm Coast, FL 32137
Local realty services provided by:ERA Fernandina Beach Realty
48 Lumber Jack Trail,Palm Coast, FL 32137
$459,000
- 3 Beds
- 3 Baths
- 2,356 sq. ft.
- Single family
- Pending
Listed by: clare dandy
Office: keller williams realty atlantic partners st. augustine
MLS#:2166734
Source:JV
Price summary
- Price:$459,000
- Price per sq. ft.:$148.45
- Monthly HOA dues:$20.75
About this home
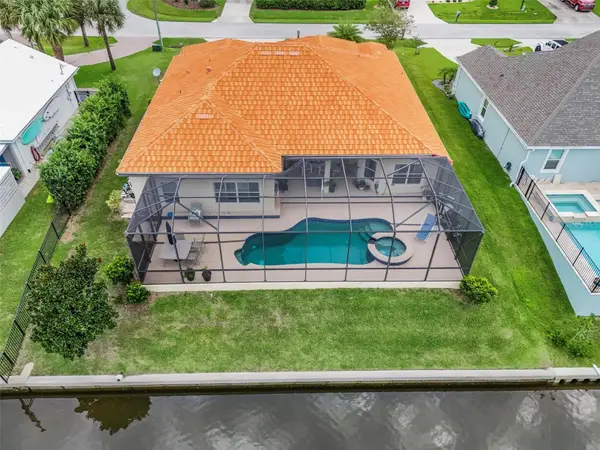
Welcome to 48 Lumber Jack Trail, a beautifully upgraded Destin floor plan in the desirable Sawmill Branch community of Palm Coast. Built in 2023, this 3-bedroom, 3-bath home with a versatile den offers approximately 2,356 square feet of thoughtfully designed living space, a stunning water view and a spacious 3-car garage. From the moment you enter, you'll appreciate the seamless combination of style, comfort, and functionality. Wood-look tile flows throughout the main living areas of the home, and crown molding to accent higher ceilings, creating a sophisticated, cohesive look while offering the durability and easy maintenance ideal for Florida living. The open-concept kitchen and living area provide an inviting space for everyday living and entertaining. The kitchen features sparkling quartz countertops, an upgraded single-bowl sink, Stainless Steel appliances, complemented by a spacious layout designed for both cooking and gathering. The living room features an upgraded ceiling fan, adding both style and comfort to the heart of the home. The spacious primary suite is a true retreat, featuring a tray ceiling, upgraded ceiling fan and a beautifully appointed primary bath. A stylish gliding barn door provides a distinctive transition into the primary bath, where you'll find elevated design details including separate raised vanities, huge shower and his/her closets. Both secondary bedrooms are generously sized, while the versatile den offers endless possibilities as a home office, study, hobby room, or additional living space. Continue your living outdoors onto the screened lanai that creates the perfect setting for morning coffee, evening relaxation or entertaining while enjoying the peaceful water view. The 3-car garage offers even more thoughtful upgrades, including insulated garage doors and a durable Shark Coating garage floor, providing a clean, finished space that is both attractive and easy to maintain. Every bathroom features raised vanities, adding an elevated touch to the home's design and everyday functionality. Sawmill Branch offers an array of desirable amenities, including a resort-style pool, clubhouse, fitness center, and playground. Conveniently located near shopping, dining, I-95, and Palm Coast's beautiful beaches, this home offers an exceptional combination of modern upgrades, peaceful surroundings, and Florida lifestyle. Beautifully upgraded, thoughtfully designed, and complemented by a serene water view, 48 Lumber Jack Trail is a home you'll be proud to call your own....
Contact an agent
Home facts
- Year built:2023
- Subdivision & Development:Sawmill Branch
- Listing ID #:2166734
- Added:1 day(s) ago
- Updated:September 27, 2026 at 09:51 PM
Rooms and interior
- Bedrooms:3
- Total bathrooms:3
- Full bathrooms:3
- Flooring:carpet, tile
- Bathrooms Description:Primary Bathroom - Shower No Tub
- Kitchen Description:Dishwasher, Eat-in Kitchen, Electric Range, Kitchen Island, Pantry, Refrigerator
- Living area:2,356 sq. ft.
Heating and cooling
- Cooling:Central Air
- Heating:Central
- Central air:Yes
Structure and exterior
- Roof:Shingle
- Year built:2023
- Building area:2,356 sq. ft.
- Lot area:0.18 Acres
- Architectural Style:Traditional
- Construction Materials:Composition Siding, Frame
- Exterior Features:Covered, Screened
Schools
- High school:Matanzas
- Middle school:Indian Trails
- Elementary school:Belle Terre
Utilities
- Water:Public, Water Connected
- Sewer:Public Sewer, Sewer Connected
Finances and disclosures
- Price:$459,000
- Price per sq. ft.:$148.45
- Tax amount:$8,132 (2025)
Features and amenities
- Laundry features:Dryer, Washer
- Amenities:Clubhouse, Eat-in Kitchen, Entrance Foyer, Fitness Center, Jogging Path, Maintenance Grounds, Playground, Primary Downstairs, Smart Thermostat, Vaulted Ceiling(s), Walk-In Closet(s)
Parking
- Parking description:Attached, Garage, Garage Door Opener
- Garage:Yes
- Garage spaces:3
New listings near 48 Lumber Jack Trail
- Coming Soon
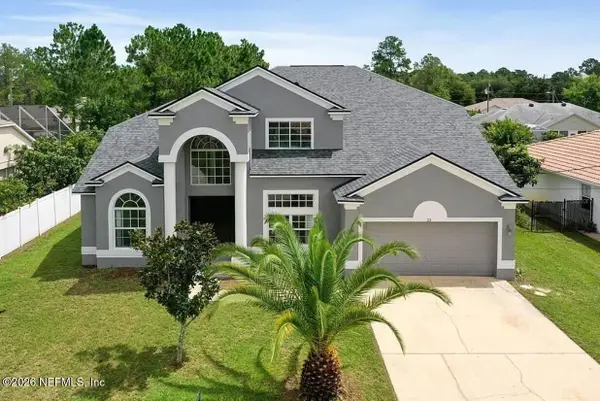 $445,000Coming Soon4 beds 3 baths3,679 sq. ft.
23 Priory Lane, Palm Coast, FL 32164
MLS# 2166746Listed by: KELLER WILLIAMS ST JOHNS - Coming Soon
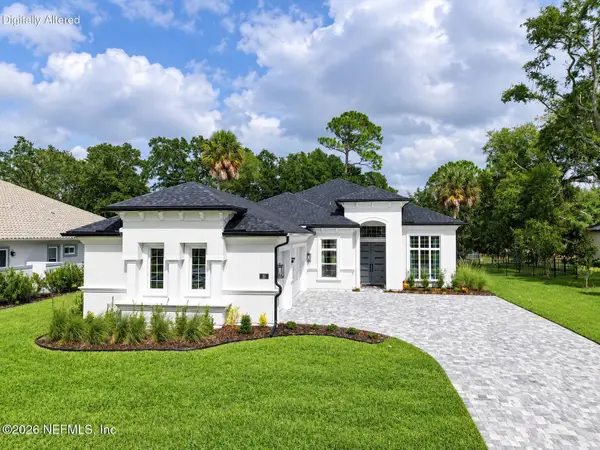 $1,090,000Coming Soon3 beds 3 baths2,883 sq. ft.
19 N Old Oak, Palm Coast, FL 32137
MLS# 2166723Listed by: KELLER WILLIAMS FIRST COAST REALTY - Coming Soon
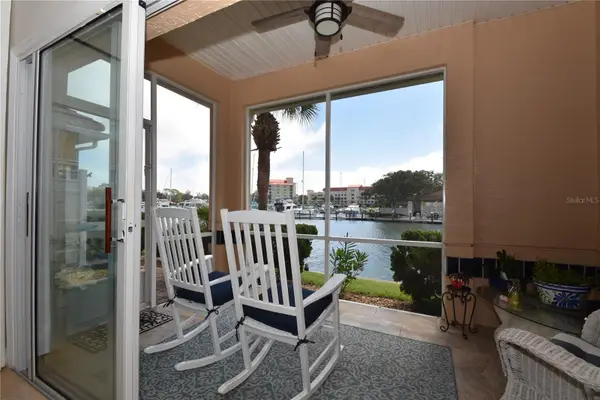 $554,900Coming Soon3 beds 3 baths2,223 sq. ft.
2 Marina Point Place, PALM COAST, FL 32137
MLS# FC321703Listed by: VIRTUAL HOMES REALTY - Coming Soon
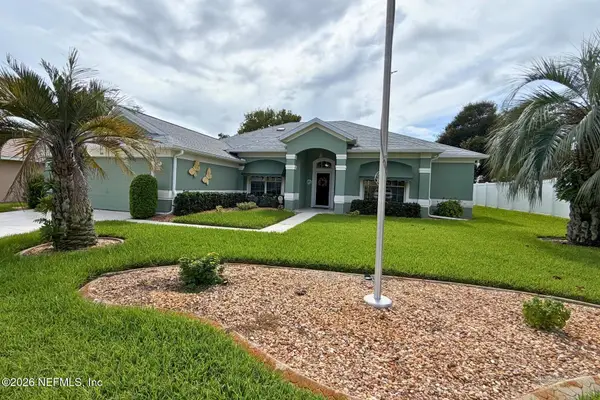 $425,000Coming Soon3 beds 2 baths2,464 sq. ft.
100 Freemont Turn, Palm Coast, FL 32137
MLS# 2166637Listed by: THE LEGENDS OF REAL ESTATE - Coming Soon
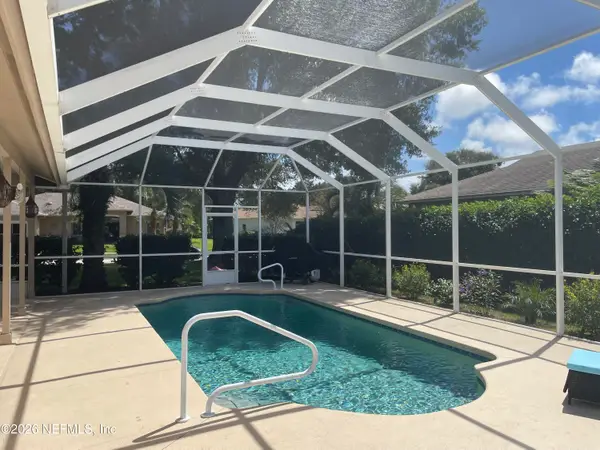 $419,900Coming Soon3 beds 2 baths1,923 sq. ft.
3 Tucahoe Way, Palm Coast, FL 32164
MLS# 2166537Listed by: MOMENTUM REALTY - Coming SoonOpen Sun, 12am to 3pm
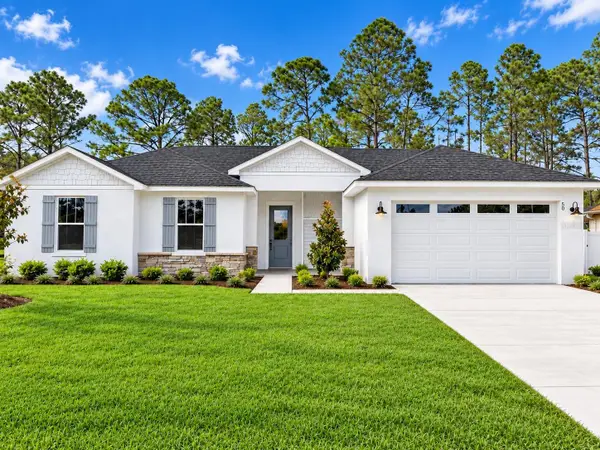 $379,900Coming Soon4 beds 2 baths1,849 sq. ft.
50 Wheeling Lane, PALM COAST, FL 32164
MLS# FC321665Listed by: VIRTUAL HOMES REALTY - Coming Soon
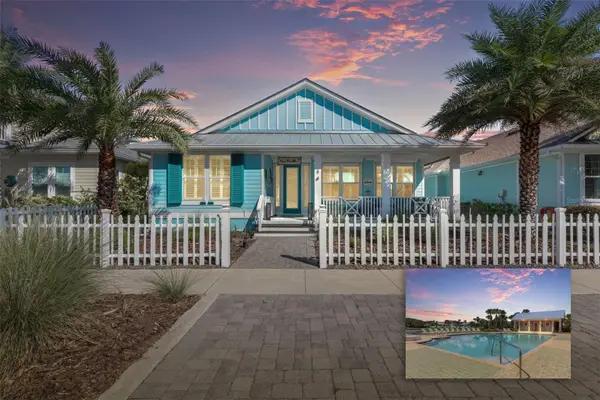 $649,000Coming Soon3 beds 2 baths2,011 sq. ft.
8 Hidden Treasure Drive, PALM COAST, FL 32137
MLS# FC321460Listed by: LOKATION - Coming Soon
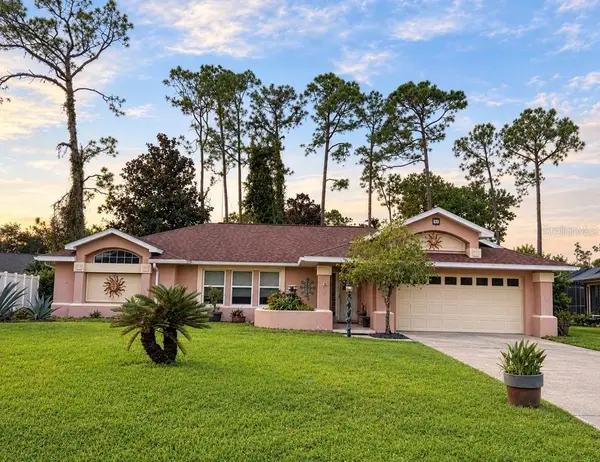 $319,000Coming Soon3 beds 2 baths1,787 sq. ft.
39 Pepper Lane, PALM COAST, FL 32164
MLS# FC321459Listed by: GRAND LIVING REALTY - Coming Soon
 $870,000Coming Soon3 beds 3 baths2,586 sq. ft.
21 Clermont Court, PALM COAST, FL 32137
MLS# FC321057Listed by: BETTER HMS & GARDENS RE SYNERG - New
 $349,900Active3 beds 2 baths1,957 sq. ft.
191 Pritchard Drive, PALM COAST, FL 32164
MLS# FC321727Listed by: REALTY EXCHANGE, LLC


Protect your home and budget from life's surprises with an Assurant Home Warranty, backed by a partner that supports you through every step of homeownership. Explore Plans.
© 2023 - 2026 ERA Franchise Systems LLC. All rights reserved. ERA Franchise Systems LLC fully supports the principles of the Fair Housing Act and the Equal Opportunity Act. ERA, ERA Real Estate powered, and their respective logos are registered service marks of ERA Franchise Systems LLC. Each office is independently owned and operated.