
48 Regency Drive, Palm Coast, FL 32164
Local realty services provided by:Tomlin St Cyr Real Estate Services ERA Powered
Listed by: colleen calnan, roberto vannucchi
Office: calnan real estate
MLS#:V4950271
Source:MFRMLS
Price summary
- Price:$489,900
- Price per sq. ft.:$206.45
About this home
Duplex Alert! Constructed in 2023 this 2,376 sq. ft. concrete block home sits on .23 acres in Palm Coast, FL. Each unit offers 5 rooms, 3 bedrooms, 2 bathrooms and a deep 1 car garage. The units mirror each other with an open floor plan featuring high ceilings, a kitchen with white shaker cabinetry, a center island, granite counter tops and stainless appliances overlooking the family room. There is also LPV flooring throughout. Each apartment has a separate covered patio facing the back preserve along with separate electric and water meters. Come check it out today! This property is eligible under the Freddie Mac First Look Initiative through 8/13/2026. Owner Occupants, non-profit and Neighborhood Stabilization Program offers will be considered FIRST LOOK. Buyer to pay doc stamps. There are no warranties expressed or implied. All measurements are approximate. Sq. footage received from the tax rolls. All information recorded in the MLS is intended to be accurate but cannot be guaranteed. Buyers should check zoning for rental restrictions....
Contact an agent
Home facts
- Year built:2023
- Subdivision & Development:PALM COAST SEC 33
- Listing ID #:V4950271
- Added:51 day(s) ago
- Updated:September 06, 2026 at 04:56 PM
Rooms and interior
- Bedrooms:6
- Total bathrooms:4
- Bedroom Description:High Ceilings
- Living area:2,373 sq. ft.
Heating and cooling
- Cooling:Central Air
- Heating:Central
- Central air:Yes
Structure and exterior
- Roof:Shingle
- Year built:2023
- Building area:2,373 sq. ft.
- Lot area:0.23 Acres
- Construction Materials:Block
- Foundation Description:Slab
- Levels:1 Story
Schools
- High school:Matanzas High
- Middle school:Indian Trails Middle-FC
- Elementary school:Rymfire Elementary
Utilities
- Water:Public, Water Connected
- Sewer:Public Sewer, Sewer Connected
Finances and disclosures
- Price:$489,900
- Price per sq. ft.:$206.45
- Tax amount:$6,270 (2025)
Features and amenities
- Laundry features:In Garage
- Amenities:Cable Available, High Ceilings
- Pool features:Public Pool
Parking
- Parking description:Attached Garage
- Garage:Yes
- Garage spaces:2
 The information being provided by Stellar Mls is for the consumer's personal, non-commercial use and may not be used for any purpose other than to identify prospective properties consumer may be interested in purchasing. Any information relating to real estate for sale referenced on this web site comes from the Internet Data Exchange (IDX) program of the Stellar Mls. Tomlin St Cyr Real Estate Services ERA Powered is not a Multiple Listing Service (MLS), nor does it offer MLS access. This website is a service of Tomlin St Cyr Real Estate Services ERA Powered, a broker participant of Stellar Mls. This web site may reference real estate listing(s) held by a brokerage firm other than the broker and/or agent who owns this web site.
The accuracy of all information, regardless of source, including but not limited to open house information, square footages and lot sizes, is deemed reliable but not guaranteed and should be personally verified through personal inspection by and/or with the appropriate professionals. The data contained herein is copyrighted by Stellar Mls and is protected by all applicable copyright laws. Any unauthorized dissemination of this information is in violation of copyright laws and is strictly prohibited.
Properties in listings may have been sold or may no longer be available.
Copyright 2026 Stellar Mls. All rights reserved.
The information being provided by Stellar Mls is for the consumer's personal, non-commercial use and may not be used for any purpose other than to identify prospective properties consumer may be interested in purchasing. Any information relating to real estate for sale referenced on this web site comes from the Internet Data Exchange (IDX) program of the Stellar Mls. Tomlin St Cyr Real Estate Services ERA Powered is not a Multiple Listing Service (MLS), nor does it offer MLS access. This website is a service of Tomlin St Cyr Real Estate Services ERA Powered, a broker participant of Stellar Mls. This web site may reference real estate listing(s) held by a brokerage firm other than the broker and/or agent who owns this web site.
The accuracy of all information, regardless of source, including but not limited to open house information, square footages and lot sizes, is deemed reliable but not guaranteed and should be personally verified through personal inspection by and/or with the appropriate professionals. The data contained herein is copyrighted by Stellar Mls and is protected by all applicable copyright laws. Any unauthorized dissemination of this information is in violation of copyright laws and is strictly prohibited.
Properties in listings may have been sold or may no longer be available.
Copyright 2026 Stellar Mls. All rights reserved.New listings near 48 Regency Drive
- Coming Soon
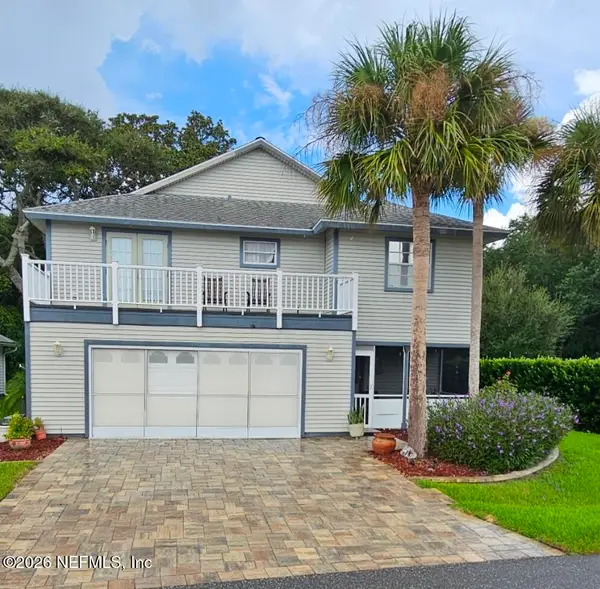 $550,000Coming Soon3 beds 3 baths1,906 sq. ft.
2 Bristol Drive, Palm Coast, FL 32137
MLS# 2163526Listed by: COLDWELL BANKER VANGUARD REALTY - Coming Soon
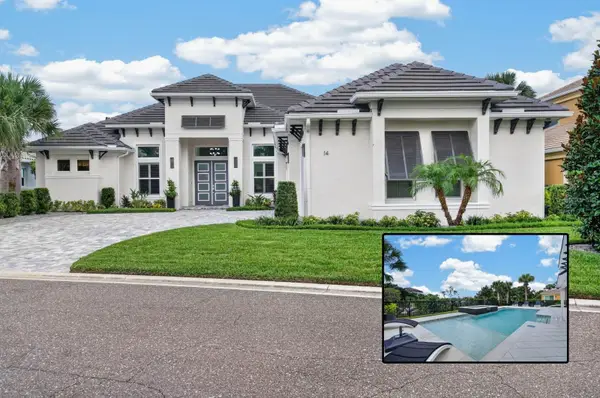 $1,425,000Coming Soon3 beds 3 baths2,980 sq. ft.
14 Hammock Beach Parkway, PALM COAST, FL 32137
MLS# FC321033Listed by: ELITE HOUSING ADVISORS, LLC. - New
 $394,900Active4 beds 2 baths1,873 sq. ft.
21 Bonnie Lane, PALM COAST, FL 32137
MLS# FC321255Listed by: ESTELA REALTY LLC - New
 $485,990Active4 beds 3 baths2,493 sq. ft.
20 Windmill Palm Way, Palm Coast, FL 32164
MLS# 2163715Listed by: OLYMPUS EXECUTIVE REALTY, INC - New
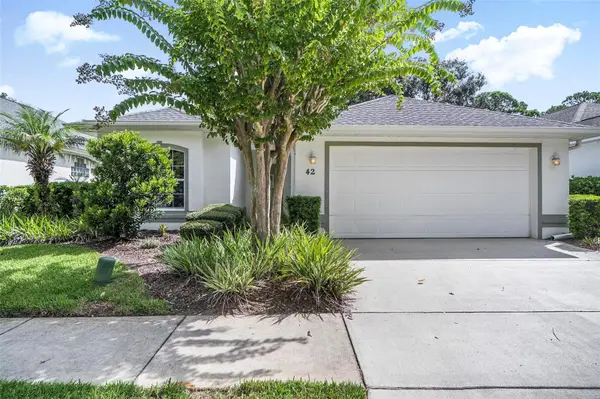 $330,000Active2 beds 2 baths1,611 sq. ft.
42 W Waterside Pkwy, PALM COAST, FL 32137
MLS# FC321186Listed by: REAL ESTATE SERVICES OF PC - New
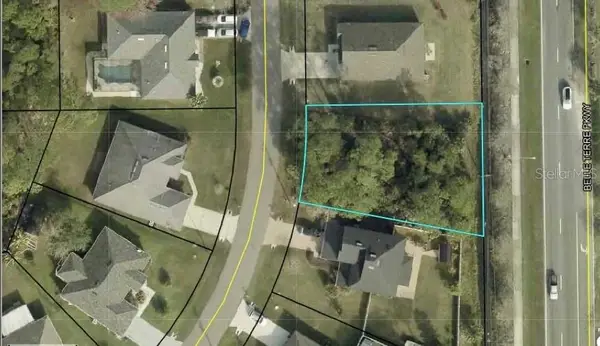 $74,900Active0.24 Acres
55 Ryecliffe Drive, PALM COAST, FL 32164
MLS# GC543312Listed by: CARLISLE & CO. REAL ESTATE SERVICES - New
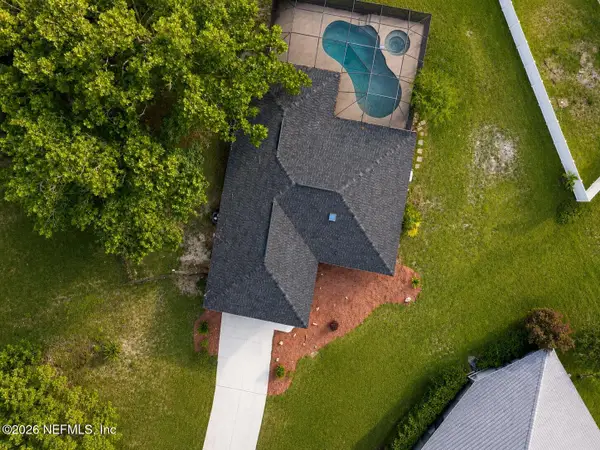 $379,000Active3 beds 2 baths1,748 sq. ft.
3 Westrobin Place, Palm Coast, FL 32164
MLS# 2163700Listed by: CENTURY 21 INTEGRA - New
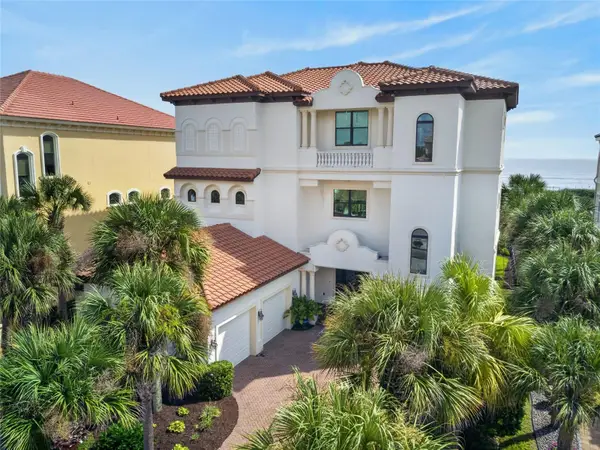 $3,990,000Active7 beds 7 baths5,109 sq. ft.
6 Ocean Ridge N Boulevard N, PALM COAST, FL 32137
MLS# O6439594Listed by: GRAVES REALTY - New
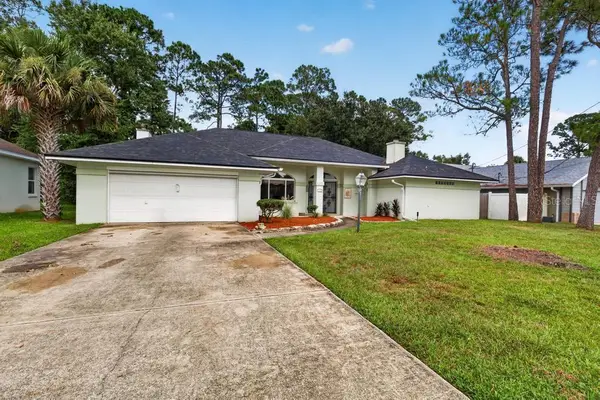 $299,900Active3 beds 2 baths2,203 sq. ft.
110 Wellington Drive, PALM COAST, FL 32164
MLS# GC543289Listed by: COLDWELL BANKER ANABASIS REALTY - Open Sun, 10am to 1pmNew
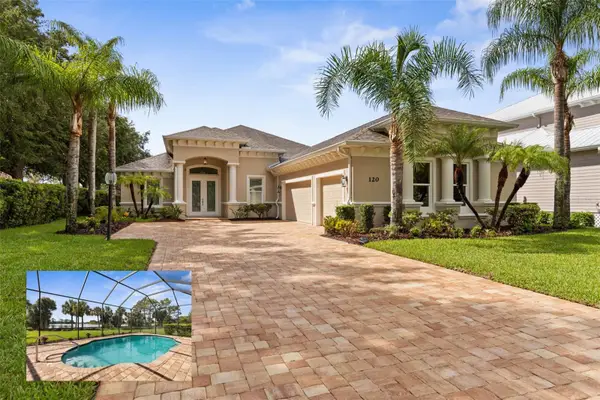 $795,000Active3 beds 4 baths2,932 sq. ft.
120 Emerald Lake Drive, PALM COAST, FL 32137
MLS# FC321240Listed by: TRADEMARK REALTY GROUP LLC


Protect your home and budget from life's surprises with an Assurant Home Warranty, backed by a partner that supports you through every step of homeownership. Explore Plans.
© 2023 - 2026 ERA Franchise Systems LLC. All rights reserved. ERA Franchise Systems LLC fully supports the principles of the Fair Housing Act and the Equal Opportunity Act. ERA, ERA Real Estate powered, and their respective logos are registered service marks of ERA Franchise Systems LLC. Each office is independently owned and operated.