
48 Waters Drive, Palm Coast, FL 32164
Local realty services provided by:Bingham Realty ERA Powered
48 Waters Drive,Palm Coast, FL 32164
$357,000
- 3 Beds
- 2 Baths
- 1,820 sq. ft.
- Single family
- Coming Soon
Listed by: india fannon
Office: epique realty inc.
MLS#:FC322202
Source:MFRMLS
Price summary
- Price:$357,000
- Price per sq. ft.:$142
About this home
Roomy, upgraded, and ideally positioned for both fairways and shoreline. This rare custom Vanacore Hibiscus I floor plan offers an oversized primary suite with sitting room and a screened, covered Lanai-made for morning coffee and breezy evenings. You'll find granite countertops, tile throughout, crown molding, and double tray ceilings in the primary, with 9'4" ceilings across most of the home. The primary bath is standout with a jetted tub, large walk-in shower, and a double granite vanity with dedicated make up space, plus a huge walk in closet. Home comes with newer refrigerator, range, and additional appliances, new water heater, and a certified roof. Outside, enjoy a circular driveway and a vinyl-fenced yard with plenty of room to add a pool. A well irrigation with timer, screen for the garage, a sliding screen for the front door and security lights on the front and back of the house are wonderful additional features.
Contact an agent
Home facts
- Year built:2009
- Subdivision & Development:PALM COAST SEC 19
- Listing ID #:FC322202
- Updated:October 24, 2026 at 12:45 PM
Rooms and interior
- Bedrooms:3
- Total bathrooms:2
- Full bathrooms:2
- Flooring:Tile
- Dining Description:Eat In Kitchen
- Kitchen Description:Dishwasher, Disposal, Eat-in Kitchen, Exhaust Fan, Microwave, Range, Range Hood, Refrigerator, Solid Surface Counters, Solid Wood Cabinets
- Bedroom Description:High Ceilings, Primary Bedroom Main Floor, Walk-In Closet(s)
- Living area:1,820 sq. ft.
Heating and cooling
- Cooling:Central Air
- Heating:Central, Electric, Heat Pump
- Central air:Yes
Structure and exterior
- Roof:Shingle
- Year built:2009
- Building area:1,820 sq. ft.
- Lot area:0.23 Acres
- Lot Features:Near Golf Course
- Architectural Style:Contemporary
- Construction Materials:Block, Stucco
- Exterior Features:Covered Porch/Patio, Front Porch, Outdoor Grill, Rear Porch, Screened
- Foundation Description:Slab
- Levels:1 Story
Utilities
- Water:Public, Water Connected
- Sewer:Public Sewer, Sewer Connected
Finances and disclosures
- Price:$357,000
- Price per sq. ft.:$142
- Tax amount:$4,234 (2025)
Features and amenities
- Appliances:Dishwasher, Disposal, Dryer, Exhaust Fan, Irrigation Equipment, Microwave, Range, Range Hood, Refrigerator, Washer
- Laundry features:Dryer, Laundry Room, Washer
- Amenities:Cable Connected, Ceiling Fans(s), Chair Rail, Crown Molding, Eat-in Kitchen, High Ceilings, Irrigation Equipment, Open Floorplan, Phone Available, Primary Bedroom Main Floor, Solid Surface Counters, Solid Wood Cabinets, Sprinkler Well, Thermostat, Tray Ceiling(s), Walk-In Closet(s), Window Treatments
- Pool features:Public Pool
Parking
- Parking description:Attached Garage, Circular Driveway, Garage Door Opener
- Garage:Yes
- Garage spaces:2
 The information being provided by Stellar Mls is for the consumer's personal, non-commercial use and may not be used for any purpose other than to identify prospective properties consumer may be interested in purchasing. Any information relating to real estate for sale referenced on this web site comes from the Internet Data Exchange (IDX) program of the Stellar Mls. Bingham Realty ERA Powered is not a Multiple Listing Service (MLS), nor does it offer MLS access. This website is a service of Bingham Realty ERA Powered, a broker participant of Stellar Mls. This web site may reference real estate listing(s) held by a brokerage firm other than the broker and/or agent who owns this web site.
The accuracy of all information, regardless of source, including but not limited to open house information, square footages and lot sizes, is deemed reliable but not guaranteed and should be personally verified through personal inspection by and/or with the appropriate professionals. The data contained herein is copyrighted by Stellar Mls and is protected by all applicable copyright laws. Any unauthorized dissemination of this information is in violation of copyright laws and is strictly prohibited.
Properties in listings may have been sold or may no longer be available.
Copyright 2026 Stellar Mls. All rights reserved.
New listings near 48 Waters Drive
- Coming SoonOpen Sun, 12 to 2pm
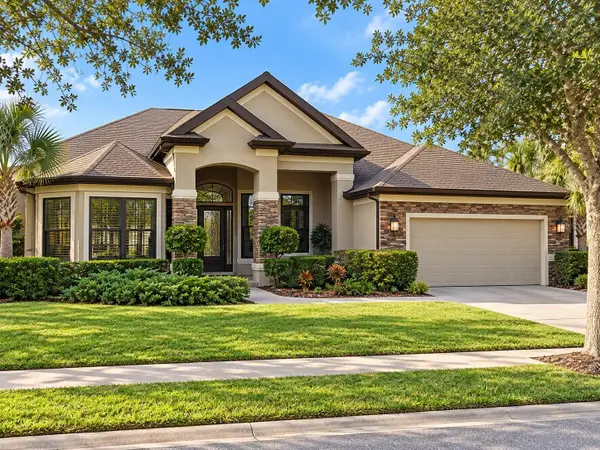 $869,000Coming Soon4 beds 4 baths3,073 sq. ft.
47 Eastlake Drive, PALM COAST, FL 32137
MLS# FC322210Listed by: RE/MAX SELECT PROFESSIONALS - Coming Soon
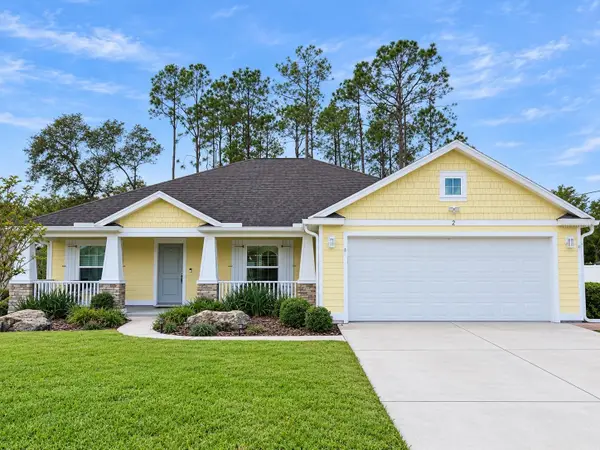 $349,900Coming Soon3 beds 2 baths1,823 sq. ft.
2 Zenith Court, PALM COAST, FL 32164
MLS# FC322186Listed by: REALTY EXCHANGE, LLC - Coming SoonOpen Sun, 1 to 4pm
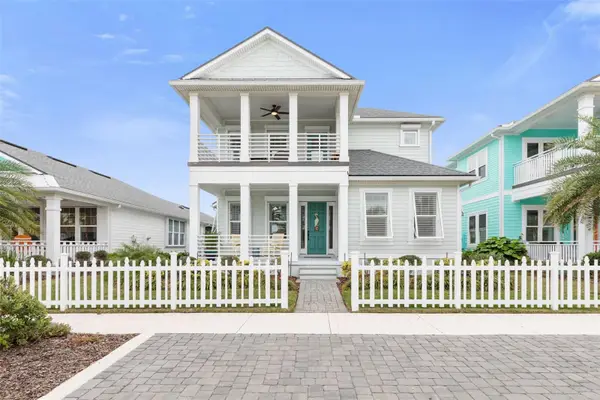 $683,000Coming Soon4 beds 3 baths2,337 sq. ft.
15 Hidden Treasure Drive, PALM COAST, FL 32137
MLS# FC321966Listed by: LOKATION - Coming Soon
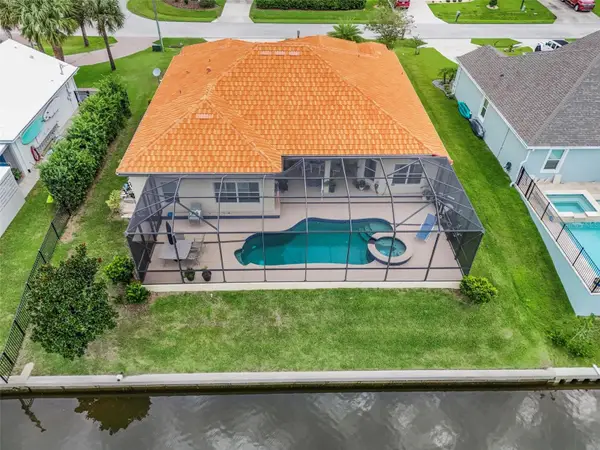 $870,000Coming Soon3 beds 3 baths2,586 sq. ft.
21 Clermont Court, PALM COAST, FL 32137
MLS# FC321057Listed by: BETTER HMS & GARDENS RE SYNERG - New
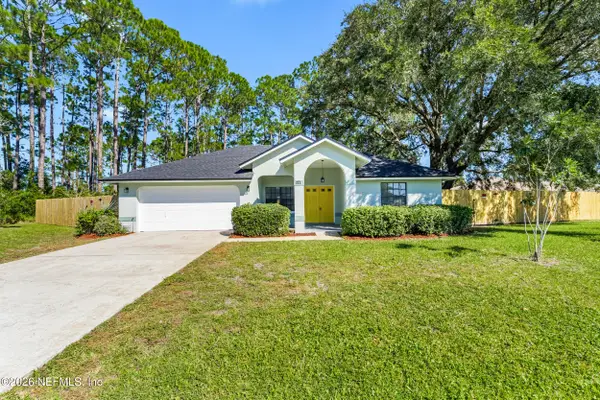 $346,000Active3 beds 2 baths1,497 sq. ft.
171 Bayside Drive, Palm Coast, FL 32137
MLS# 2170747Listed by: EAGLES WORLD REALTY, INC - New
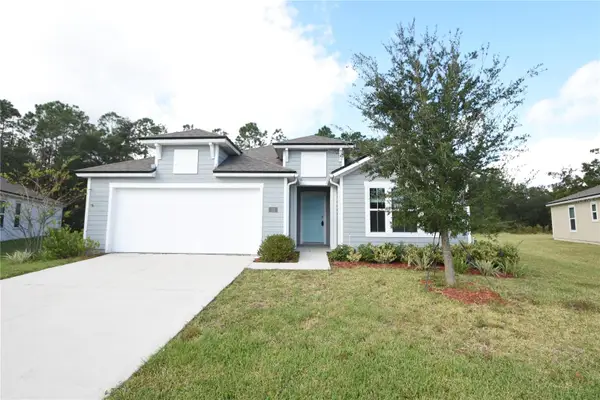 $365,000Active3 beds 3 baths2,037 sq. ft.
52 Oakleaf Way, PALM COAST, FL 32137
MLS# FC322326Listed by: VIRTUAL HOMES REALTY - New
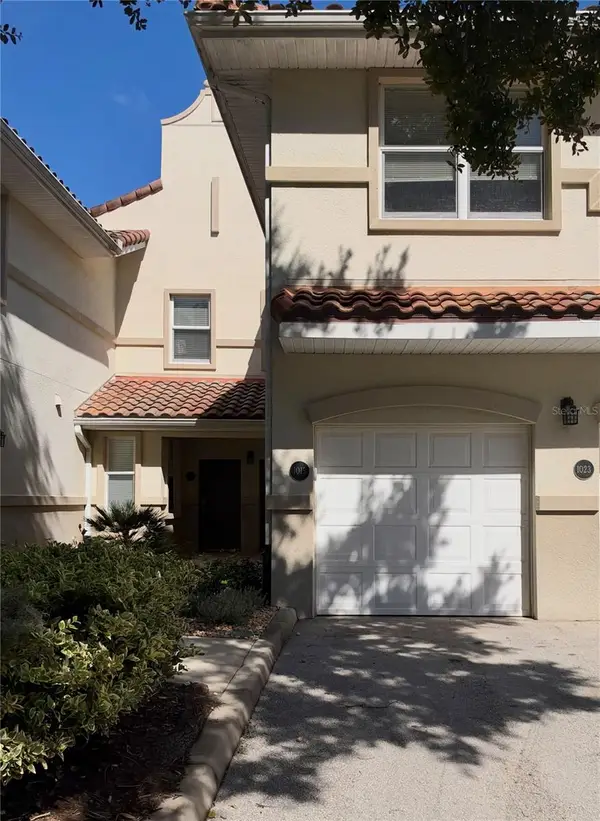 $284,900Active3 beds 3 baths1,636 sq. ft.
190 Riverview Bend S #1015, PALM COAST, FL 32137
MLS# FC322339Listed by: COASTAL REALTY GROUP OF FLORIDA - New
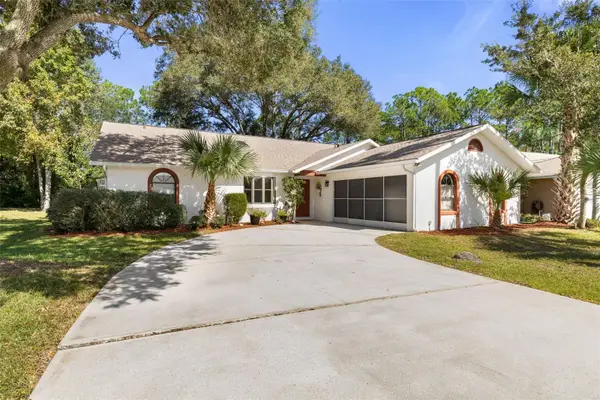 $359,000Active3 beds 2 baths1,850 sq. ft.
11 Wilmont Place, PALM COAST, FL 32164
MLS# FC322299Listed by: TAKE ACTION PROPERTIES, LLC - New
 $450,000Active2 beds 2 baths1,152 sq. ft.
5150 N Ocean Shore Boulevard, PALM COAST, FL 32137
MLS# FC321860Listed by: PARKSIDE REALTY GROUP


Protect your home and budget from life's surprises with an Assurant Home Warranty, backed by a partner that supports you through every step of homeownership. Explore Plans.
© 2023 - 2026 ERA Franchise Systems LLC. All rights reserved. ERA Franchise Systems LLC fully supports the principles of the Fair Housing Act and the Equal Opportunity Act. ERA, ERA Real Estate powered, and their respective logos are registered service marks of ERA Franchise Systems LLC. Each office is independently owned and operated.